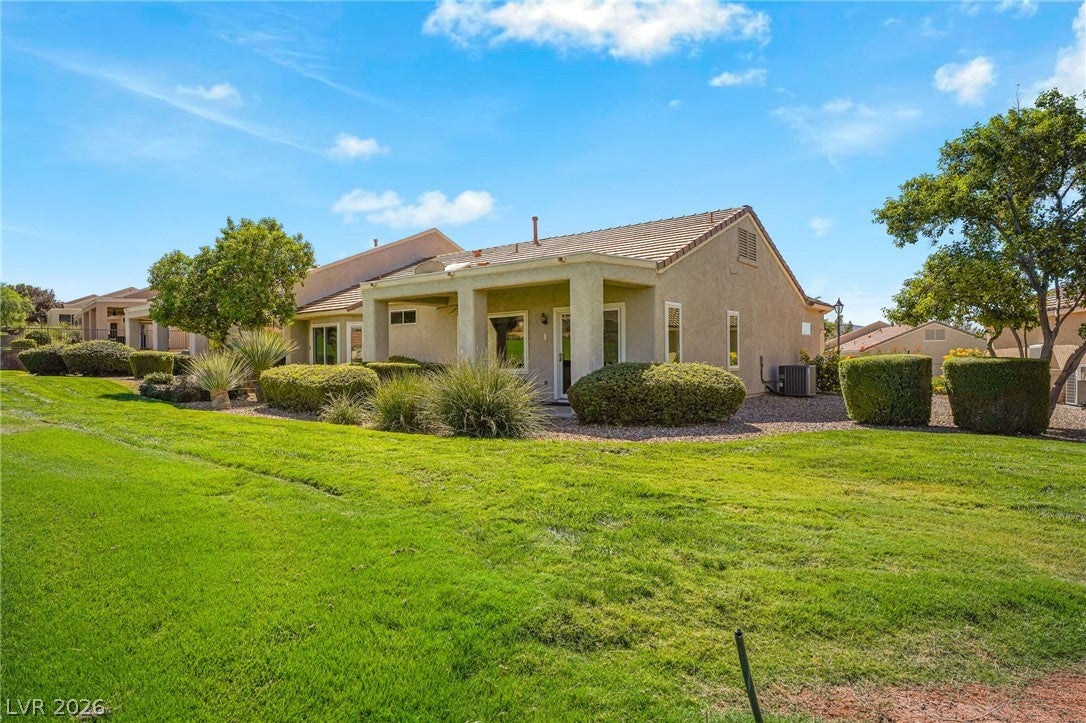
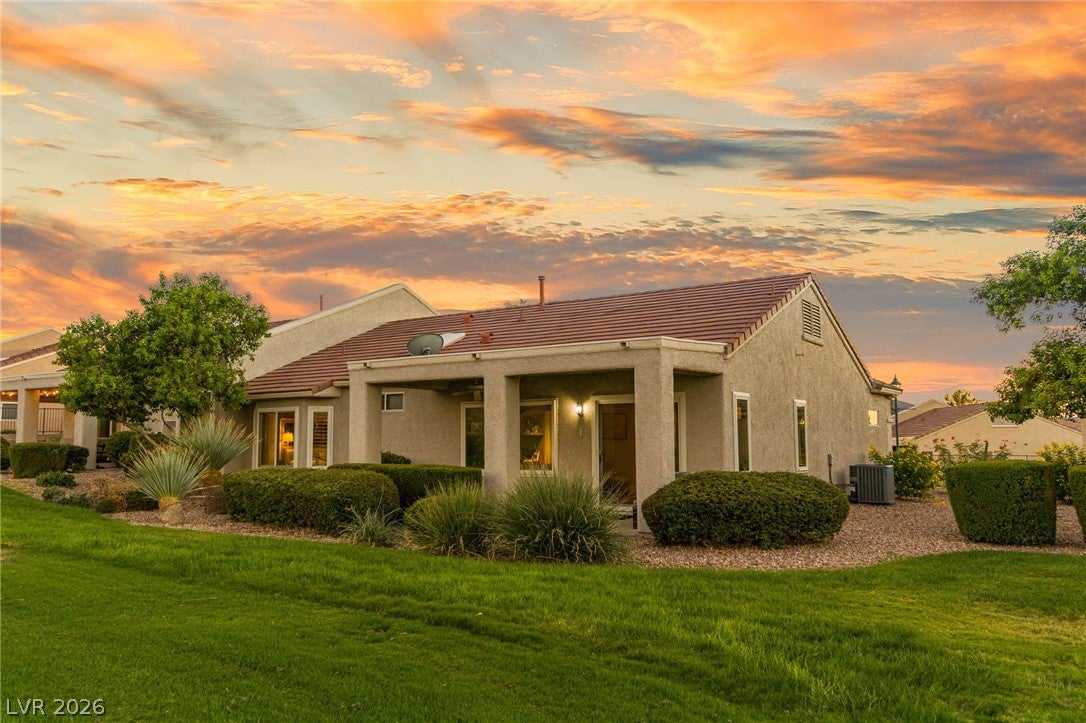
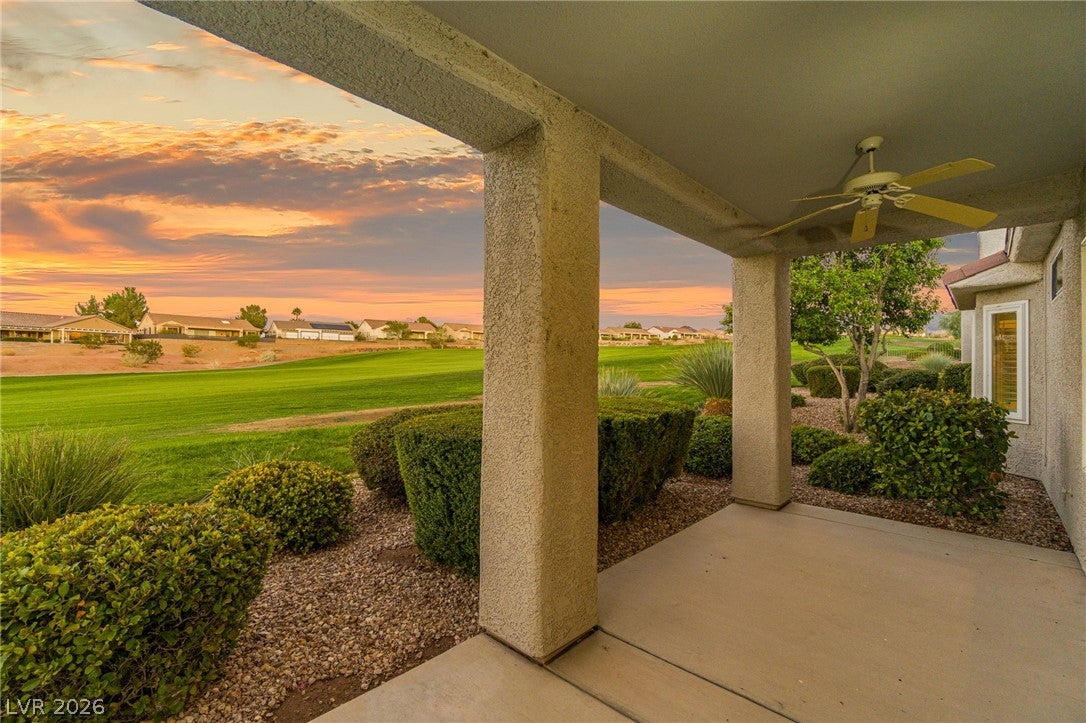
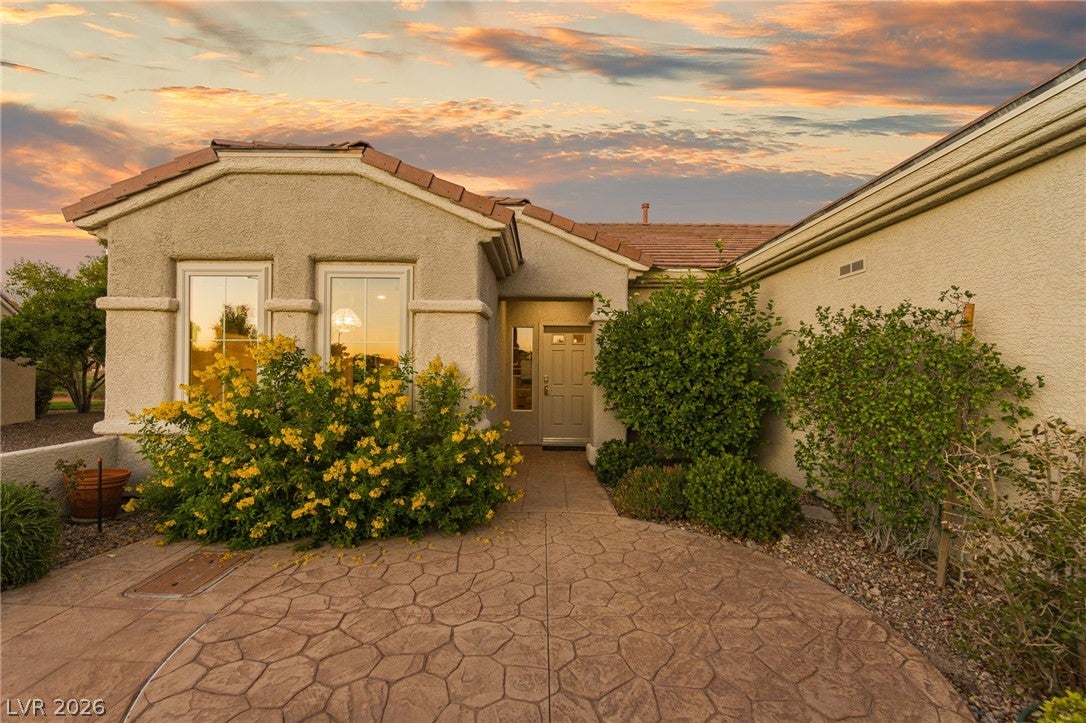
Welcome to this beautiful former model home in Sun City Anthem with gorgeous VIEWS! Purchased in February as a place to experience the community, this home quickly won our hearts—and after exploring communities across the country, we knew Sun City Anthem was the place we wanted to call home. Now, as we purchase our permanent residence, we’re excited to offer this cherished home to its next owner. From the charming courtyard filled with beautiful flowers to the moment you open the front door and take in the expansive, lush green golf fairway views, this 1,512-square-foot home feels warm, bright, and remarkably spacious. A former model home, it showcases crown molding throughout, three large skylights that bathe the interior in natural light, exquisite marble flooring, abundant closet space, and windows framing green spaces and city lights. The inviting floor plan features a generous living room, a well-appointed kitchen with stainless steel appliances and convenient pull-out shelves, plus an extended kitchen area ideal for a home office or dining space. The spacious primary suite offers two closets and a bathroom with dual sinks. An updated second bathroom features a relaxing jetted tub, while the second bedroom boasts an impressive 8-foot closet. Beyond the home, enjoy everything Sun City Anthem has to offer, including three clubhouses, swimming pools, fitness centers, more than 60 clubs, numerous exercise classes, sports activities, and a welcoming community of neighbors. Come discover why we fell in love with Sun City Anthem—you may find yourself feeling right at home, too!
Save
Ask
Tour
Hide
Share
Listing Snapshot
Price
$475,000
Days On Site
0 Days
Bedrooms
2
Inside Area (SqFt)
1,512 sqft
Total Baths
2
Full Baths
2
Partial Baths
N/A
Lot Size
0.07 Acres
Year Built
1999
MLS® Number
2824056
Status
Active
Property Tax
$2,537
HOA/Condo/Coop Fees
$450 monthly
Sq Ft Source
N/A
Friends & Family
React
Comment
Invite
No Comments Yet
Did you know? You can invite friends and family to your search. They can join your search, rate and discuss listings with you.
Recent Activity
54 minutes ago
Listing first seen on site
8 hours ago
Listing updated with changes from the MLS®
General Features
Acres
0.07
Attached Garage
Yes
Direction Faces
South
Disclosures
Covenants Restrictions Disclosure
Garage
Yes
Garage Spaces
2
Green Energy Efficient
Windows
Parking
AttachedGarageGolf Cart GarageGarage Door OpenerInside EntrancePrivate
Listing courtesy of Keller Williams MarketPlace (702) 882-7762
Listing information is provided by Participants of the Greater Las Vegas Association of Realtors. IDX information is provided exclusively for personal, non-commercial use, and may not be used for any purpose other than to identify prospective properties consumers may be interested in purchasing. Information is deemed reliable but not guaranteed. Copyright 2026, Greater Las Vegas Association of Realtors.
Last checked: 2026-10-04 09:54 PM UTC
Neighborhood & Commute
Source: Walkscore
Disclosure: Community information and market data powered by Constellation Data Labs. Information is deemed reliable but not guaranteed.


Did you know? You can invite friends and family to your search. They can join your search, rate and discuss listings with you.