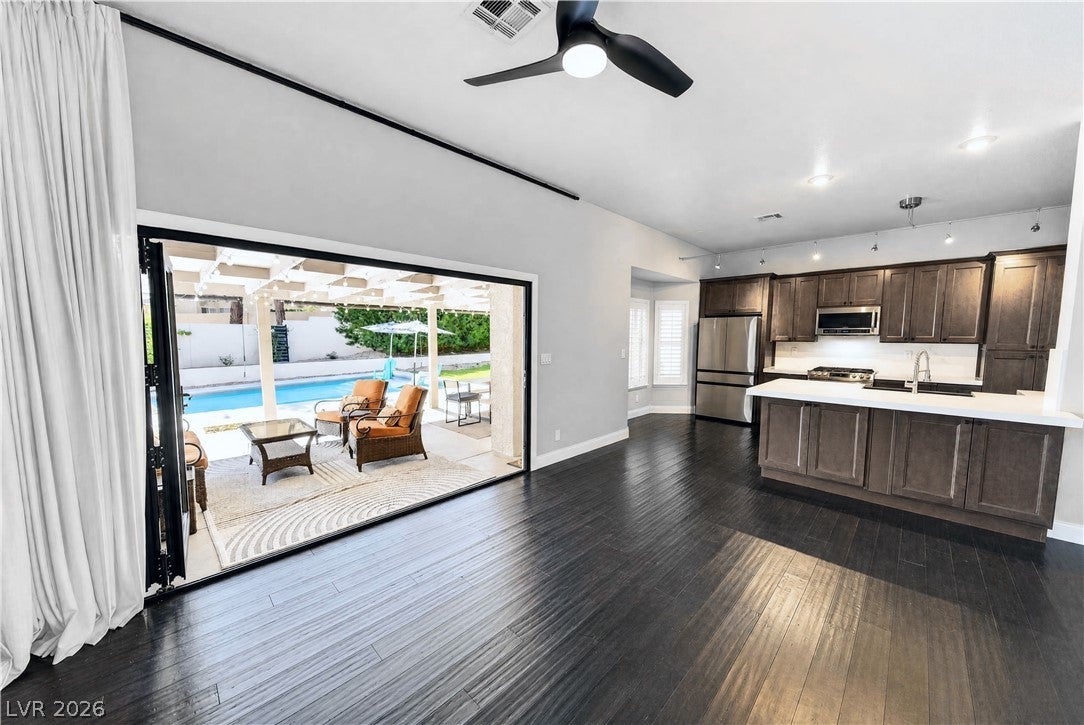
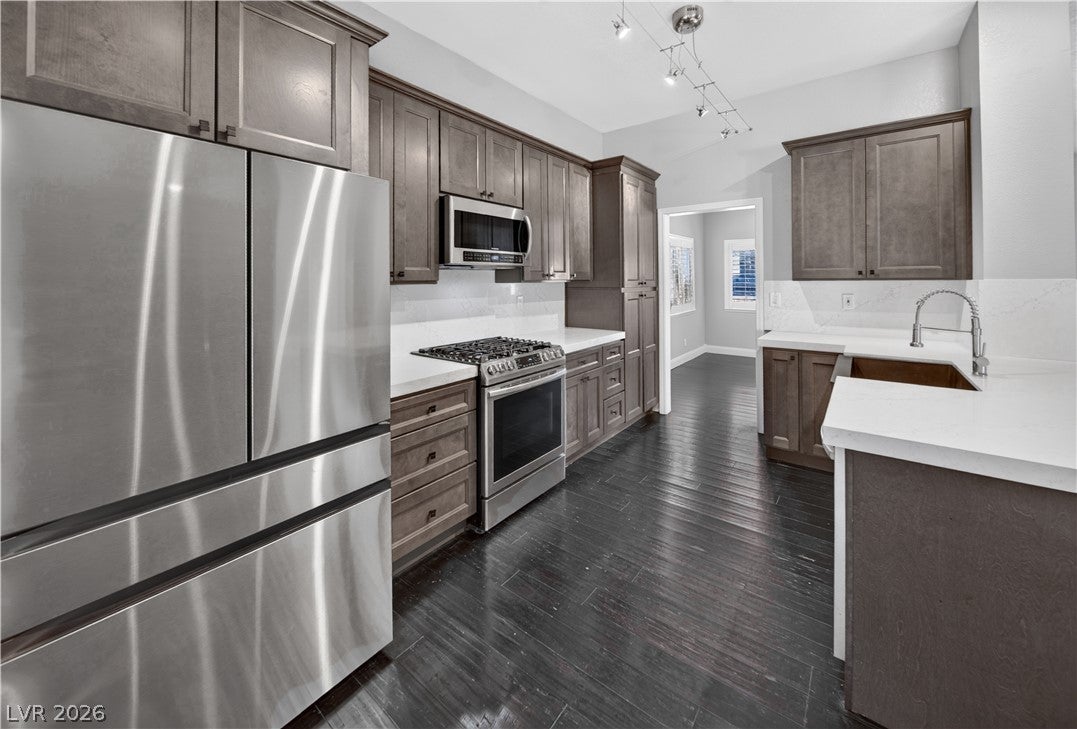
Perched in a coveted elevated position at the top of the arroyo in The Bluffs, this beautifully remodeled single-story residence offers 3 bedrooms and a sophisticated blend of modern design, privacy, and effortless indoor-outdoor living. The thoughtfully updated kitchen features sleek quartz countertops, metallic brown/gray cabinetry, and a contemporary aesthetic that flows seamlessly into the living spaces, complemented by rich black bamboo flooring throughout.
The remodeled bathrooms continue the modern design with striking floating vanities and floor-to-ceiling shower surrounds, creating a clean, spa-inspired atmosphere. The open and inviting floor plan is designed for comfortable everyday living while offering an exceptional setting for entertaining.
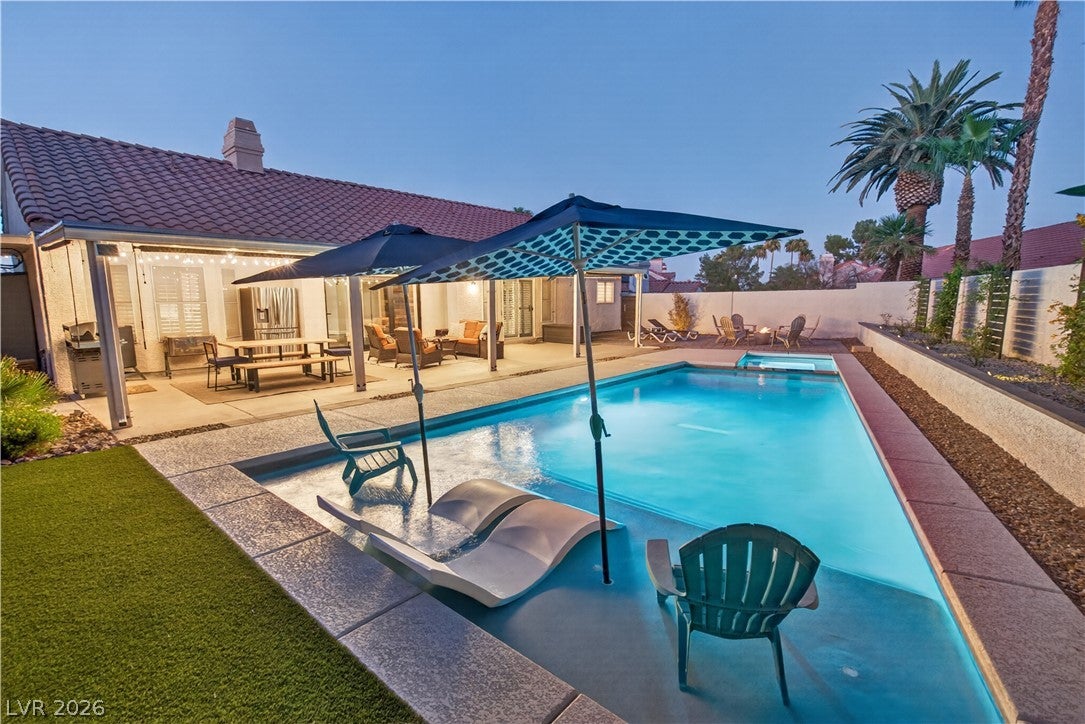
Step outside to a beautifully reimagined rear yard featuring an expansive covered patio, sparkling in-ground pool and spa, and low-maintenance synthetic grass. Gorgeous paved areas create defined spaces for lounging and entertaining, while a built-in fire pit provides the perfect setting for relaxing under the stars.
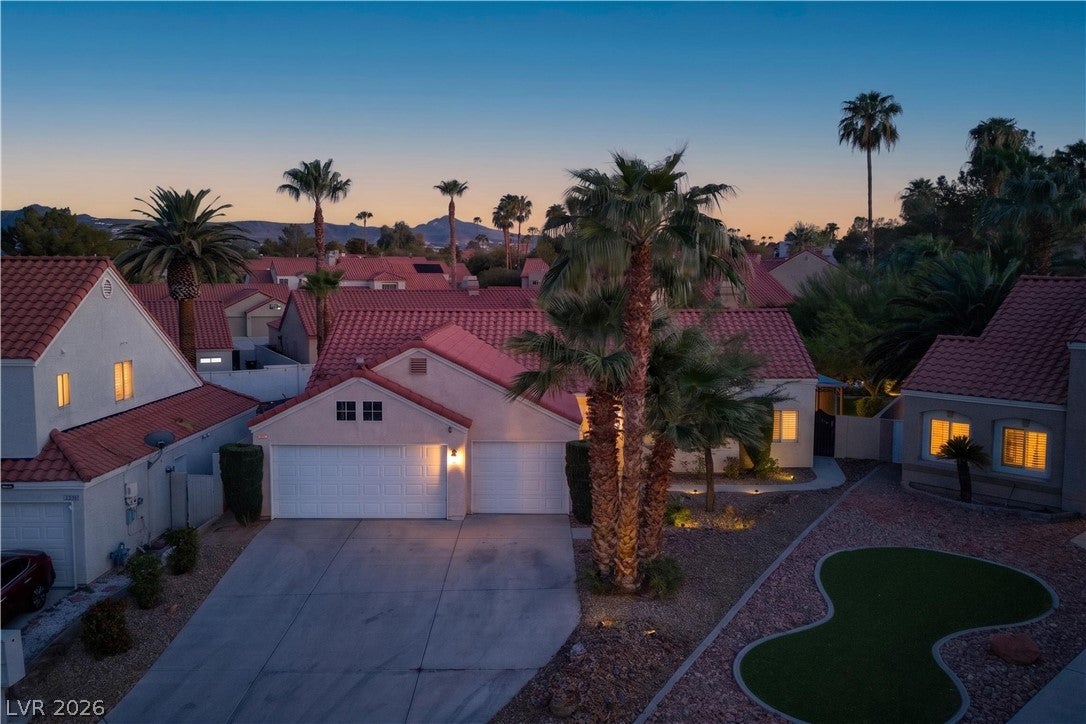
A spacious 3-car garage completes the property with extensive built-in cabinetry and a convenient utility sink, providing exceptional storage and functionality. With its elevated setting, stylish renovations, modern finishes, and resort-inspired backyard, 1740 Bluffs Drive presents a distinctive opportunity in one of Henderson’s desirable established communities.
Save
Ask
Tour
Hide
Share
Listing Snapshot
Price
$650,000
Days On Site
0 Days
Bedrooms
3
Inside Area (SqFt)
1,702 sqft
Total Baths
2
Full Baths
1
Partial Baths
1
Lot Size
0.24 Acres
Year Built
1989
MLS® Number
2824037
Status
Active
Property Tax
$2,605
HOA/Condo/Coop Fees
$60 monthly
Sq Ft Source
N/A
Friends & Family
React
Comment
Invite
No Comments Yet
Did you know? You can invite friends and family to your search. They can join your search, rate and discuss listings with you.
Recent Activity
4 hours ago
Listing first seen on site
11 hours ago
Listing updated with changes from the MLS®
General Features
Acres
0.24
Attached Garage
Yes
Direction Faces
North
Disclosures
Principal Is Real Estate Licensed, Covenants Restrictions Disclosure
Garage
Yes
Garage Spaces
3
Green Energy Efficient
Windows
Parking
AttachedGarageGarage Door OpenerInside EntrancePrivate
Listing courtesy of Las Vegas Sotheby's Int'l (702) 588-1886
Listing information is provided by Participants of the Greater Las Vegas Association of Realtors. IDX information is provided exclusively for personal, non-commercial use, and may not be used for any purpose other than to identify prospective properties consumers may be interested in purchasing. Information is deemed reliable but not guaranteed. Copyright 2026, Greater Las Vegas Association of Realtors.
Last checked: 2026-10-04 09:54 PM UTC
Neighborhood & Commute
Source: Walkscore
Disclosure: Community information and market data powered by Constellation Data Labs. Information is deemed reliable but not guaranteed.


Did you know? You can invite friends and family to your search. They can join your search, rate and discuss listings with you.