Save
Ask
Tour
Hide
Share
$494,900
New Listing

3428 Rush Avenue
Las Vegas, NV 89141

For Sale|Single Family Residence|Active
4
Beds
3
Total Baths
2
Full Baths
1
Partial Bath
1,855
SqFt
$267
/SqFt
2024
Built
Subdivision:
Dean Martin Frias Single Family Residential Phase1
County:
Clark
Listing courtesy of BHHS Nevada Properties (702) 860-9184

Due to the health concerns created by Coronavirus we are offering personal 1-1 online video walkthough tours where possible.
3428 Rush Avenue3428 Rush Avenue3428 Rush Avenue3428 Rush Avenue
Save
Ask
Tour
Hide
Share

Mortgage Calculator

Monthly Payment (Est.)

Enter an interest rate to see your estimated monthly payment.
Calculator powered by Showcase IDX, a Constellation1 Company. Copyright ©2026 Information is deemed reliable but not guaranteed.

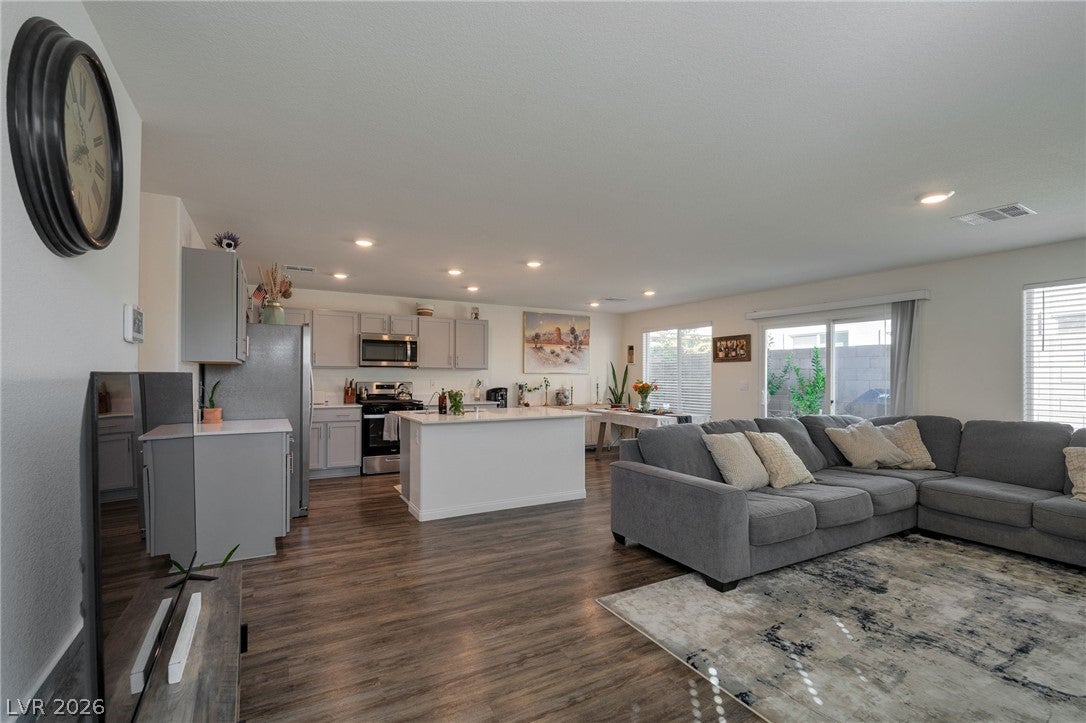
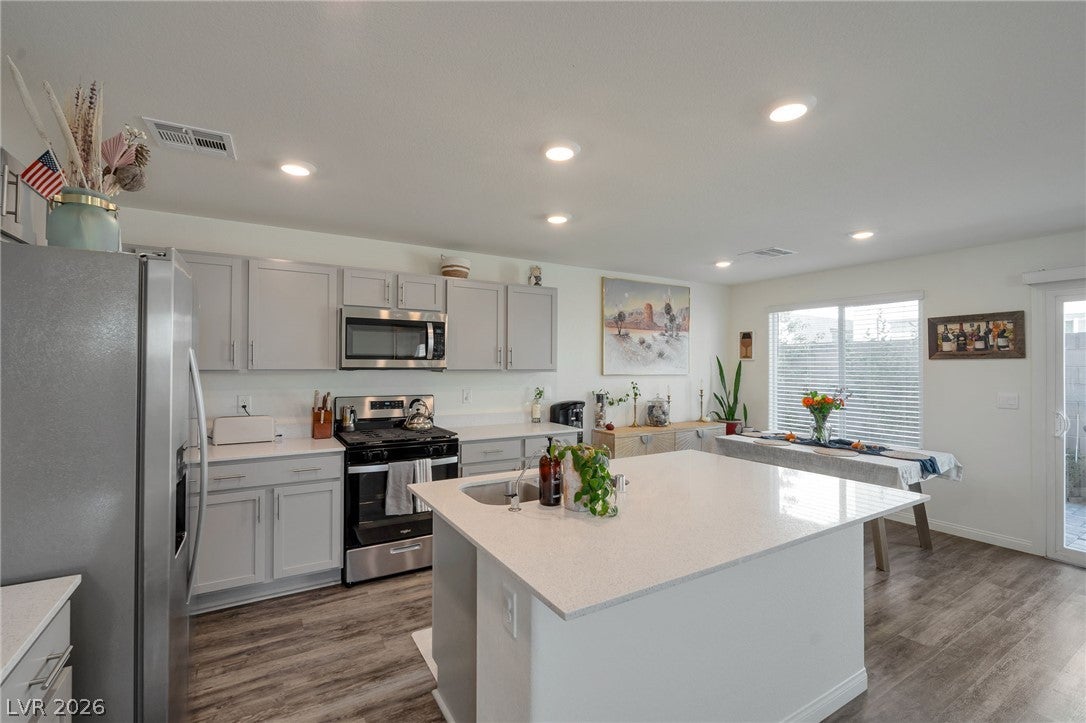
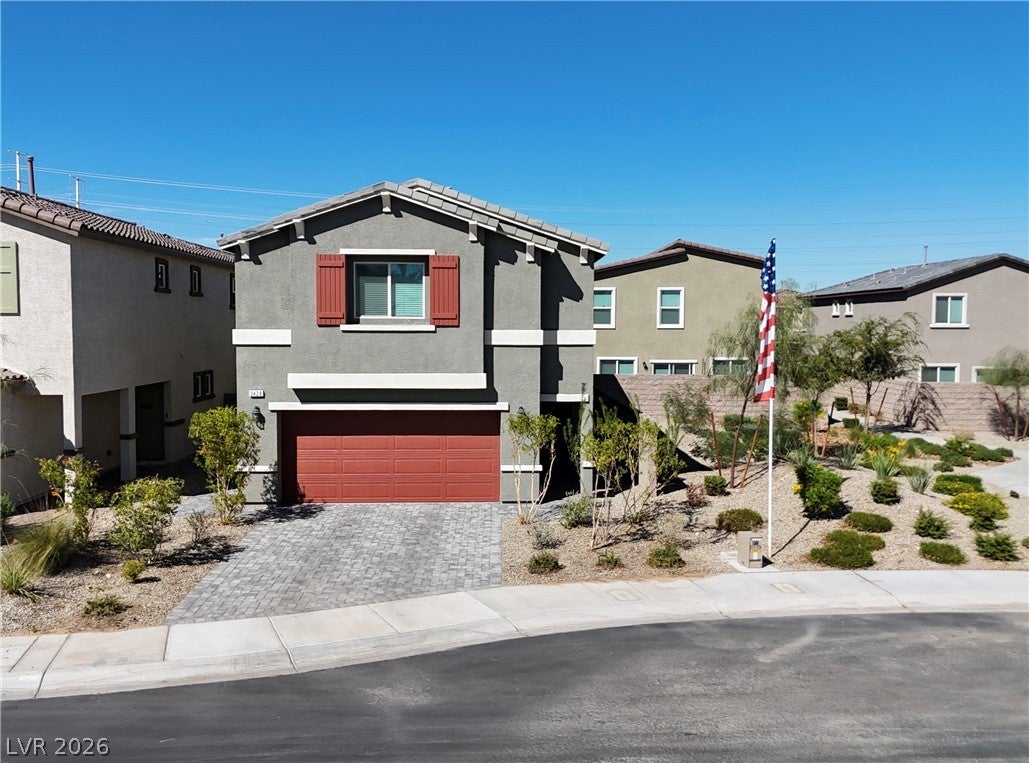
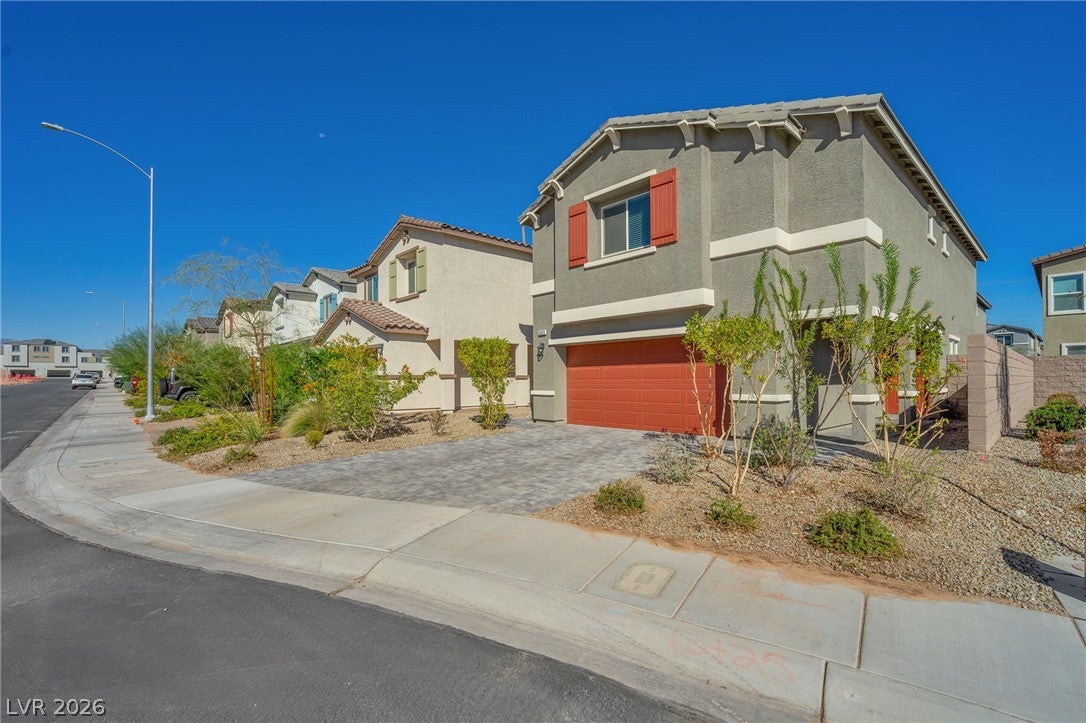
Nearly New 2024-Built Home with Assumable 5.5% Loan! ** No Neighbor to the right, just a beautiful green park** Welcome to this beautifully maintained contemporary single-family home, built in 2024 and offering the feel of new construction without the wait. Featuring 4 bedrooms, 2.5 bathrooms, a spacious loft, and a 2-car garage, this home offers a modern layout designed for comfortable everyday living. The existing loan is assumable at an attractive 5.5% interest rate for a qualified buyer—an excellent opportunity to potentially save on financing costs. Step inside to a bright, open-concept floor plan with generous living and dining spaces and stylish contemporary finishes throughout. The spacious kitchen features quartz countertops, stainless steel appliances, and soft-close cabinetry, creating a sleek and functional space perfect for cooking and entertaining. Upstairs, you'll find generously sized bedrooms along with a versatile loft that can be used as a home office, media room, play area, or additional living space. The primary suite provides a comfortable private retreat, while the additional bedrooms offer flexibility for family, guests, or working from home. Move-in ready and available now, this home offers the advantages of newer construction while avoiding the delays and uncertainty of waiting for a home to be completed. Ideally located in Southwest Las Vegas, with convenient access to shopping, dining, desirable schools, entertainment, and major roadways. Modern construction, contemporary finishes, a flexible loft, desirable Southwest location, and the potential to assume a 5.5% loan make this an exceptional opportunity. Don't miss your chance to own a nearly new home with an attractive financing option already in place! **13k in Backyard landscaping done*** big savings over new construction***

Save
Ask
Tour
Hide
Share
Listing Snapshot
Price 
$494,900
Days On Site 
0 Days
Bedrooms 
4
Inside Area (SqFt) 
1,855 sqft
Total Baths 
3
Full Baths 
2
Partial Baths 
1
Lot Size 
0.06 Acres
Year Built 
2024
MLS® Number 
2824007
Status 
Active
Property Tax 
$1,053
HOA/Condo/Coop Fees 
$40 monthly
Sq Ft Source 
N/A
Friends & Family
Recent Activity
2 hours agoListing first seen on site
9 hours agoListing updated with changes from the MLS®
General Features
Acres 
0.06
Attached Garage 
Yes
Direction Faces 
South
Disclosures 
Covenants Restrictions Disclosure
Garage 
Yes
Garage Spaces 
2
Green Energy Efficient 
WindowsHVAC
Parking 
AttachedElectric Vehicle Charging Station(s)GarageInside EntrancePrivate
Property Sub Type 
Single Family Residence
Sewer 
Public Sewer
SqFt Total 
1855
Style 
TwoStory
Water Source 
Public
Zoning 
Single Family
Interior Features
Appliances 
DryerDishwasherENERGY STAR Qualified AppliancesDisposalGas RangeMicrowaveRefrigeratorWasher
Cooling 
Central AirElectric
Flooring 
Vinyl
Furnished 
Unfurnished
Heating 
Natural GasZoned
Laundry Features 
Gas Dryer HookupUpper Level
Window Features 
Window CoveringsBlindsDouble Pane WindowsInsulated WindowsLow Emissivity Windows
Bedroom 2 
Dimensions - 11x10Description - Closet
Bedroom 3 
Dimensions - 11x10Description - Closet
Bedroom 4 
Dimensions - 11x10Description - Closet
Kitchen 
Description - Breakfast Bar/Counter,Breakfast Nook/Eating Area,Luxury Vinyl Plank
PrimaryBedroom 
Dimensions - 14x16Description - Ceiling Fan,Upstairs,Walk-In Closet(s)
Save
Ask
Tour
Hide
Share
Exterior Features
Exterior 
Private Yard
Fencing 
BlockBack Yard
Lot Features 
Sprinklers In RearSprinklers In FrontLandscaped
Patio And Porch 
Patio
Roof 
Tile
Windows/Doors 
Window CoveringsBlindsDouble Pane WindowsInsulated WindowsLow Emissivity Windows
Community Features
Association Amenities 
Park
Association Fee 
$40.0
Association Fee Frequency 
Monthly
Horse Property 
None
Financing Terms Available 
AssumableCashConventionalFHAVA Loan
Schools
School District
Unknown
Elementary School
Ortwein, Dennis,Ortwein, Dennis
Middle School
Tarkanian
High School
Desert Oasis
Listing courtesy of BHHS Nevada Properties (702) 860-9184


Listing information is provided by Participants of the Greater Las Vegas Association of Realtors. IDX information is provided exclusively for personal, non-commercial use, and may not be used for any purpose other than to identify prospective properties consumers may be interested in purchasing. Information is deemed reliable but not guaranteed. Copyright 2026, Greater Las Vegas Association of Realtors.
Last checked: 2026-10-04 09:54 PM UTC

Neighborhood & Commute
Source: Walkscore
Disclosure: Community information and market data powered by Constellation Data Labs. Information is deemed reliable but not guaranteed.
Save
Ask
Tour
Hide
Share