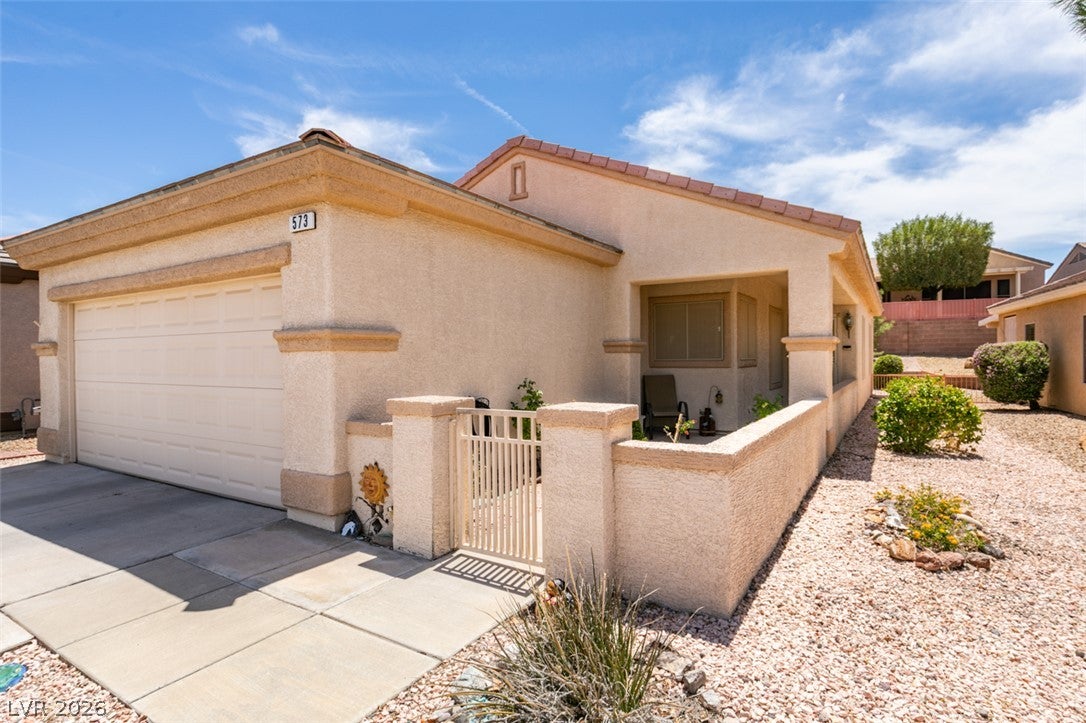
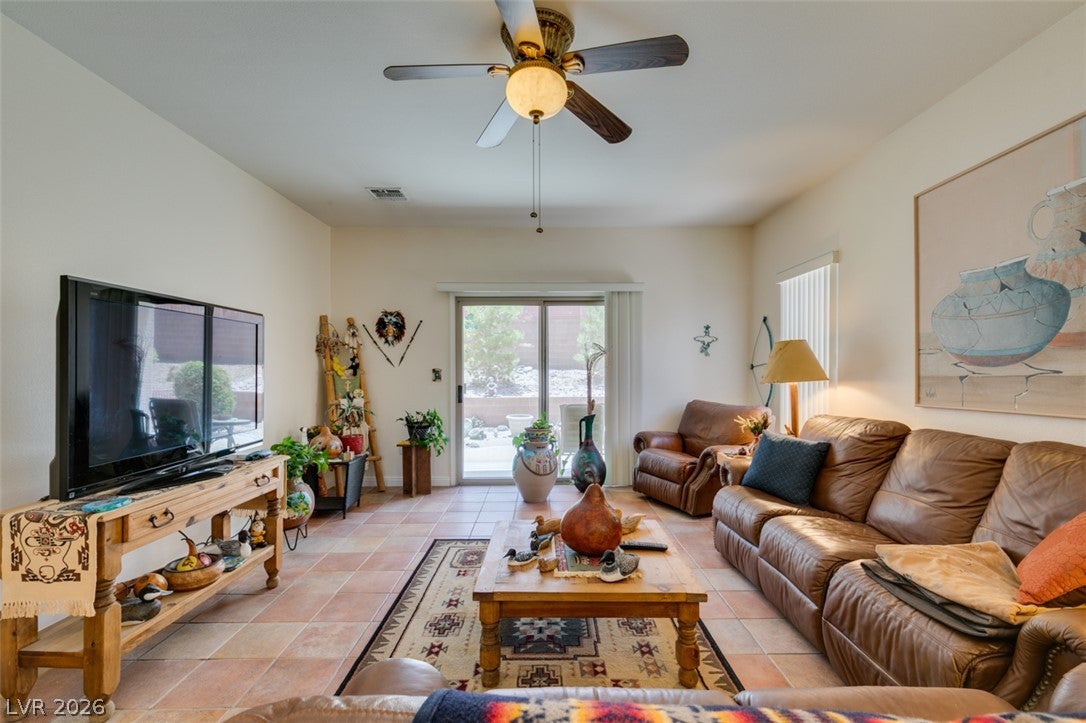
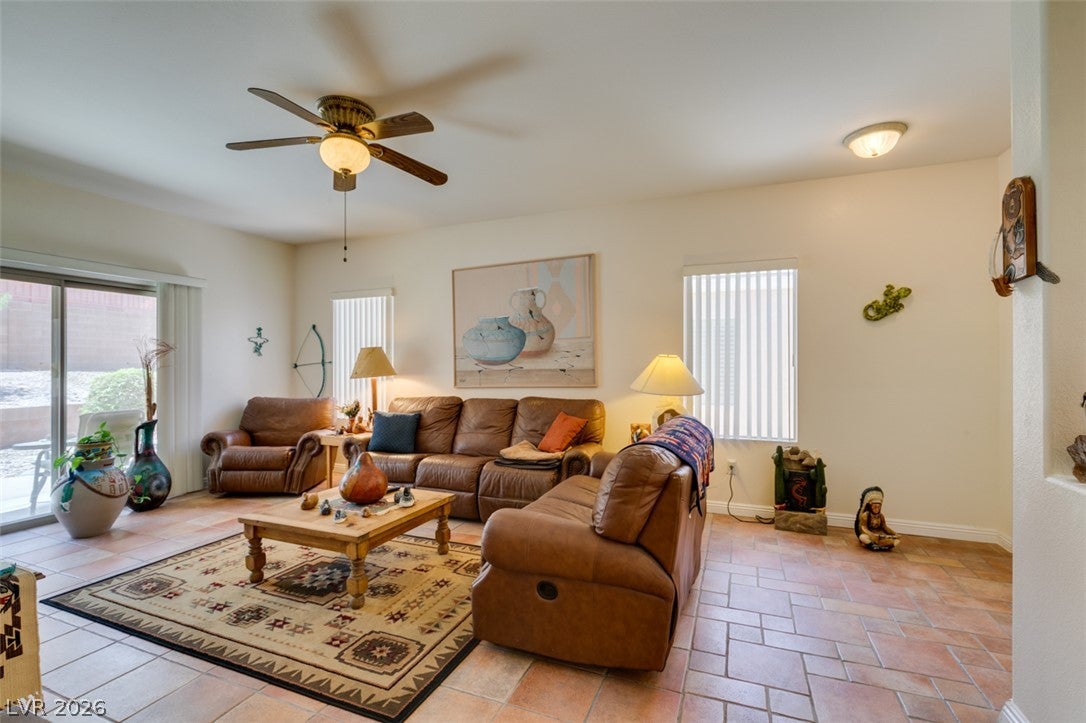
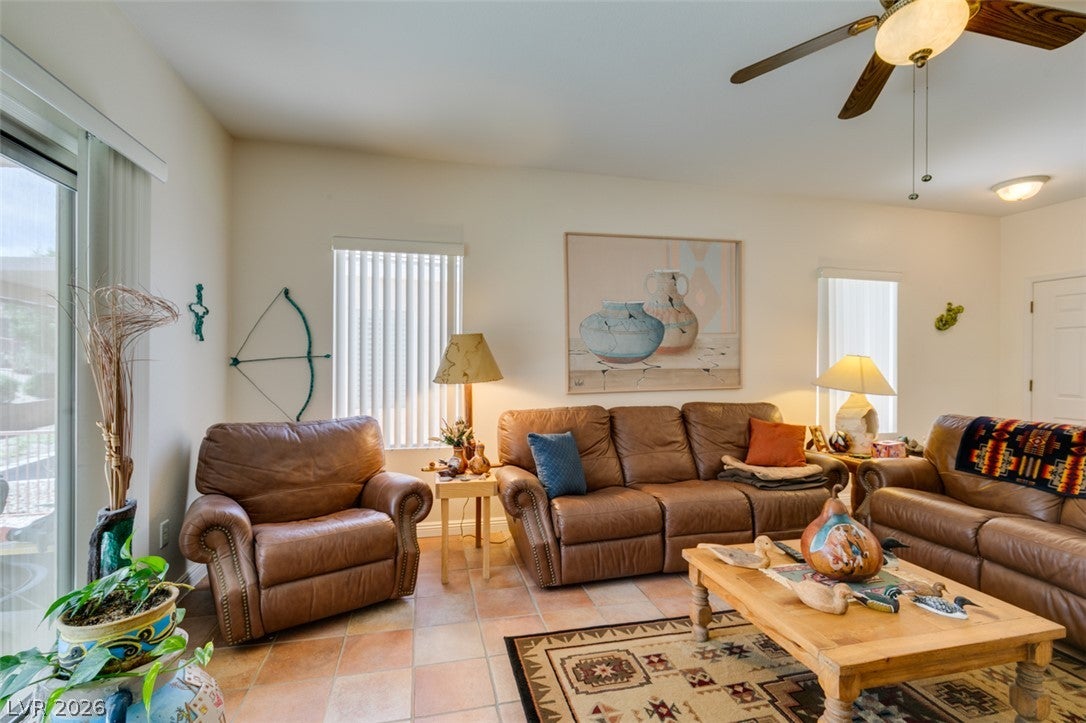
Popular "Tucson Model" that makes great usage of the square footage* Located in the highly sought after community of Sun City MacDonald Ranch that is centrally located by major stores like Target, Sprout's, Smiths, Walgreens* Inviting front courtyard as you enter the property* Great floor plan that has a good size kitchen layout with granite counter tops and decorative backsplash* Tile flooring in the kitchen, living room, hallway, master bedroom and both bathrooms* Security/Storm door at entry* Nice backyard arrangement back covered patio and mature landscaping on automatic water system* Fully fenced back yard* Full 2 car garage has storage cabinets and a work bench* Refrigerator, washer and dryer are all included* The Sun City MacDonald Ranch Community Center boosts an 18 hole golf course, on-site restaurant, year round heated pool and spa, fitness center, pickle ball and tennis courts, bocci ball courts, arts and crafts centers, social calendar and much more to offer the the members of the community*
Save
Ask
Tour
Hide
Share
Listing Snapshot
Price
$364,500
Days On Site
0 Days
Bedrooms
2
Inside Area (SqFt)
1,130 sqft
Total Baths
2
Full Baths
2
Partial Baths
N/A
Lot Size
0.1 Acres
Year Built
2000
MLS® Number
2823896
Status
Active
Property Tax
$1,811
HOA/Condo/Coop Fees
$105 monthly
Sq Ft Source
N/A
Friends & Family
React
Comment
Invite
No Comments Yet
Did you know? You can invite friends and family to your search. They can join your search, rate and discuss listings with you.
Recent Activity
6 hours ago
Listing first seen on site
13 hours ago
Listing updated with changes from the MLS®
General Features
Acres
0.1
Additional Property Use
Residential
Direction Faces
East
Disclosures
Covenants Restrictions Disclosure
Garage
Yes
Garage Spaces
2
Green Energy Efficient
Windows
Parking
GarageGarage Door OpenerInside EntranceOpenPrivateStorageWorkshop in Garage
Property Sub Type
Single Family Residence
Sewer
Public Sewer
SqFt Total
1130
Style
OneStory
Utilities
Cable AvailableUnderground Utilities
Water Source
Public
Zoning
Single Family
Interior Features
Appliances
DryerDishwasherDisposalGas RangeGas Water HeaterMicrowaveRefrigeratorWasherWater HeaterWater Softener
Listing information is provided by Participants of the Greater Las Vegas Association of Realtors. IDX information is provided exclusively for personal, non-commercial use, and may not be used for any purpose other than to identify prospective properties consumers may be interested in purchasing. Information is deemed reliable but not guaranteed. Copyright 2026, Greater Las Vegas Association of Realtors.
Last checked: 2026-10-04 09:54 PM UTC
Neighborhood & Commute
Source: Walkscore
Disclosure: Community information and market data powered by Constellation Data Labs. Information is deemed reliable but not guaranteed.


Did you know? You can invite friends and family to your search. They can join your search, rate and discuss listings with you.