Save
Ask
Tour
Hide
Share
$599,000
New Listing

9701 Sierra Mesa Avenue
Las Vegas, NV 89117

For Sale|Single Family Residence|Active
3
Beds
3
Total Baths
2
Full Baths
1
Partial Bath
1,936
SqFt
$309
/SqFt
1989
Built
Subdivision:
Lakes West #2 Lewis Homes Amd
County:
Clark
Listing courtesy of Real Broker LLC (702) 305-7776

Due to the health concerns created by Coronavirus we are offering personal 1-1 online video walkthough tours where possible.
9701 Sierra Mesa Avenue9701 Sierra Mesa Avenue9701 Sierra Mesa Avenue9701 Sierra Mesa Avenue
Save
Ask
Tour
Hide
Share

Mortgage Calculator

Monthly Payment (Est.)

Enter an interest rate to see your estimated monthly payment.
Calculator powered by Showcase IDX, a Constellation1 Company. Copyright ©2026 Information is deemed reliable but not guaranteed.

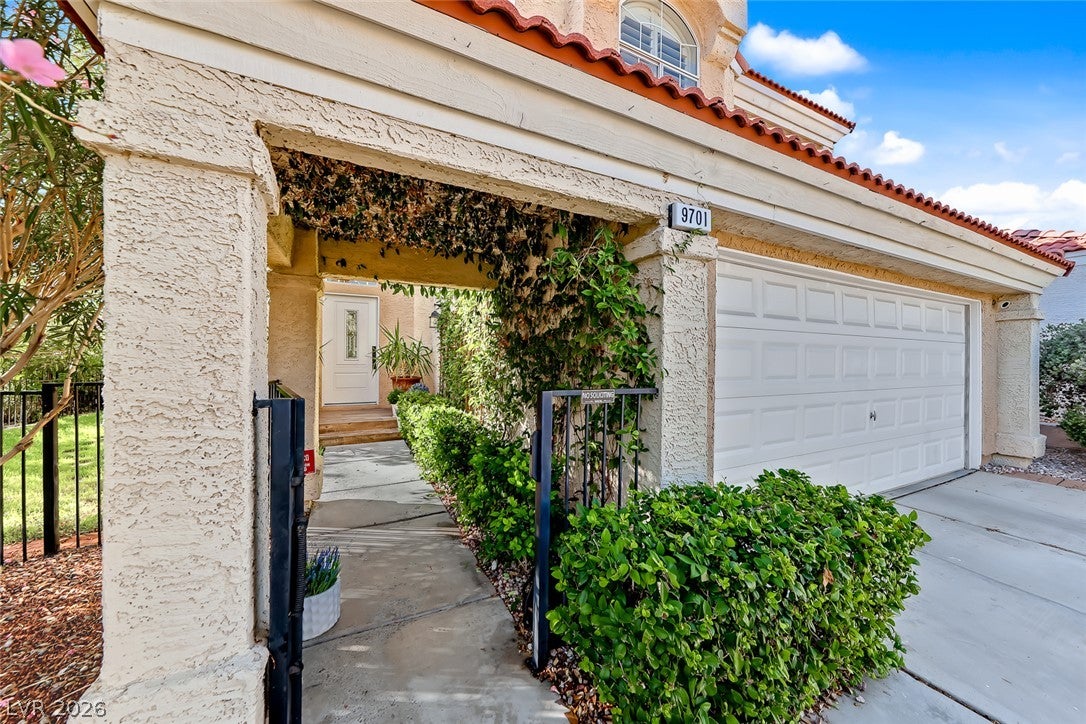
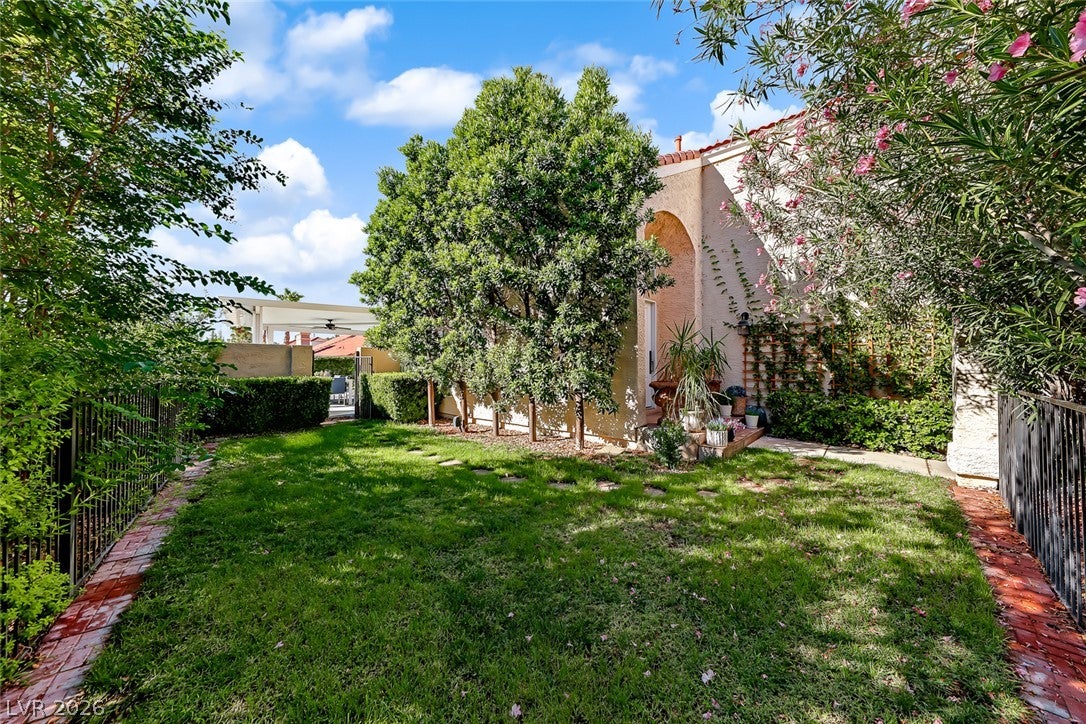
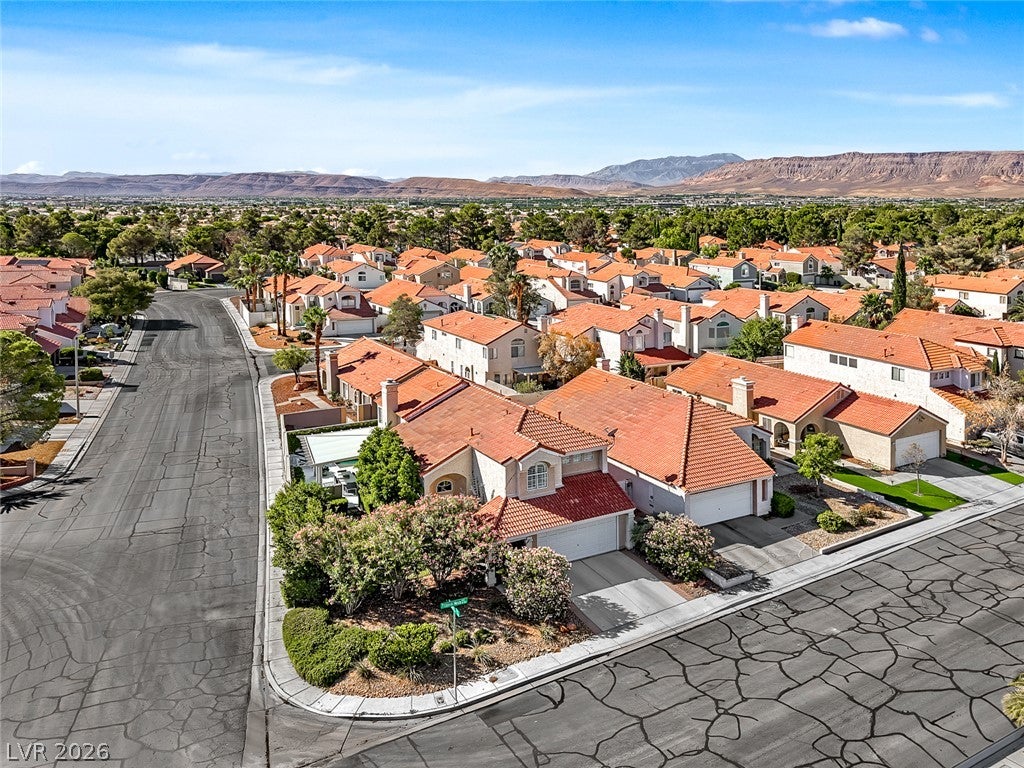
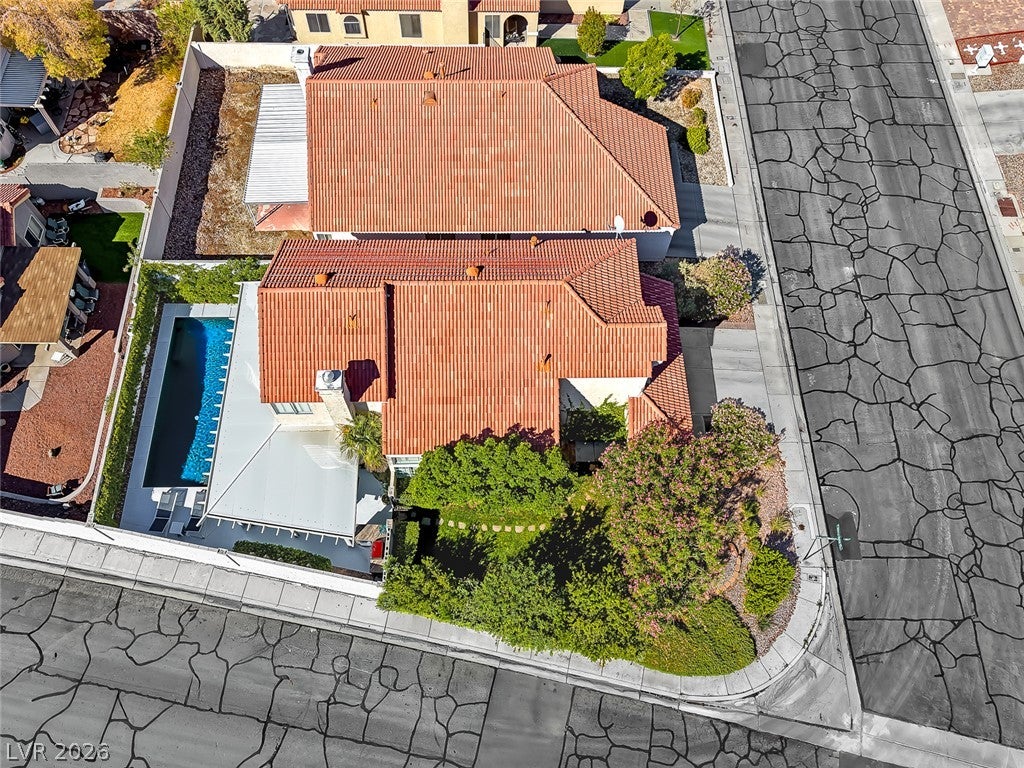
This is one of those unicorn properties that you won't see again. From curb appeal to interior to exterior, this property is GORGEOUS. The moment you pull up outside, you are immediately aware of the lush mature landscaping. The pathway to the house leads you through a quaint courtyard filled with trees, natural grass and flowers. As the courtyard is gated, this allows you to pretty much have a front yard that can also double up as a backyard, as there is gated access to the pool area also. I haven't seen anything like this in properties under $1m. If you are looking for a turnkey home, there is nothing like this. It can even come fully furnished included in the price if you like what you see. This home has LOTS of upgrades. From newer windows, new primary bathroom, new countertops and kitchen island, plantation shutters throughout, AC unit only 3 years old, irrigation system replaced, newer pool filtration system, new furniture and furnishings. This home really needs to be seen to understand what a great property and opportunity this is. It has three bedrooms, but it could have four or even five if you have guests. There is an extra room in the primary bedroom that could be used as a bedroom and the den/office downstairs could fit a murphy bed. One of the best features of the property is the backyard. It's been impeccably manicured and you truly feel like you are in your own private resort. With an upgraded and extended covered patio covering the entire back yard, you are going to love relaxing out here. Feeling hungry? Heat up your outdoor grill on your very own outdoor kitchen and BBQ grill setup. With it being a corner lot, there also aren't any neighbors looking down at you, giving you a private experience. In an incredible location, nestled in the heart of The Lakes, you have easy access to downtown Summerlin, the Ball Park, Red Rock Casino and more. This one won't last, schedule a tour today to see it in person. You're gonna love it!!!

Save
Ask
Tour
Hide
Share
Listing Snapshot
Price 
$599,000
Days On Site 
0 Days
Bedrooms 
3
Inside Area (SqFt) 
1,936 sqft
Total Baths 
3
Full Baths 
2
Partial Baths 
1
Lot Size 
0.11 Acres
Year Built 
1989
MLS® Number 
2823696
Status 
Active
Property Tax 
$3,185
HOA/Condo/Coop Fees 
$31 monthly
Sq Ft Source 
N/A
Friends & Family
Recent Activity
29 minutes agoListing first seen on site
8 hours agoListing updated with changes from the MLS®
General Features
Acres 
0.11
Attached Garage 
Yes
Direction Faces 
North
Disclosures 
Covenants Restrictions Disclosure
Garage 
Yes
Garage Spaces 
2
Green Energy Efficient 
Windows
Parking 
AttachedGarageGuestPrivate
Property Sub Type 
Single Family Residence
Sewer 
Public Sewer
SqFt Total 
1936
Style 
TwoStory
Utilities 
Underground Utilities
Water Source 
Public
Zoning 
Single Family
Interior Features
Appliances 
Built-In Electric OvenDryerDishwasherGas CooktopDisposalMicrowaveRefrigeratorWater Softener OwnedWasher
Cooling 
Ceiling Fan(s)Central AirElectric
Fireplace 
Yes
Fireplace Features 
ElectricFamily RoomGasGreat Room
Fireplaces 
2
Flooring 
CarpetTileVinyl
Furnished 
Furnished
Heating 
Natural GasCentral
Interior 
Ceiling Fan(s)
Laundry Features 
Gas Dryer HookupMain Level
Window Features 
Window CoveringsDouble Pane WindowsPlantation ShuttersWindow Treatments
Bedroom 2 
Dimensions - 10X13Description - Ceiling Fan,Closet
Bedroom 3 
Dimensions - 11X10Description - Closet
Den 
Dimensions - 10X10Description - Double Doors
Kitchen 
Dimensions - 12X10Description - Island,Man Made Woodor Laminate Flooring,Marble/Stone Countertops
PrimaryBathroom 
Dimensions - 10X12Description - Double Sink,Separate Shower,Separate Tub
PrimaryBedroom 
Dimensions - 14X13Description - Sitting Room,Walk-In Closet(s)
Save
Ask
Tour
Hide
Share
Exterior Features
Exterior 
Built-in BarbecueBarbecuePrivate Yard
Fencing 
BlockBack YardWrought Iron
Lot Features 
Landscaped
Patio And Porch 
PatioCovered
Pool Features 
Solar Heat
Private Pool 
Yes
Roof 
Tile
Windows/Doors 
Window CoveringsDouble Pane WindowsPlantation ShuttersWindow Treatments
Community Features
Accessibility Features 
Accessible Entrance
Association Amenities 
Park
Association Fee 
$93.0
Association Fee Frequency 
Quarterly
Horse Property 
None
Financing Terms Available 
CashConventionalFHAVA Loan
Schools
School District
Unknown
Elementary School
Christensen, MJ,Christensen, MJ
Middle School
Fertitta Frank & Victoria
High School
Bonanza
Listing courtesy of Real Broker LLC (702) 305-7776


Listing information is provided by Participants of the Greater Las Vegas Association of Realtors. IDX information is provided exclusively for personal, non-commercial use, and may not be used for any purpose other than to identify prospective properties consumers may be interested in purchasing. Information is deemed reliable but not guaranteed. Copyright 2026, Greater Las Vegas Association of Realtors.
Last checked: 2026-10-02 09:34 PM UTC

Neighborhood & Commute
Source: Walkscore
Disclosure: Community information and market data powered by Constellation Data Labs. Information is deemed reliable but not guaranteed.
Save
Ask
Tour
Hide
Share