Welcome to this stunning 5-bedroom, 3,110 sq ft home in Palmilla, a sought-after gated community in Summerlin. Enjoy an unbeatable location just minutes from Downtown Summerlin, Red Rock Canyon, and Summerlin West, with a resort pool and spa in your own backyard.
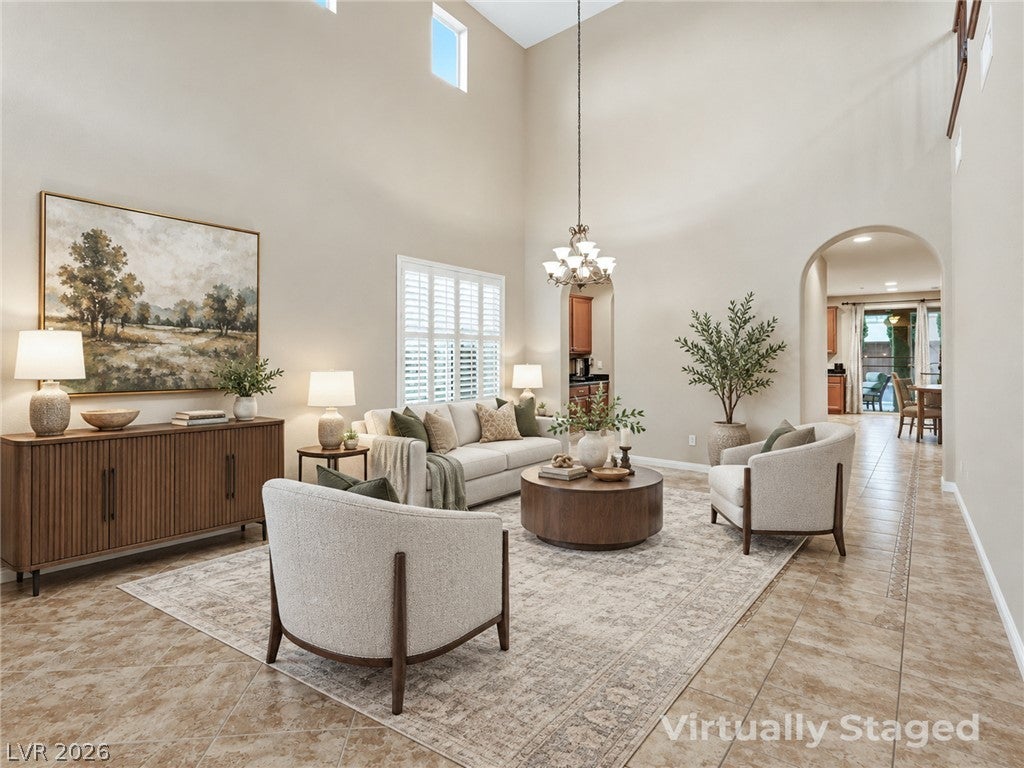
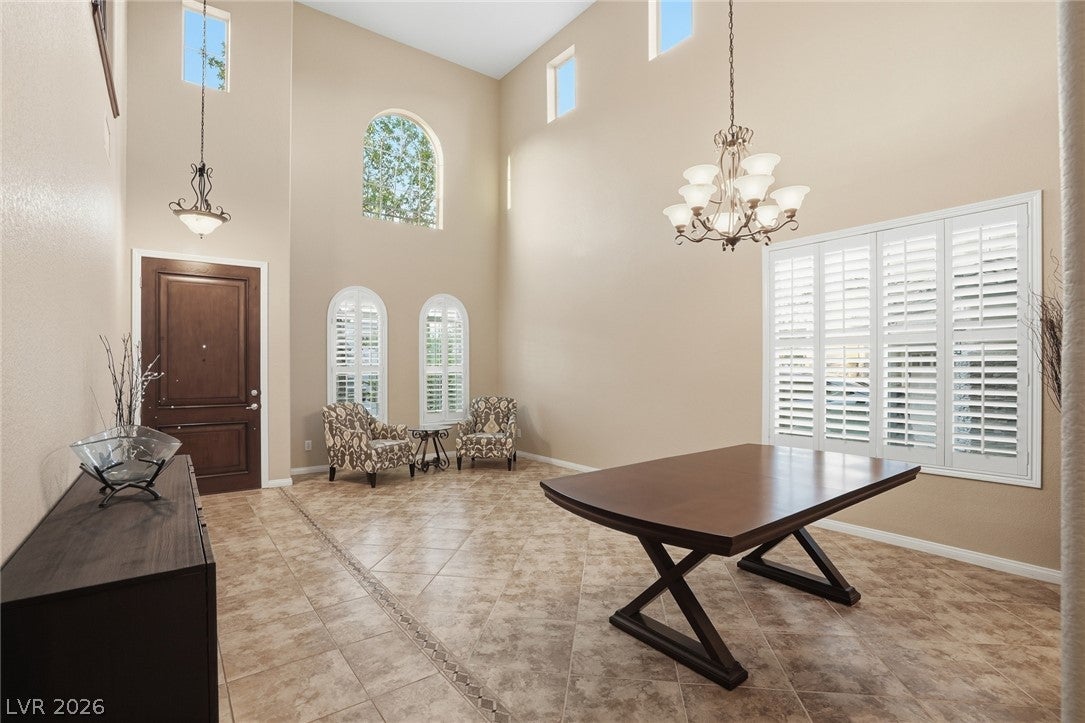
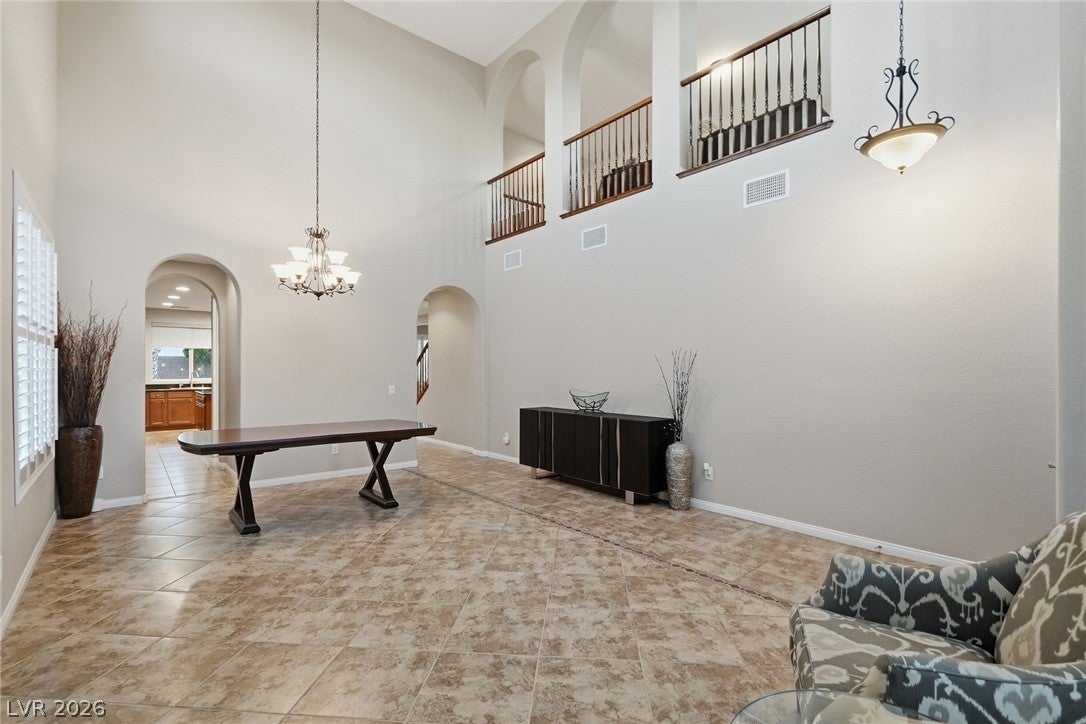
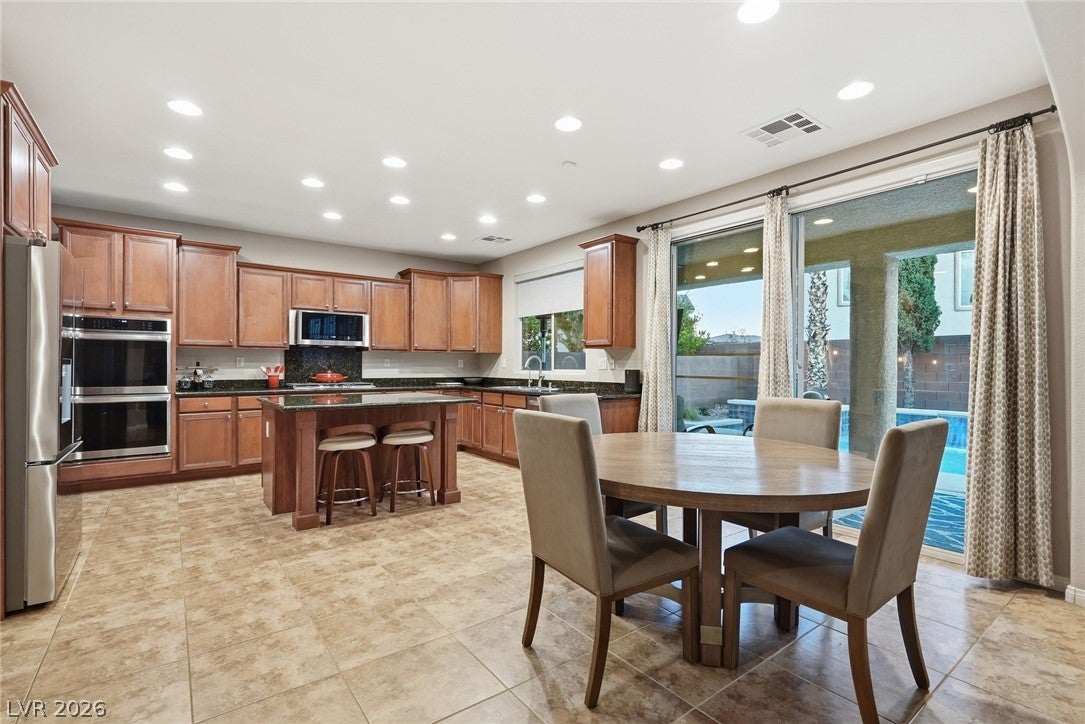
This home offers an open floor plan designed for easy living and entertaining, highlighted by white shutters throughout and a bright, airy feel. The chef-ready kitchen features stainless steel appliances, perfect for everyday cooking and it opens to the living room- great for hosting.
A bedroom and full bath downstairs offer flexibility for guests, multigenerational living, or a home office. Upstairs, you'll find a versatile loft with mountain views along with a spacious primary suite complete with a private balcony — the perfect spot for rest and relaxation.
Step outside to your own backyard oasis: a gorgeous pool and spa, covered patio, and plenty of room to relax or entertain year-round. The 3-car garage comes equipped with an EV charger.
This meticulously maintained home shows true pride of ownership with no deferred maintenance — just move in and enjoy. Palmilla residents enjoy the security and exclusivity of a gated community, all while being close to world-class shopping, dining, hiking, and outdoor recreation.
Don't miss this rare opportunity to own a beautiful home in one of Summerlin's most desirable neighborhoods!
Save
Ask
Tour
Hide
Share
Listing Snapshot
Price
$1,225,000
Days On Site
0 Days
Bedrooms
5
Inside Area (SqFt)
3,110 sqft
Total Baths
3
Full Baths
3
Partial Baths
N/A
Lot Size
0.14 Acres
Year Built
2006
MLS® Number
2823683
Status
Active
Property Tax
$5,384
HOA/Condo/Coop Fees
$164 monthly
Sq Ft Source
N/A
Friends & Family
React
Comment
Invite
No Comments Yet
Did you know? You can invite friends and family to your search. They can join your search, rate and discuss listings with you.
Recent Activity
an hour ago
Listing first seen on site
8 hours ago
Listing updated with changes from the MLS®
General Features
Acres
0.14
Attached Garage
Yes
Direction Faces
North
Disclosures
Covenants Restrictions Disclosure
Garage
Yes
Garage Spaces
3
Parking
AttachedGarageGarage Door OpenerInside EntrancePrivate
Listing information is provided by Participants of the Greater Las Vegas Association of Realtors. IDX information is provided exclusively for personal, non-commercial use, and may not be used for any purpose other than to identify prospective properties consumers may be interested in purchasing. Information is deemed reliable but not guaranteed. Copyright 2026, Greater Las Vegas Association of Realtors.
Last checked: 2026-10-06 01:38 AM UTC
Neighborhood & Commute
Source: Walkscore
Disclosure: Community information and market data powered by Constellation Data Labs. Information is deemed reliable but not guaranteed.


Did you know? You can invite friends and family to your search. They can join your search, rate and discuss listings with you.