Up to $11,500 in seller credit available to cover closing cost, interest rate buy-down, and more with full-price offer.
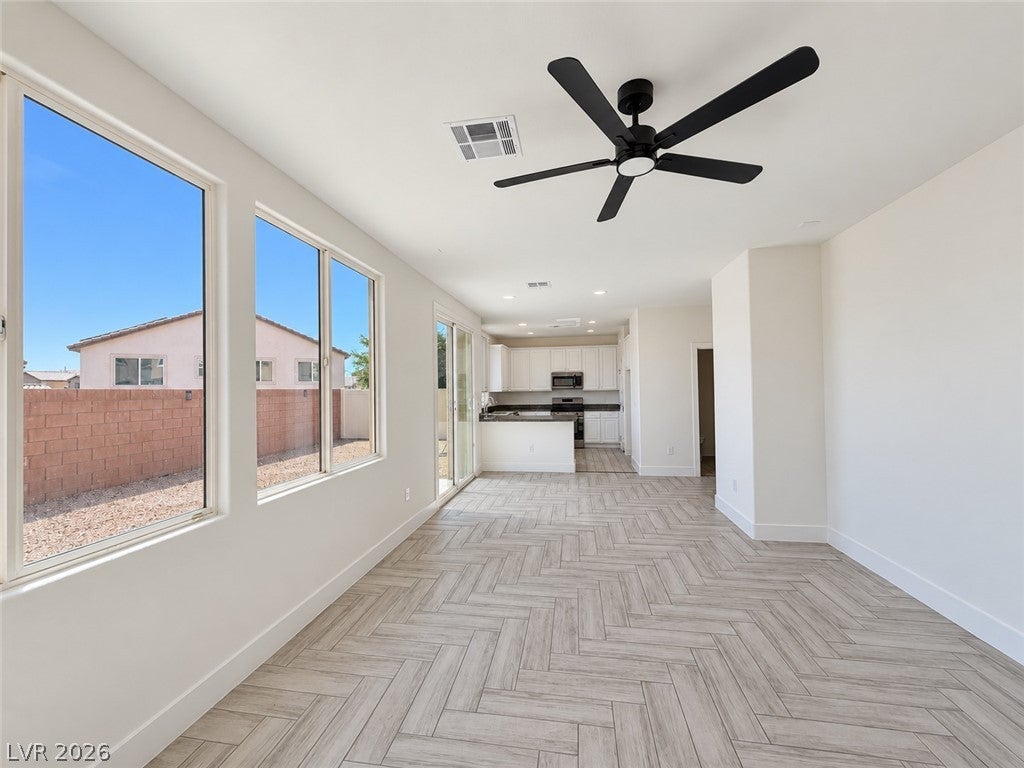
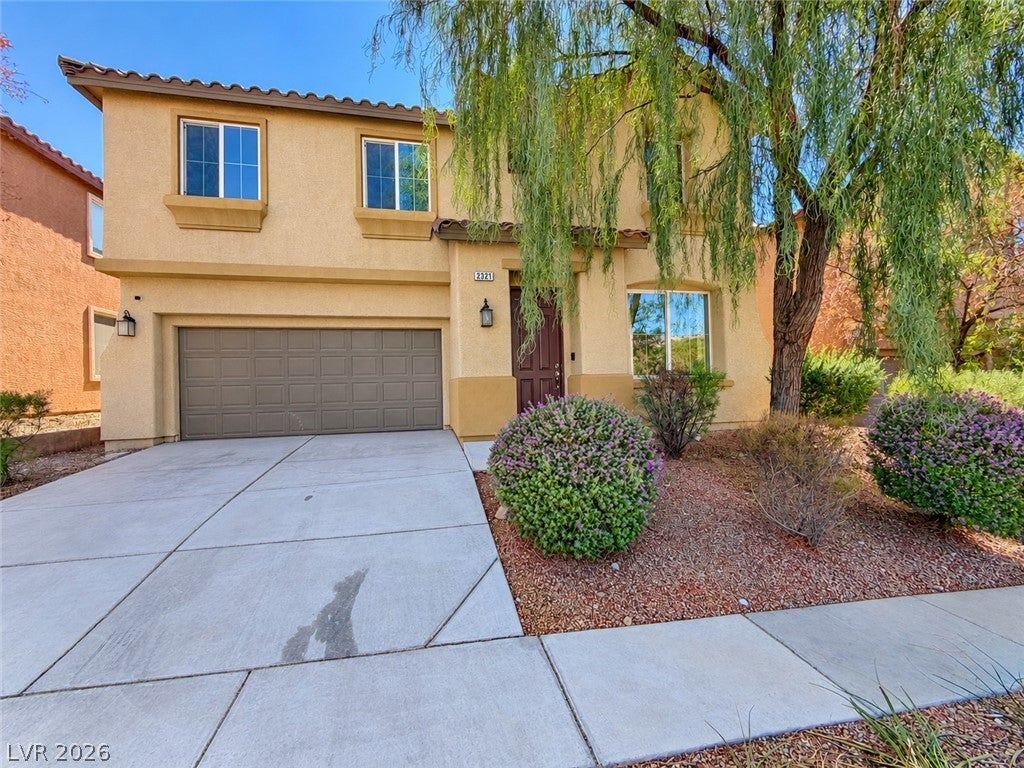
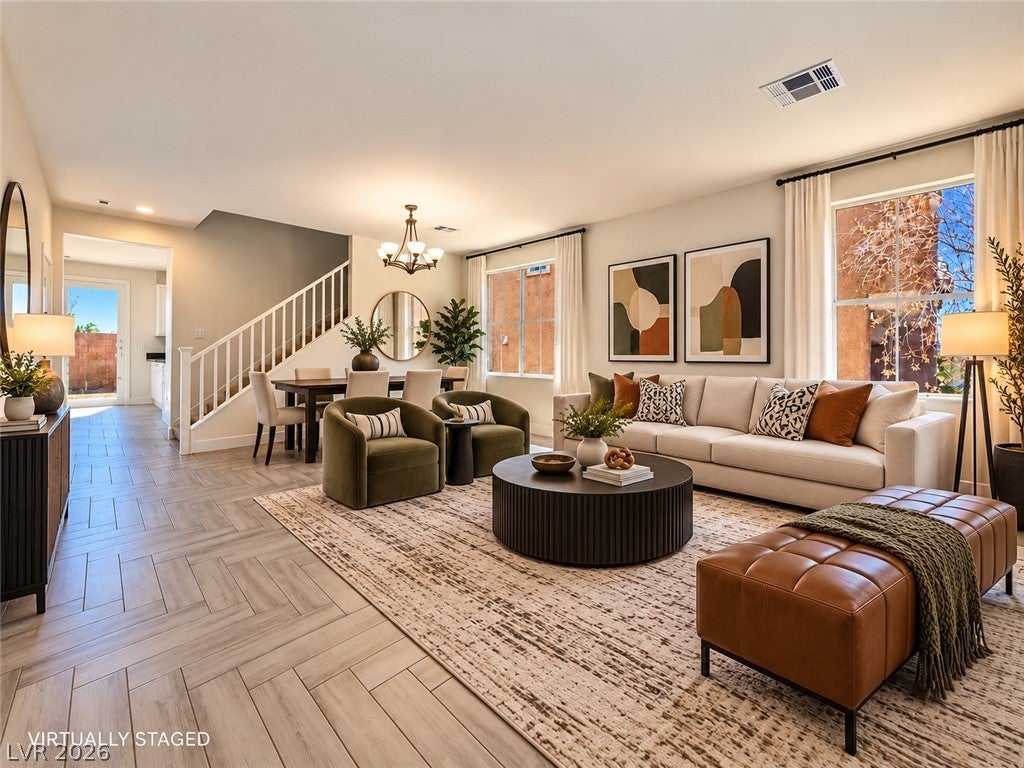
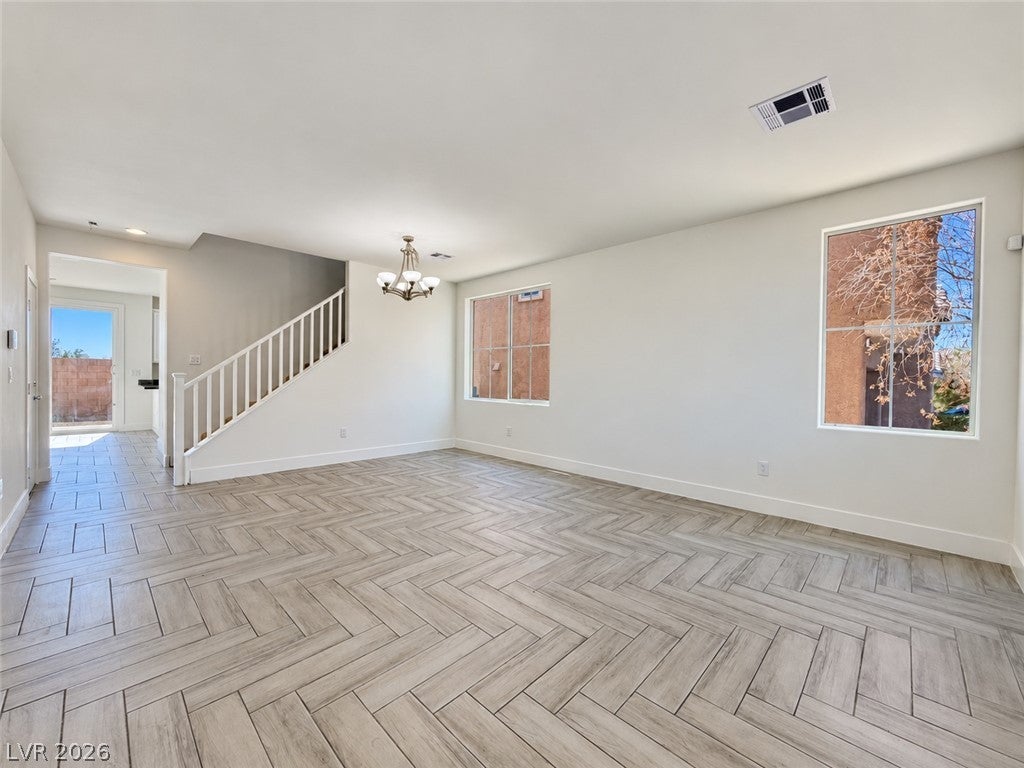
Beautifully updated and move-in ready! This home has been refreshed throughout with new interior paint, new carpet, new baseboards and trim, and updated door hardware. Recent improvements also include new ceiling fans and light fixtures throughout, new electrical outlets, switches and faceplates, and new HVAC grilles. The HVAC system has been serviced, and the garage features a new garage door opener. The updates give the home a clean, fresh feel while still leaving plenty of room to make it your own. Spacious living areas and an upstairs loft provide flexible space for entertaining, a TV/game room, home office, or play area. Come take a look—you’ll appreciate how much work has already been done!
Save
Ask
Tour
Hide
Share
Listing Snapshot
Price
$399,900
Days On Site
0 Days
Bedrooms
4
Inside Area (SqFt)
2,316 sqft
Total Baths
3
Full Baths
2
Partial Baths
1
Lot Size
0.09 Acres
Year Built
2012
MLS® Number
2823681
Status
Active
Property Tax
$2,367
HOA/Condo/Coop Fees
$96 monthly
Sq Ft Source
N/A
Friends & Family
React
Invite
Recent Activity
2 hours ago
Listing first seen on site
9 hours ago
Listing updated with changes from the MLS®
General Features
Acres
0.09
Direction Faces
North
Garage
Yes
Garage Spaces
2
Parking
GarageGarage Door OpenerPrivate
Property Sub Type
Single Family Residence
Sewer
Public Sewer
SqFt Total
2316
Style
TwoStory
Utilities
Underground Utilities
Water Source
Public
Zoning
Single Family
Interior Features
Appliances
Built-In Gas OvenDouble OvenDishwasherDisposalGas RangeMicrowave
Cooling
Central AirGas
Flooring
CarpetTile
Furnished
Unfurnished
Heating
Natural GasCentral
Laundry Features
Gas Dryer HookupUpper Level
Bedroom 2
Dimensions - 12x13Description - Upstairs
Bedroom 3
Dimensions - 12x13Description - Upstairs
Bedroom 4
Dimensions - 12x11Description - Upstairs
Kitchen
Dimensions - 15x12Description - Walk-in Pantry
PrimaryBedroom
Dimensions - 15x16Description - Upstairs
Save
Ask
Tour
Hide
Share
Exterior Features
Exterior
None
Fencing
BlockPartial
Lot Features
Landscaped
Roof
Tile
Community Features
Association Amenities
None
Association Fee
$96.0
Association Fee Frequency
Monthly
Horse Property
None
Financing Terms Available
CashConventionalFHAVA Loan
Schools
School District
Unknown
Elementary School
Scott, Jesse D.,Scott, Jesse D.
Middle School
Johnston Carroll
High School
Legacy
Listing courtesy of More Realty Incorporated (702) 677-0068
Listing information is provided by Participants of the Greater Las Vegas Association of Realtors. IDX information is provided exclusively for personal, non-commercial use, and may not be used for any purpose other than to identify prospective properties consumers may be interested in purchasing. Information is deemed reliable but not guaranteed. Copyright 2026, Greater Las Vegas Association of Realtors.
Last checked: 2026-10-02 09:34 PM UTC
Neighborhood & Commute
Source: Walkscore
Disclosure: Community information and market data powered by Constellation Data Labs. Information is deemed reliable but not guaranteed.