Save
Ask
Tour
Hide
Share
$565,000
New Listing

2136 Marsh Tern Court
North Las Vegas, NV 89084

For Sale|Single Family Residence|Active
4
Beds
3
Total Baths
2
Full Baths
1
Partial Bath
3,149
SqFt
$179
/SqFt
2004
Built
Subdivision:
Aliante Parcel 28
County:
Clark
Listing courtesy of Serhant (702) 376-1733

Due to the health concerns created by Coronavirus we are offering personal 1-1 online video walkthough tours where possible.
2136 Marsh Tern Court2136 Marsh Tern Court2136 Marsh Tern Court2136 Marsh Tern Court
Save
Ask
Tour
Hide
Share

Mortgage Calculator

Monthly Payment (Est.)

Enter an interest rate to see your estimated monthly payment.
Calculator powered by Showcase IDX, a Constellation1 Company. Copyright ©2026 Information is deemed reliable but not guaranteed.

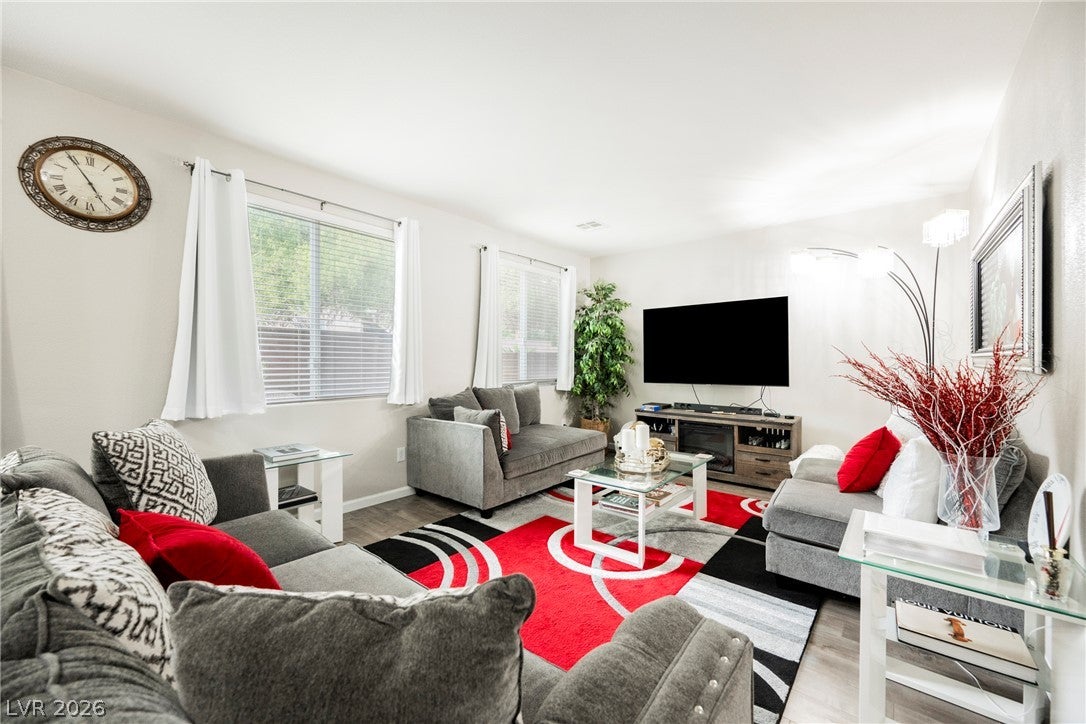
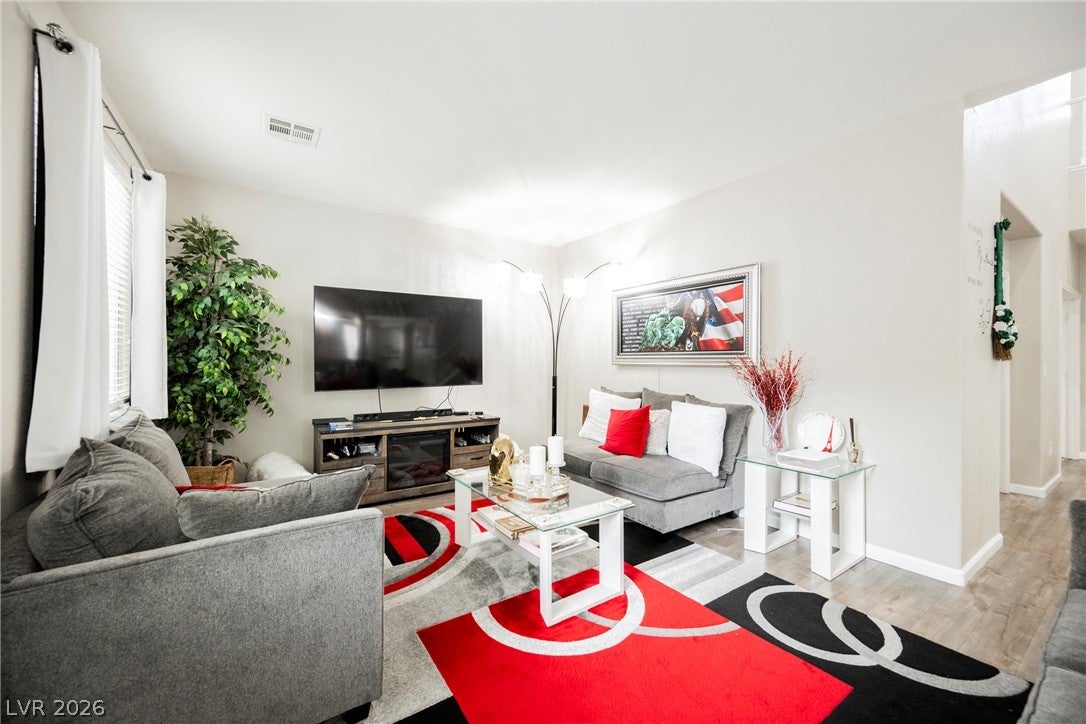
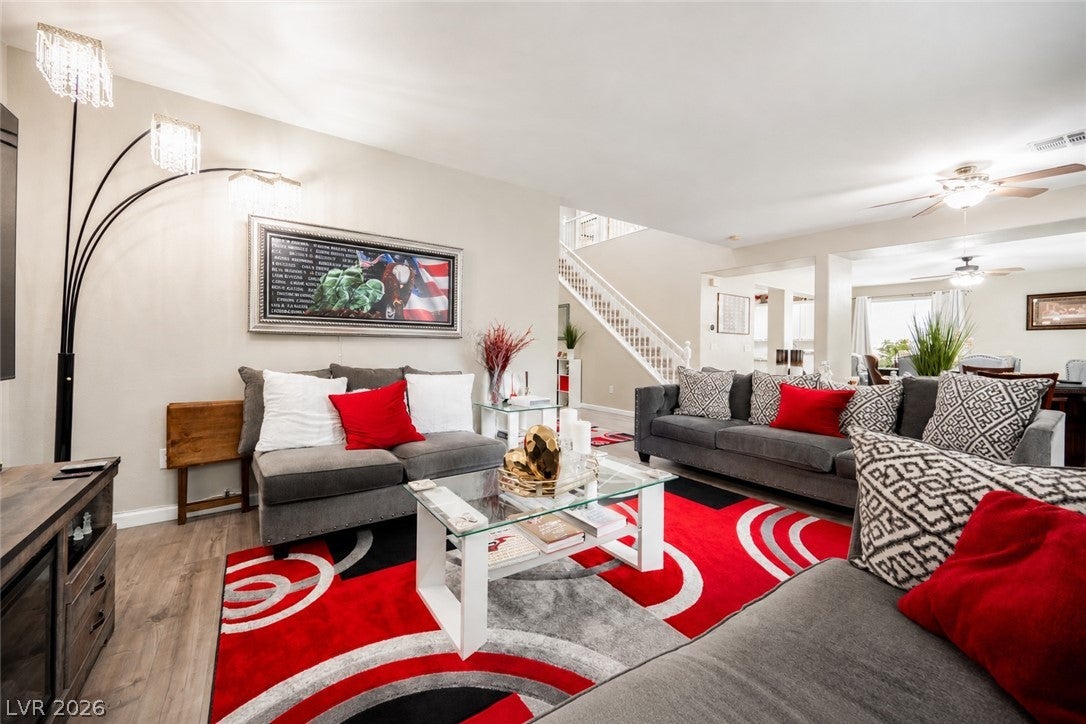
Spacious, versatile and designed for everyday living and entertaining! Tucked into a cul-de-sac in the desirable Aliante community, this 3,149-square-foot home offers 4 bedrooms, a loft, a downstairs den and 3 full baths, with flexible living spaces throughout. The bright, open kitchen features abundant cabinetry, generous counter space and a large center island with seating, flowing easily into the surrounding living and dining areas for effortless entertaining. The downstairs den provides additional flexibility for a home office, guest space, fitness room or playroom, while the upstairs loft creates another comfortable living area away from the main gathering spaces. Generously sized bedrooms provide plenty of room to spread out. Outside, enjoy a large homesite with landscaped front and rear yards and space to relax or entertain. All appliances remain. Conveniently located near Aliante's parks, shopping, dining and everyday amenities, this home delivers the space, flexibility and location today's buyers are looking for.

Save
Ask
Tour
Hide
Share
Listing Snapshot
Price 
$565,000
Days On Site 
0 Days
Bedrooms 
4
Inside Area (SqFt) 
3,149 sqft
Total Baths 
3
Full Baths 
2
Partial Baths 
1
Lot Size 
0.14 Acres
Year Built 
2004
MLS® Number 
2823659
Status 
Active
Property Tax 
$3,338
HOA/Condo/Coop Fees 
$60 monthly
Sq Ft Source 
N/A
Friends & Family
Recent Activity
39 minutes agoListing first seen on site
8 hours agoListing updated with changes from the MLS®
General Features
Acres 
0.14
Attached Garage 
Yes
Direction Faces 
South
Disclosures 
Covenants Restrictions Disclosure
Garage 
Yes
Garage Spaces 
2
Green Energy Efficient 
Windows
Parking 
AttachedGarageGarage Door OpenerInside EntranceOpenPrivate
Property Sub Type 
Single Family Residence
Sewer 
Public Sewer
SqFt Total 
3149
Style 
TwoStory
Utilities 
Cable AvailableUnderground Utilities
Water Source 
Public
Zoning 
Single Family
Interior Features
Appliances 
Built-In Gas OvenDouble OvenDryerDishwasherDisposalMicrowaveRefrigeratorWasher
Cooling 
Ceiling Fan(s)Central AirElectric
Flooring 
CarpetCeramic TileVinylTile
Furnished 
Unfurnished
Heating 
Natural GasCentral
Interior 
Ceiling Fan(s)
Laundry Features 
Gas Dryer HookupMain LevelLaundry Room
Window Features 
Window CoveringsBlindsDouble Pane Windows
Bedroom 2 
Dimensions - 16x13Description - Ceiling Fan,Ceiling Light,TV/ Cable,Upstairs
Bedroom 3 
Dimensions - 14x11Description - Ceiling Fan,Ceiling Light,TV/ Cable,Upstairs
Bedroom 4 
Dimensions - 13x12Description - Ceiling Fan,Ceiling Light,Downstairs
Den 
Dimensions - 12x11Description - Ceiling Fan,Downstairs
Dining Room 
Dimensions - 11x9Description - Formal Dining Room
Family Room 
Dimensions - 19x15Description - Downstairs
Kitchen 
Description - Breakfast Nook/Eating Area,Granite Countertops,Island,Luxury Vinyl Plank,Pantry,Stainless Steel Appliances
PrimaryBathroom 
Description - Double Sink,Separate Shower,Separate Tub
PrimaryBedroom 
Dimensions - 22x13Description - Ceiling Fan,Upstairs,Walk-In Closet(s)
Save
Ask
Tour
Hide
Share
Exterior Features
Exterior 
Private Yard
Fencing 
BlockBack Yard
Lot Features 
Landscaped
Patio And Porch 
Patio
Roof 
Tile
Windows/Doors 
Window CoveringsBlindsDouble Pane Windows
Community Features
Association Amenities 
Jogging PathPlayground
Association Fee 
$60.0
Association Fee Frequency 
Monthly
Horse Property 
None
Financing Terms Available 
CashConventionalVA Loan
Schools
School District
Unknown
Elementary School
Goynes, Theron H & Naomi D,Goynes, Theron H & Naom
Middle School
Cram Brian & Teri
High School
Legacy
Listing courtesy of Serhant (702) 376-1733


Listing information is provided by Participants of the Greater Las Vegas Association of Realtors. IDX information is provided exclusively for personal, non-commercial use, and may not be used for any purpose other than to identify prospective properties consumers may be interested in purchasing. Information is deemed reliable but not guaranteed. Copyright 2026, Greater Las Vegas Association of Realtors.
Last checked: 2026-10-02 09:34 PM UTC

Neighborhood & Commute
Source: Walkscore
Disclosure: Community information and market data powered by Constellation Data Labs. Information is deemed reliable but not guaranteed.
Save
Ask
Tour
Hide
Share