Save
Ask
Tour
Hide
Share
$1,450,000
New Listing

10470 Dove Meadow Way Way
Las Vegas, NV 89135

For Sale|Single Family Residence|Active
5
Beds
4
Total Baths
3
Full Baths
1
Partial Bath
3,142
SqFt
$461
/SqFt
2015
Built
Subdivision:
Cielo
County:
Clark
Listing courtesy of LIFE Realty District (702) 622-8108

Due to the health concerns created by Coronavirus we are offering personal 1-1 online video walkthough tours where possible.

10470 Dove Meadow Way Way10470 Dove Meadow Way Way10470 Dove Meadow Way Way10470 Dove Meadow Way Way
Save
Ask
Tour
Hide
Share

Mortgage Calculator

Monthly Payment (Est.)

Enter an interest rate to see your estimated monthly payment.
Calculator powered by Showcase IDX, a Constellation1 Company. Copyright ©2026 Information is deemed reliable but not guaranteed.

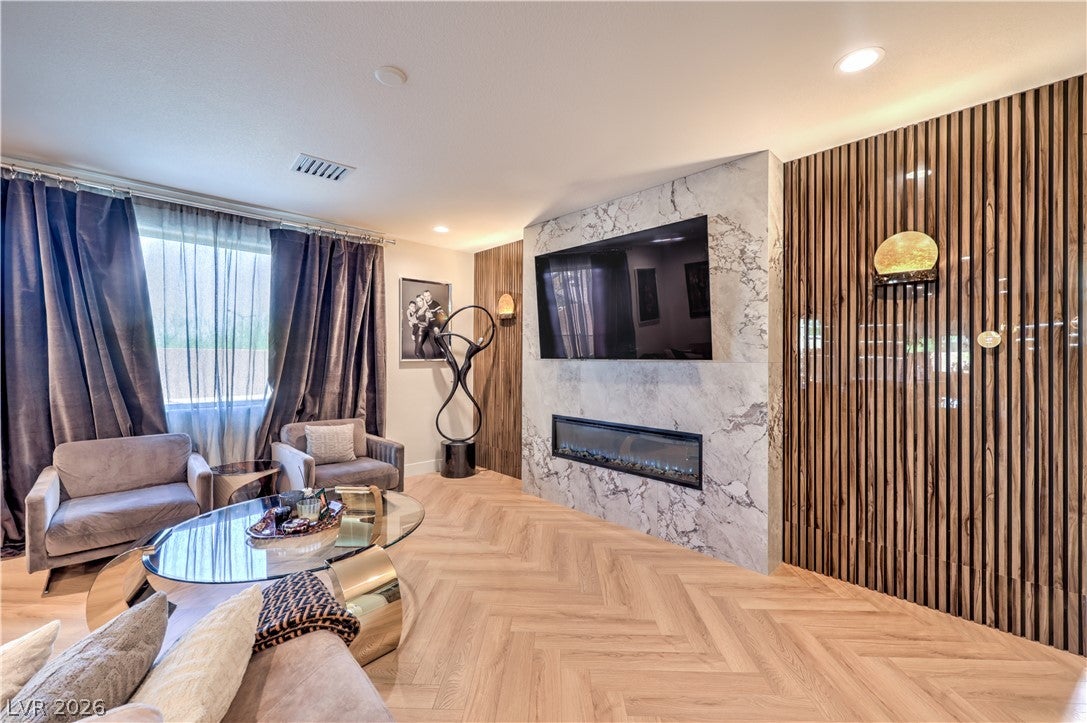
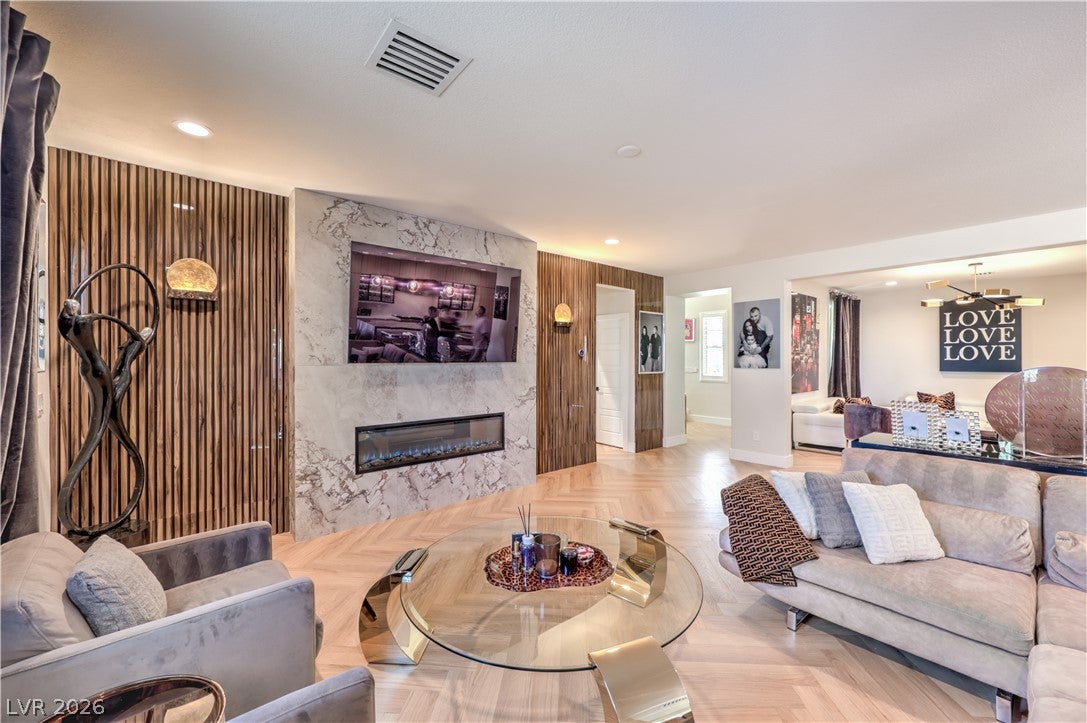
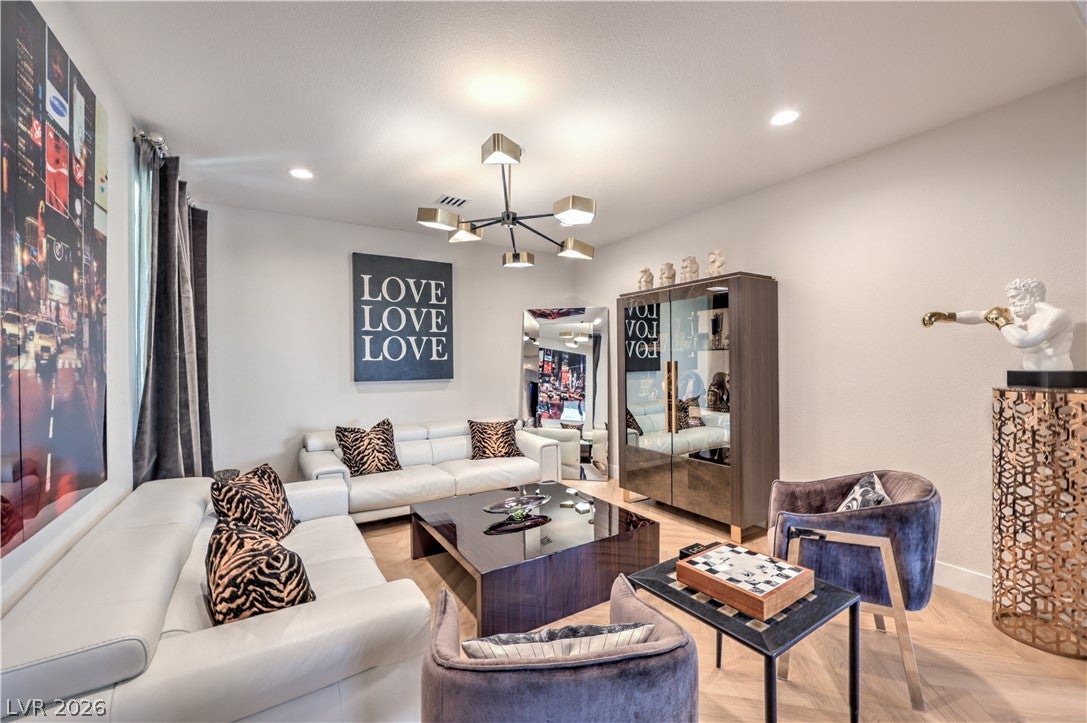
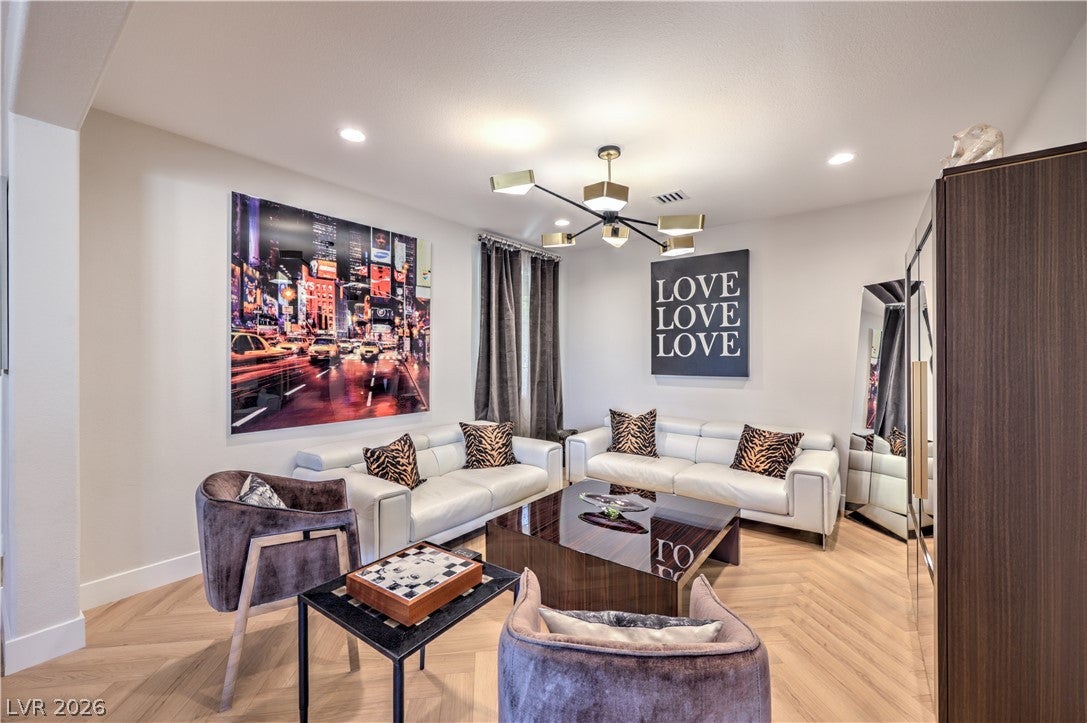
Welcome to this exceptional 5-bedroom, 4-bath residence where sophisticated design, luxury finishes, and extensive upgrades come together. The remodeled designer kitchen features an extended waterfall island, Taj Mahal quartz countertops and backsplash, custom cabinetry, illuminated display cabinets, designer pendants, wine cooler, and upgraded appliances, including a KitchenAid 3-in-1 microwave with air-fry functionality and dishwasher. A custom pantry adds built-in storage with Taj Mahal quartz. Throughout the home are new flooring, baseboards, paint, recessed lighting, custom closets, window treatments, and designer fixtures. The primary suite features a high-gloss accent wall, crystal lighting, custom drapery, finished walk-in closet with custom built-ins and lighting, plus a private balcony showcasing Las Vegas Strip and mountain views. All four bathrooms have been remodeled with premium finishes, including terrazzo and European porcelain tile, frameless showers, LED mirrors, heated towel racks, new vanities, dual-flush toilets, and upgraded Isenberg fixtures. The primary bath adds a rainfall shower, custom LED-lit niche, and linear drain. Two family rooms offer versatile entertaining space, including one with high-gloss wall panels, porcelain-tile fireplace surround, electric fireplace, and designer sconces. Additional upgrades include illuminated laminate stairs, motorized shade, whole-house water filtration/softening system, AO Smith 100-gallon water heater, Ring video doorbell and keypad lock, and an upgraded garage with epoxy flooring, EV outlet, and storage cabinetry. The outdoor BBQ/dining area features new turf. Within walking distance of Mesa Park and Oak Leaf, the home also features a large driveway alongside the spacious 3-car garage, providing ample parking and storage. Extensively upgraded and move-in ready, this home delivers luxury, functionality, and stunning Strip and mountain views.

Save
Ask
Tour
Hide
Share
Listing Snapshot
Price 
$1,450,000
Days On Site 
0 Days
Bedrooms 
5
Inside Area (SqFt) 
3,142 sqft
Total Baths 
4
Full Baths 
3
Partial Baths 
1
Lot Size 
0.22 Acres
Year Built 
2015
MLS® Number 
2823486
Status 
Active
Property Tax 
$6,438
HOA/Condo/Coop Fees 
$165 monthly
Sq Ft Source 
N/A
Friends & Family
Recent Activity
2 hours agoListing first seen on site
9 hours agoListing updated with changes from the MLS®
General Features
Acres 
0.22
Attached Garage 
Yes
Direction Faces 
West
Disclosures 
Covenants Restrictions Disclosure
Garage 
Yes
Garage Spaces 
3
Green Energy Efficient 
Windows
Parking 
AttachedElectric Vehicle Charging Station(s)GarageInside EntrancePrivate
Property Sub Type 
Single Family Residence
Security 
Fire Sprinkler SystemGated Community
Sewer 
Public Sewer
SqFt Total 
3142
Style 
TwoStory
Utilities 
Underground Utilities
Water Source 
Public
Zoning 
Single Family
Interior Features
Appliances 
Convection OvenDryerGas CooktopDisposalGas RangeMicrowaveRefrigeratorWater Softener OwnedWater PurifierWine RefrigeratorWasherOvenWater Softener
Cooling 
Ceiling Fan(s)Central AirElectric
Fireplace 
Yes
Fireplace Features 
ElectricLiving Room
Fireplaces 
1
Flooring 
Laminate
Furnished 
Unfurnished
Heating 
Natural GasCentral
Interior 
Ceiling Fan(s)
Laundry Features 
Gas Dryer HookupMain LevelLaundry Room
Spa 
Yes
Window Features 
Window CoveringsDouble Pane WindowsDrapesInsulated WindowsLow Emissivity WindowsPlantation Shutters
Bedroom 2 
Dimensions - 11x12Description - Ceiling Light,Closet,Custom Closet,Upstairs,With Bath
Bedroom 3 
Dimensions - 12x13Description - Ceiling Light,Closet,Custom Closet,Upstairs
Bedroom 4 
Dimensions - 14x12Description - Ceiling Light,Closet,Custom Closet,Upstairs
Bedroom 5 
Dimensions - 11x12Description - Ceiling Light,Closet,Custom Closet,Downstairs
Dining Room 
Dimensions - 6x8Description - Dining Area
Family Room 
Dimensions - 17x13Description - Downstairs,Separate Family Room
Kitchen 
Description - Breakfast Bar/Counter,Breakfast Nook/Eating Area,Custom Cabinets,Hardwood Flooring,Island,Lighting Recessed,Man Made Woodor Laminate Flooring,Pantry,Quartz Countertops,Solid Surface Countertops,Stainless Steel Appliances,Walk-in Pantry
Living Room 
Dimensions - 12x14Description - Rear
PrimaryBathroom 
Description - Double Sink,Dual Flush Toilet,Separate Shower,Shower Only
PrimaryBedroom 
Dimensions - 27x14Description - Balcony,Ceiling Light,Custom Closet,Upstairs,Walk-In Closet(s)
Save
Ask
Tour
Hide
Share
Exterior Features
Exterior 
Built-in BarbecueBarbecuePrivate Yard
Fencing 
BlockBack Yard
Lot Features 
Sprinklers In RearSprinklers In FrontLandscaped
Patio And Porch 
PatioCovered
Pool Features 
Gas HeatHeatedIn GroundPrivate
Private Pool 
Yes
Roof 
Tile
Spa 
Yes
Windows/Doors 
Window CoveringsDouble Pane WindowsDrapesInsulated WindowsLow Emissivity WindowsPlantation Shutters
Community Features
Accessibility Features 
Accessible Entrance
Association Amenities 
GatedJogging PathPlayground
Association Fee 
$89.0
Association Fee Frequency 
Monthly
Additional Association Fee 
$76.0
Additional Association Fee Frequency 
Monthly
Community Features 
Gated
Horse Property 
None
Financing Terms Available 
CashConventional
Schools
School District
Unknown
Elementary School
Batterman, Kathy,Batterman, Kathy
Middle School
Fertitta Frank & Victoria
High School
Durango
Listing courtesy of LIFE Realty District (702) 622-8108


Listing information is provided by Participants of the Greater Las Vegas Association of Realtors. IDX information is provided exclusively for personal, non-commercial use, and may not be used for any purpose other than to identify prospective properties consumers may be interested in purchasing. Information is deemed reliable but not guaranteed. Copyright 2026, Greater Las Vegas Association of Realtors.
Last checked: 2026-10-03 01:49 AM UTC

Neighborhood & Commute
Source: Walkscore
Disclosure: Community information and market data powered by Constellation Data Labs. Information is deemed reliable but not guaranteed.

Save
Ask
Tour
Hide
Share