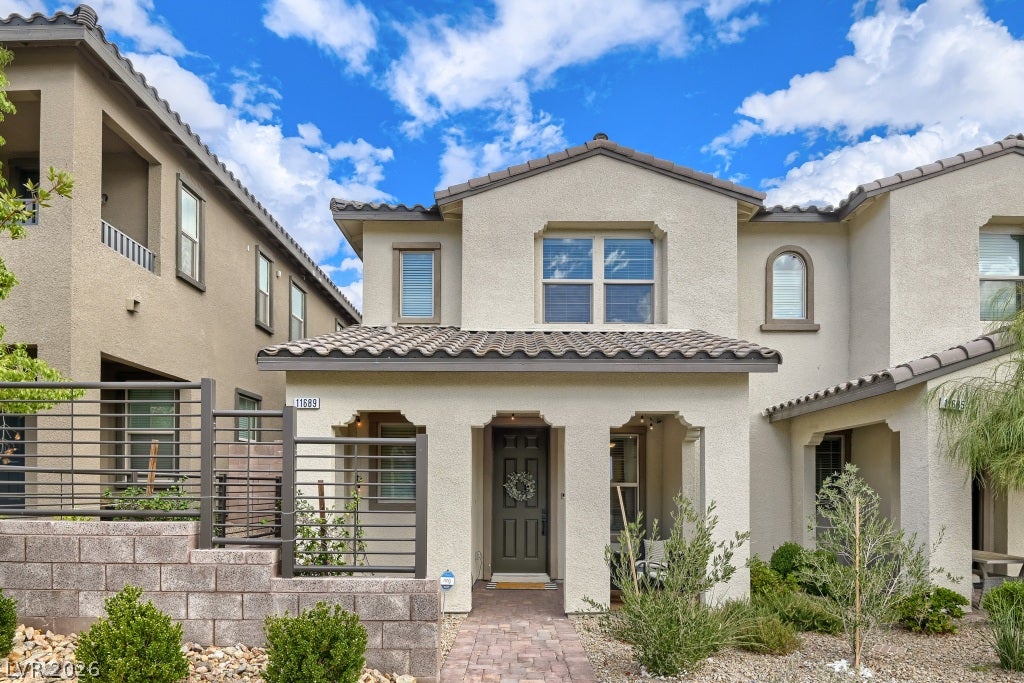
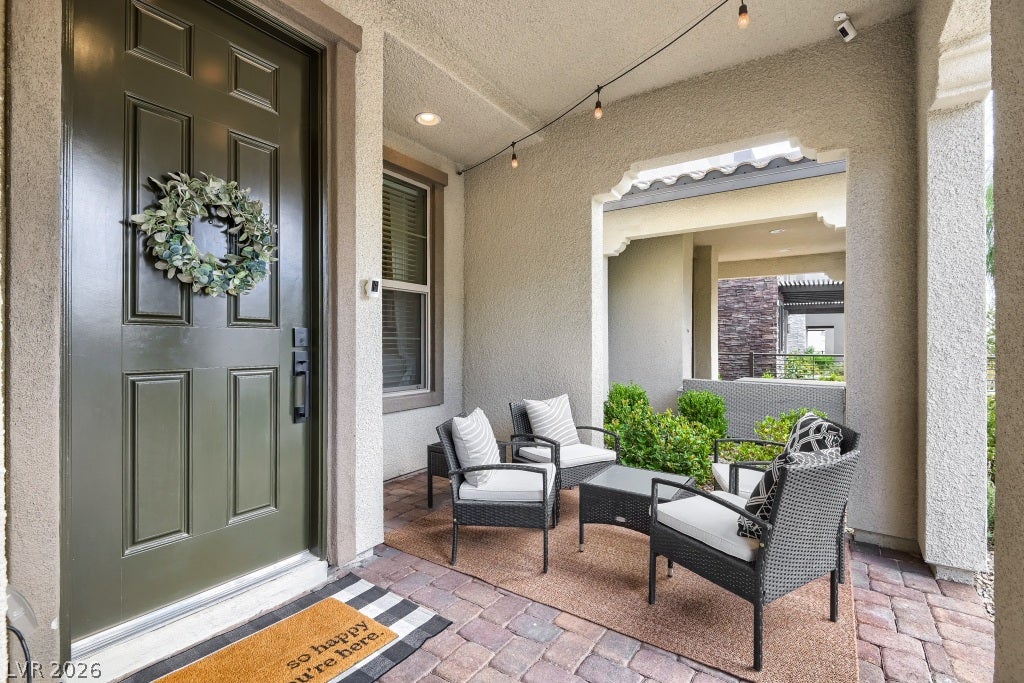
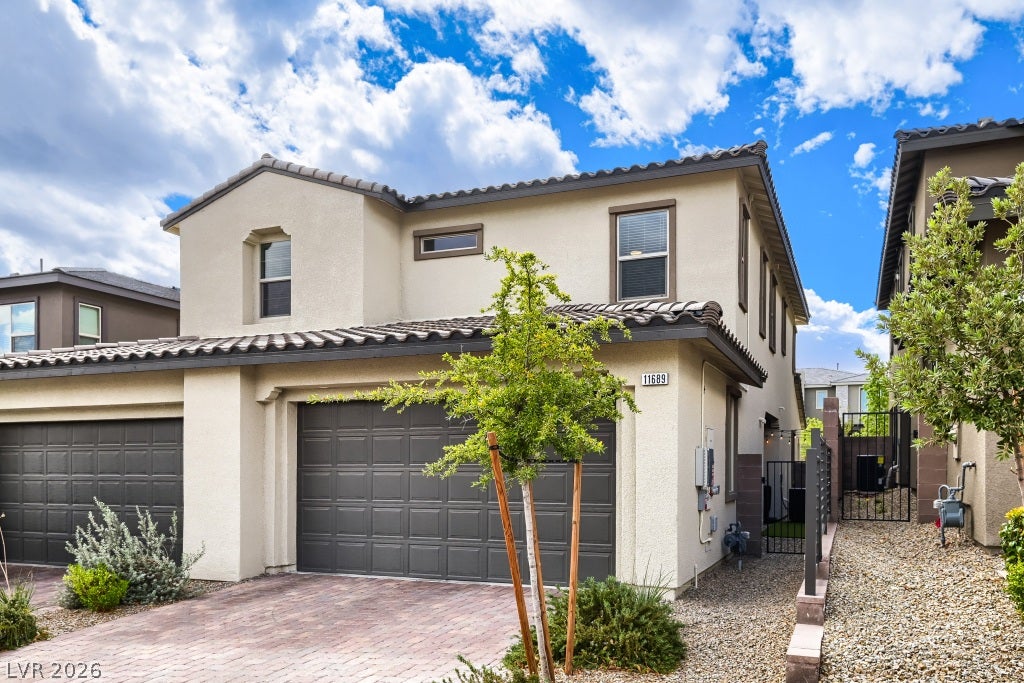
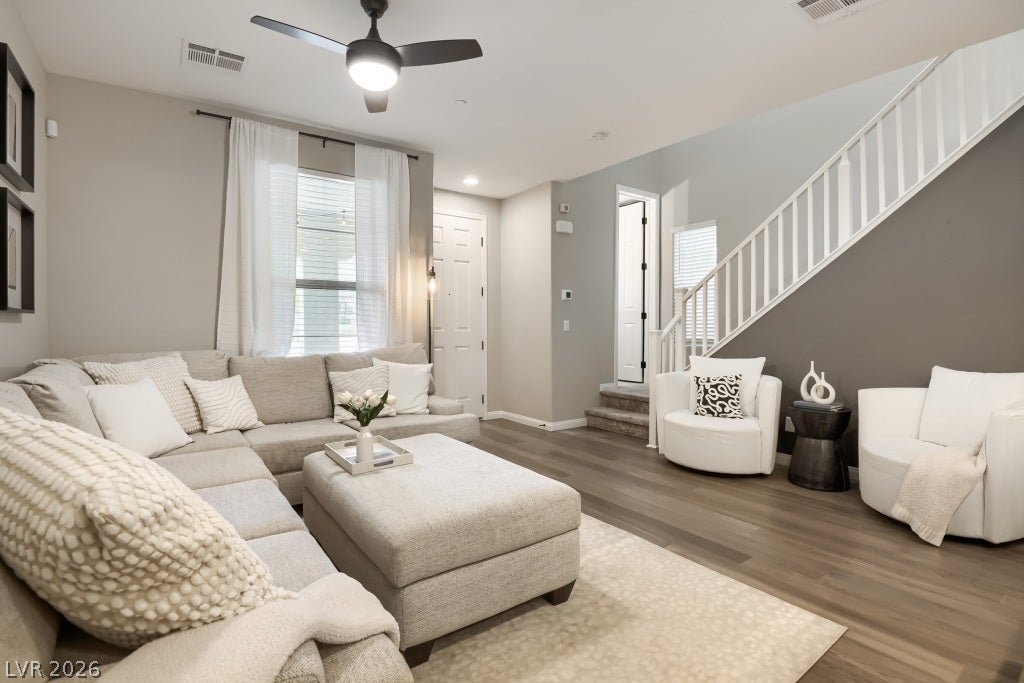
Modern Move in Ready Townhome located in the Summerlin Village of Red Point Square featuring an attached 2-Car Garage, Full Length Driveway, Private Yard, Courtyard and 8ft doors and 9ft ceilings throughout. Upgrades include Matte Black Hardware and Fixtures, Floor to Ceiling Tiled Shower Surround at Primary Shower, Custom Tiled Floors in all Bathrooms, and Engineered Hardwood Flooring throughout the first floor. Well-appointed Kitchen upgraded with White Shaker Soft Close Cabinetry, Quartz Countertop, Undermount Sink, Pantry, Pendant Lighting, Built in Oven, Gas Range and Hood, and a Large Island with Seating. Oversized center-meet sliding glass door opens to private covered patio and yard space finished with artificial grass and pavers. Spacious Garage is complete with Overhead Storage, Tankless Water Heater, and Water Filtration System.
Save
Ask
Tour
Hide
Share
Listing Snapshot
Price
$525,000
Days On Site
0 Days
Bedrooms
3
Inside Area (SqFt)
1,542 sqft
Total Baths
3
Full Baths
1
Partial Baths
2
Lot Size
0.06 Acres
Year Built
2022
MLS® Number
2823356
Status
Active
Property Tax
$5,172
HOA/Condo/Coop Fees
$175 monthly
Sq Ft Source
N/A
Friends & Family
React
Comment
Invite
No Comments Yet
Did you know? You can invite friends and family to your search. They can join your search, rate and discuss listings with you.
Recent Activity
39 minutes ago
Listing first seen on site
8 hours ago
Listing updated with changes from the MLS®
General Features
Acres
0.06
Attached Garage
Yes
Direction Faces
South
Disclosures
Covenants Restrictions Disclosure
Garage
Yes
Garage Spaces
2
Green Energy Efficient
Windows
Parking
AttachedGarageGarage Door OpenerGuestInside EntrancePrivate
Property Sub Type
Townhouse
Sewer
Public Sewer
SqFt Total
1542
Style
TwoStory
Utilities
Cable AvailableUnderground Utilities
Water Source
Public
Zoning
Single Family
Interior Features
Appliances
Built-In Electric OvenDryerDishwasherGas CooktopDisposalRefrigeratorWater Softener OwnedWater PurifierWasher
Listing courtesy of BHHS Nevada Properties (661) 916-4879
Listing information is provided by Participants of the Greater Las Vegas Association of Realtors. IDX information is provided exclusively for personal, non-commercial use, and may not be used for any purpose other than to identify prospective properties consumers may be interested in purchasing. Information is deemed reliable but not guaranteed. Copyright 2026, Greater Las Vegas Association of Realtors.
Last checked: 2026-10-02 09:34 PM UTC
Neighborhood & Commute
Source: Walkscore
Disclosure: Community information and market data powered by Constellation Data Labs. Information is deemed reliable but not guaranteed.


Did you know? You can invite friends and family to your search. They can join your search, rate and discuss listings with you.