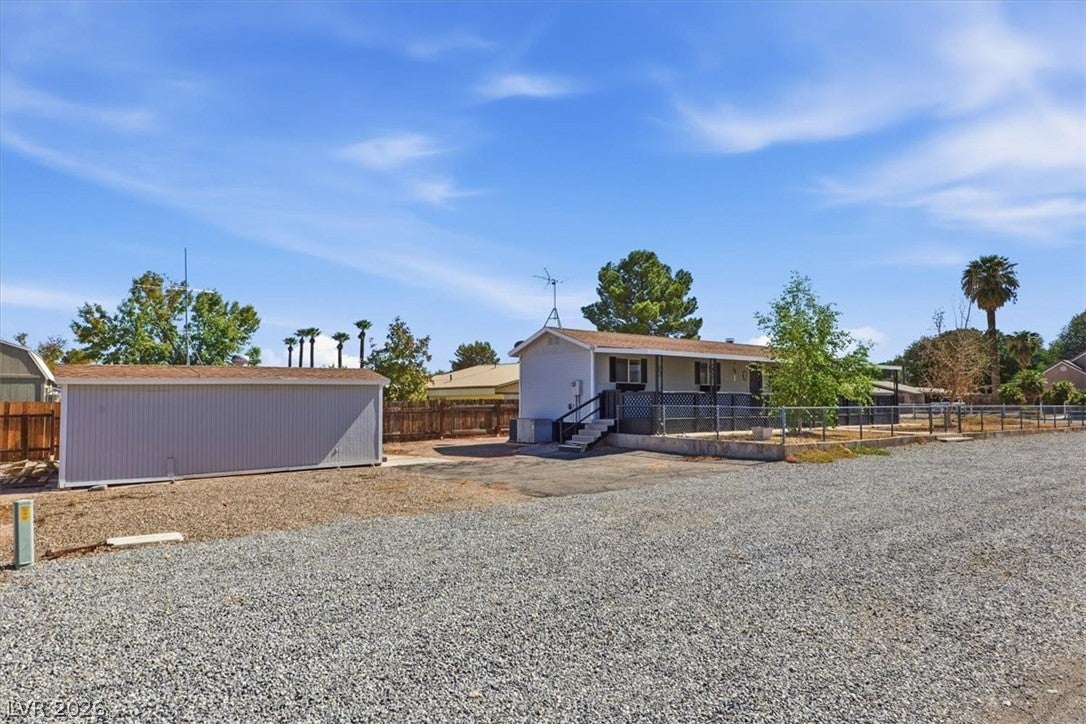
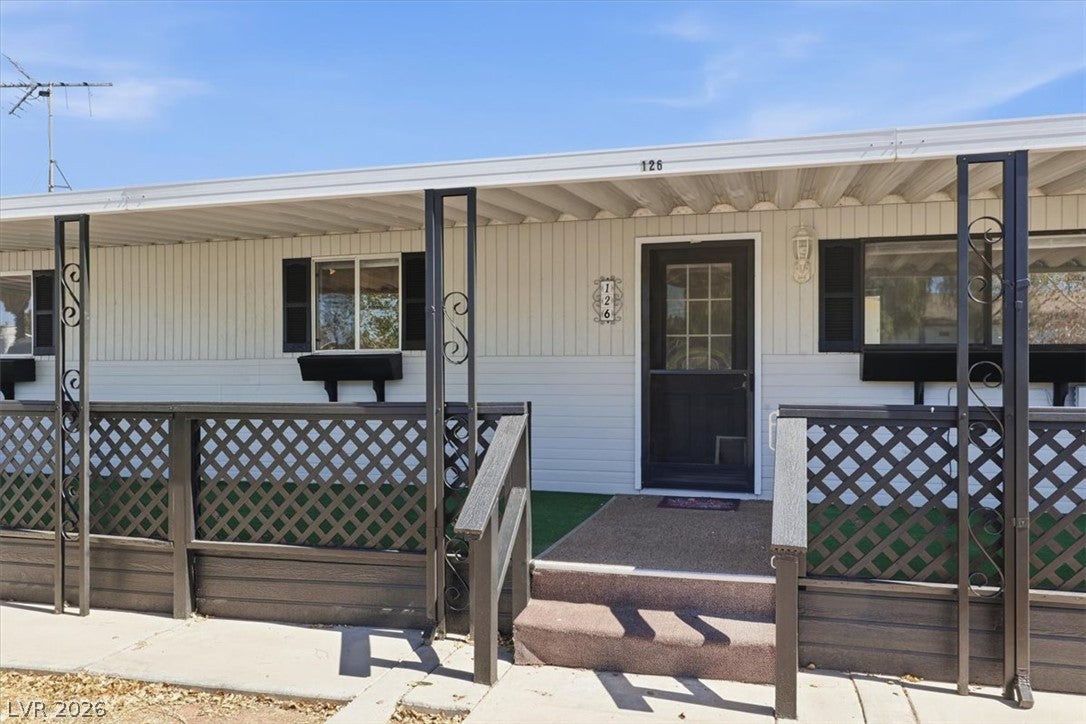
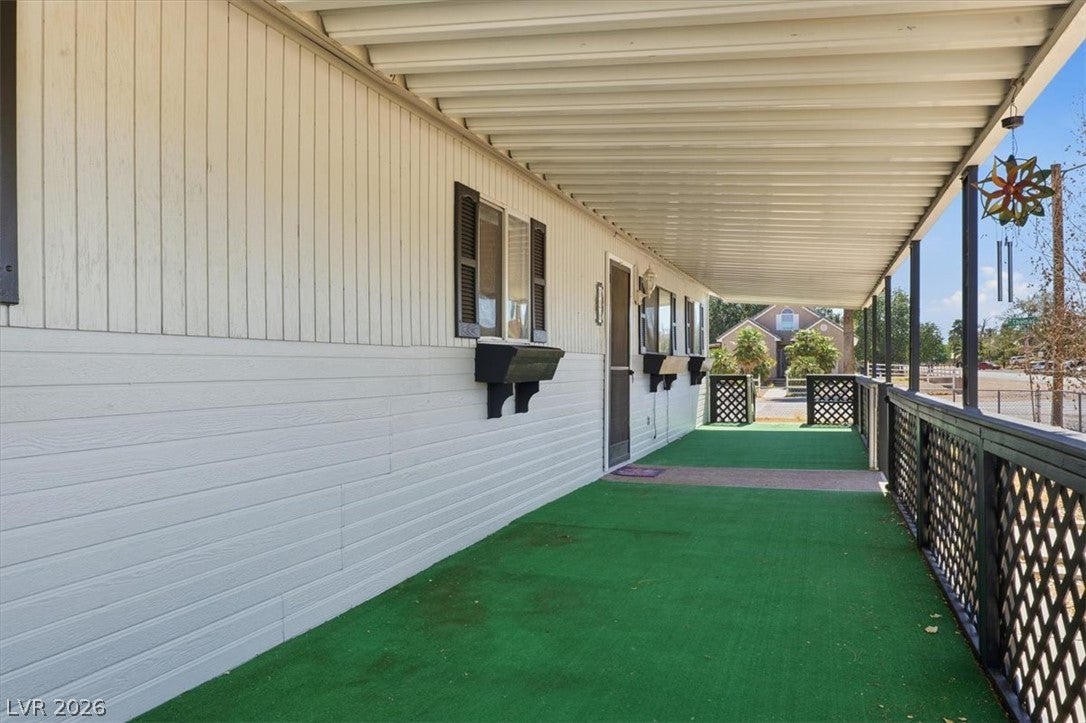
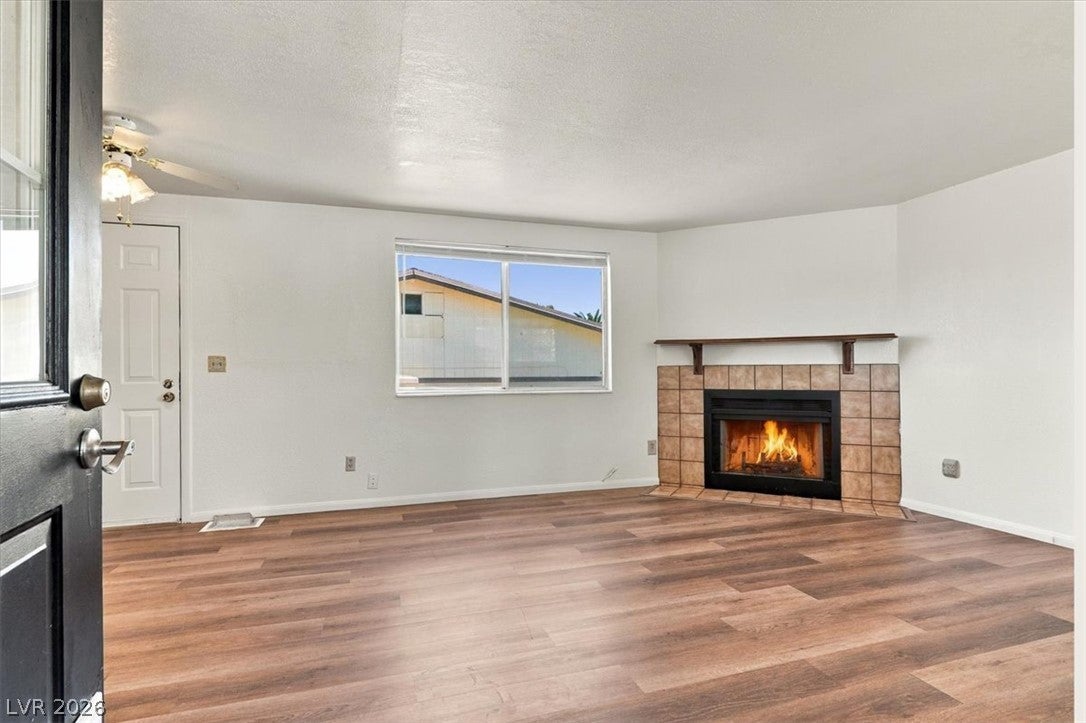
Affordable, updated and conveniently located! This freshly painted 2 bedroom 1 bathroom manufactured home features a remodeled bathroom, spacious living room, dining area, and functional floor plan. Situated on a corner lot, with a covered porch, storage shed, and low-maintenance landscaping. Just minutes from downtown Overton, offering easy access to shopping, dining, schools and recreation.
Save
Ask
Tour
Hide
Share
Listing Snapshot
Price
$199,000
Days On Site
0 Days
Bedrooms
2
Inside Area (SqFt)
742 sqft
Total Baths
1
Full Baths
1
Partial Baths
N/A
Lot Size
0.15 Acres
Year Built
1990
MLS® Number
2823279
Status
Active
Property Tax
$564
HOA/Condo/Coop Fees
N/A
Sq Ft Source
N/A
Friends & Family
React
Invite
Recent Activity
2 hours ago
Listing first seen on site
9 hours ago
Listing updated with changes from the MLS®
General Features
Acres
0.15
Direction Faces
West
Green Energy Efficient
Windows
Parking
Open
Property Sub Type
Manufactured Home
Sewer
Public Sewer
Special Circumstances
Probate Listing
SqFt Total
742
Style
ManufacturedHomeOneStory
Utilities
Electricity Available
Water Source
Public
Zoning
Single Family
Interior Features
Appliances
Built-In Electric OvenDryerDisposalRefrigeratorWasher
Listing courtesy of Platinum Real Estate Prof (623) 341-9617
Listing information is provided by Participants of the Greater Las Vegas Association of Realtors. IDX information is provided exclusively for personal, non-commercial use, and may not be used for any purpose other than to identify prospective properties consumers may be interested in purchasing. Information is deemed reliable but not guaranteed. Copyright 2026, Greater Las Vegas Association of Realtors.
Last checked: 2026-10-02 09:34 PM UTC
Neighborhood & Commute
Source: Walkscore
Disclosure: Community information and market data powered by Constellation Data Labs. Information is deemed reliable but not guaranteed.