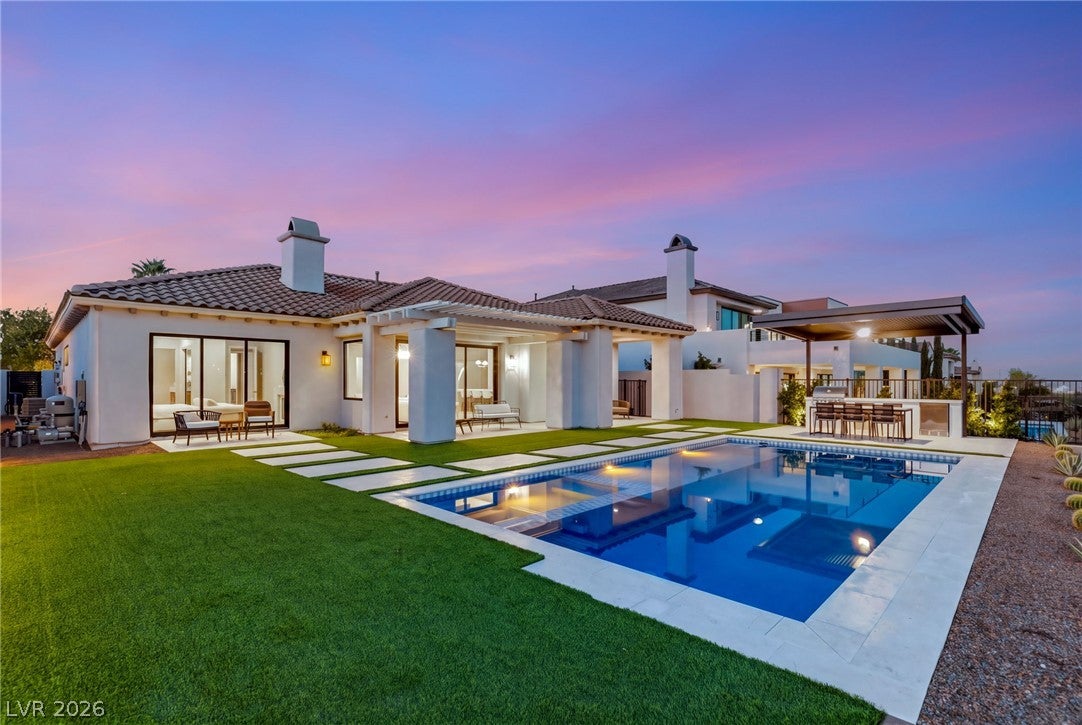
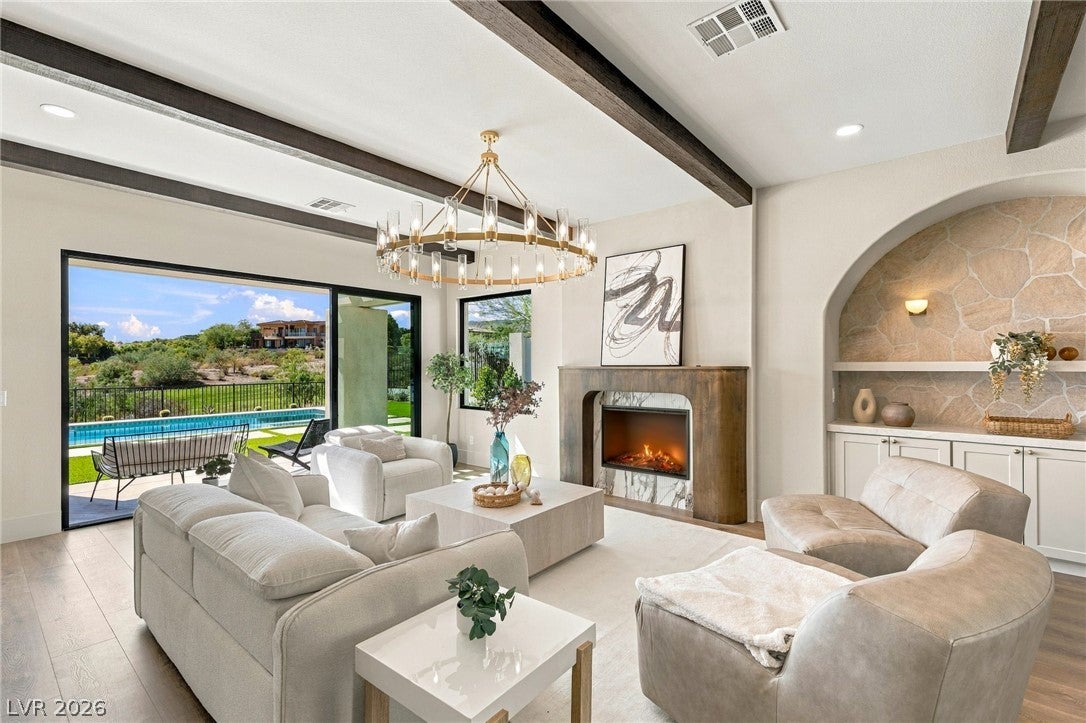
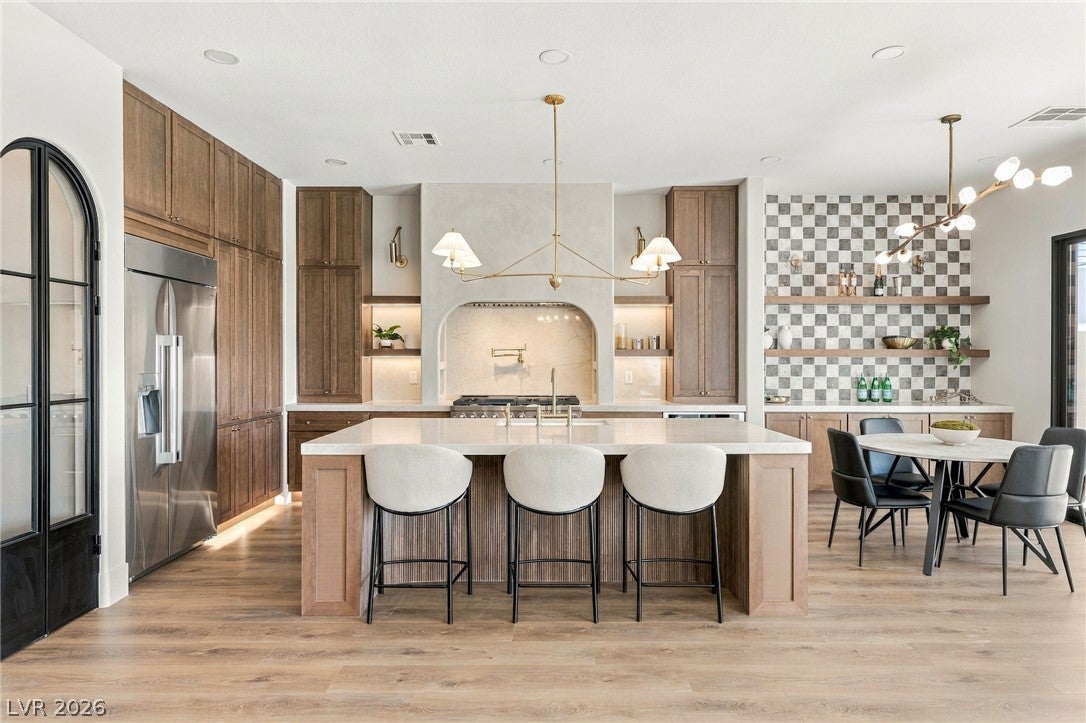
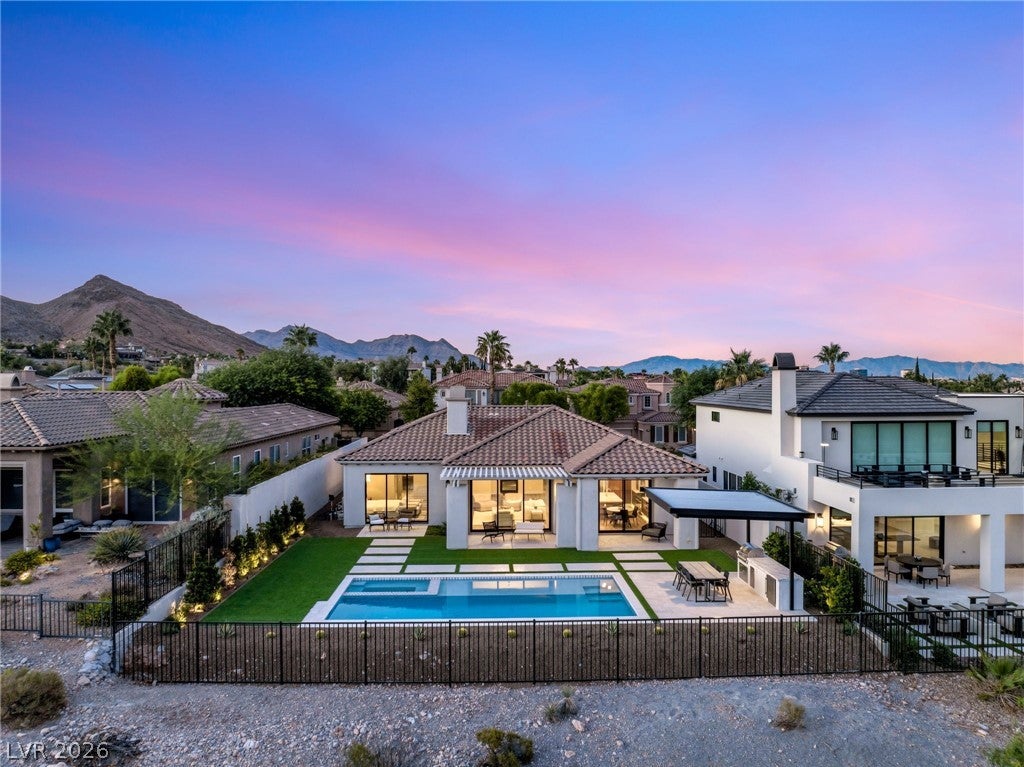
Fully reimagined and impeccably appointed, this exceptional single-story residence occupies a coveted golf-course setting within the guard-gated community of Red Rock Country Club, offering sweeping views of the fairway, Red Rock Mountains and Las Vegas Strip. A private gated courtyard creates an elegant arrival, opening through a dramatic glass pivot door into a sophisticated great room defined by rich wood ceiling beams, a statement fireplace and expansive sliding glass doors that seamlessly connect the interiors to the resort-style backyard. The chef’s kitchen is both refined and functional, featuring custom walnut cabinetry, quartz countertops, an oversized island with generous seating, a professional-style range with pot filler and a charming breakfast nook. A distinctive checkered-tile coffee bar with floating shelves adds a curated designer touch. A private den, enclosed by glass French doors, provides an elegant setting for a home office or library. The serene primary retreat is designed as a private sanctuary, with a striking stone accent wall, fireplace and direct access to the backyard. A custom walk-in closet leads to a spa-inspired bath appointed with a sculptural freestanding soaking tub, expansive glass-enclosed shower and dual vanity. Designed for effortless entertaining, the backyard delivers a true resort experience with a brand-new pool and spa, covered outdoor kitchen with built-in BBQ, synthetic turf and a sleek view fence framing the golf course beyond.Additional enhancements include new windows, two new HVAC systems and an impressive three-car garage with contemporary glass doors and epoxy flooring. Every detail has been thoughtfully considered to create a polished, luxurious residence that pairs elevated design with exceptional indoor-outdoor living in one of Las Vegas’s most sought-after golf-course communities. Schedule your private tour today!
Save
Ask
Tour
Hide
Share
Listing Snapshot
Price
$2,250,000
Days On Site
0 Days
Bedrooms
3
Inside Area (SqFt)
2,325 sqft
Total Baths
3
Full Baths
1
Partial Baths
2
Lot Size
0.2 Acres
Year Built
2004
MLS® Number
2823276
Status
Active
Property Tax
$6,883
HOA/Condo/Coop Fees
$300 monthly
Sq Ft Source
N/A
Friends & Family
React
Comment
Invite
No Comments Yet
Did you know? You can invite friends and family to your search. They can join your search, rate and discuss listings with you.
Recent Activity
38 minutes ago
Listing first seen on site
8 hours ago
Listing updated with changes from the MLS®
General Features
Acres
0.2
Additional Property Use
Residential
Attached Garage
Yes
Direction Faces
North
Disclosures
Principal Is Real Estate Licensed, Covenants Restrictions Disclosure
Garage
Yes
Garage Spaces
3
Parking
AttachedGarageGarage Door OpenerInside EntrancePrivate
Listing courtesy of Huntington & Ellis, A Real Est (702) 514-6634
Listing information is provided by Participants of the Greater Las Vegas Association of Realtors. IDX information is provided exclusively for personal, non-commercial use, and may not be used for any purpose other than to identify prospective properties consumers may be interested in purchasing. Information is deemed reliable but not guaranteed. Copyright 2026, Greater Las Vegas Association of Realtors.
Last checked: 2026-10-02 09:34 PM UTC
Neighborhood & Commute
Source: Walkscore
Disclosure: Community information and market data powered by Constellation Data Labs. Information is deemed reliable but not guaranteed.


Did you know? You can invite friends and family to your search. They can join your search, rate and discuss listings with you.