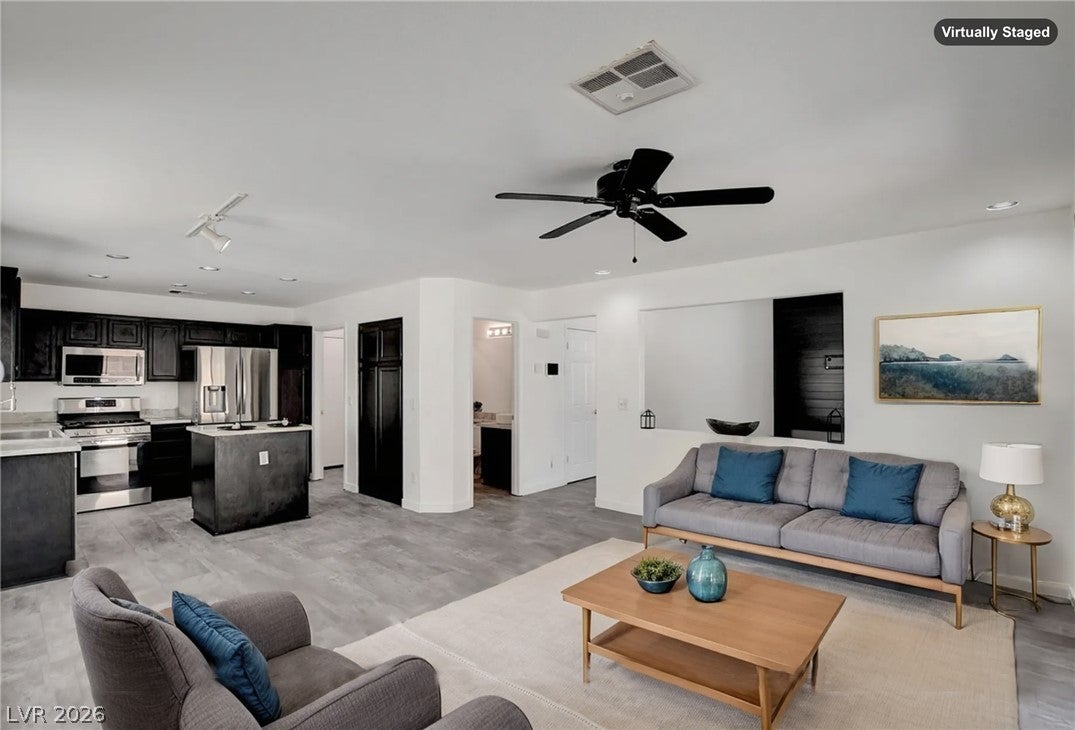
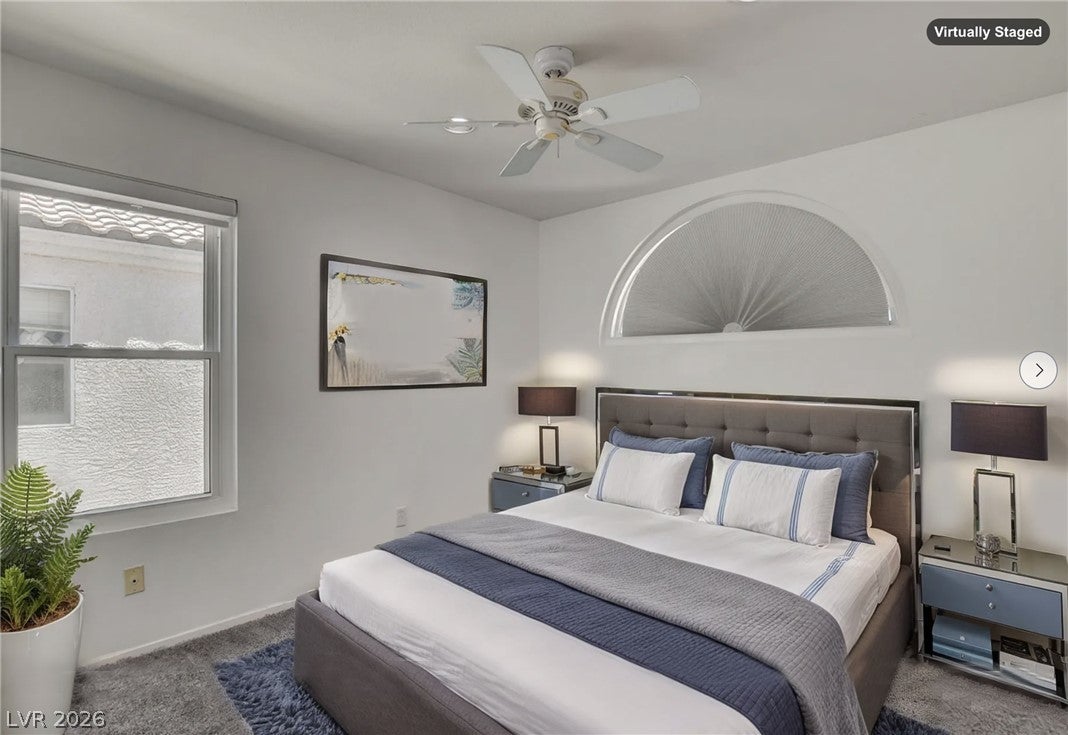
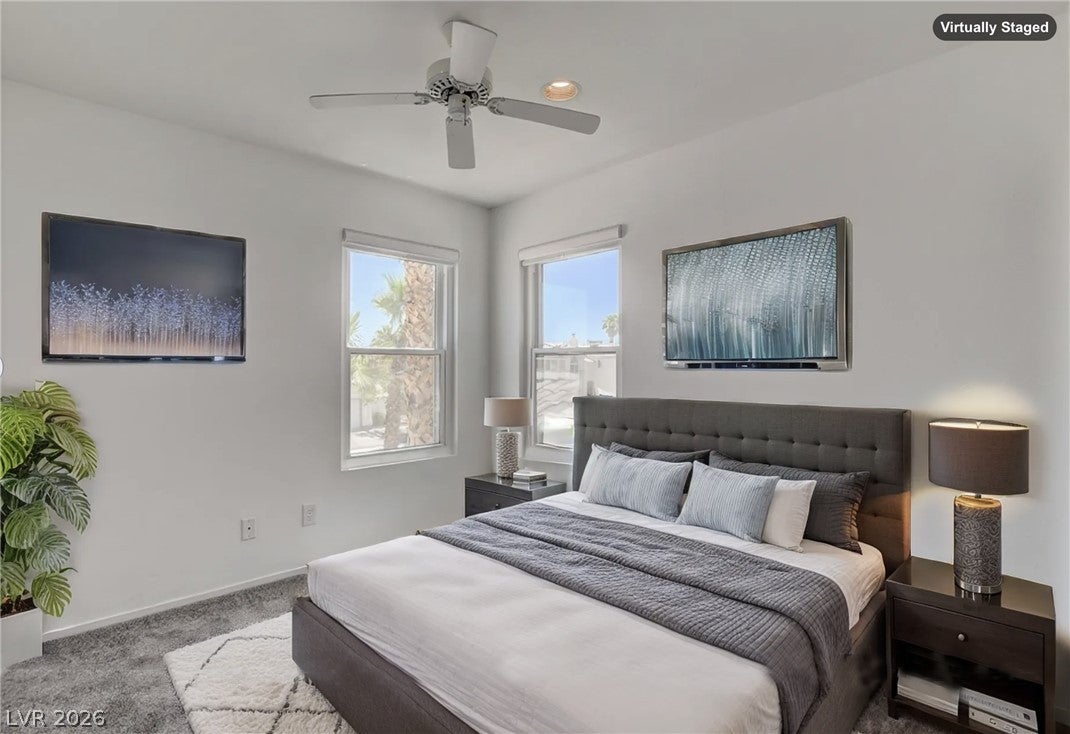
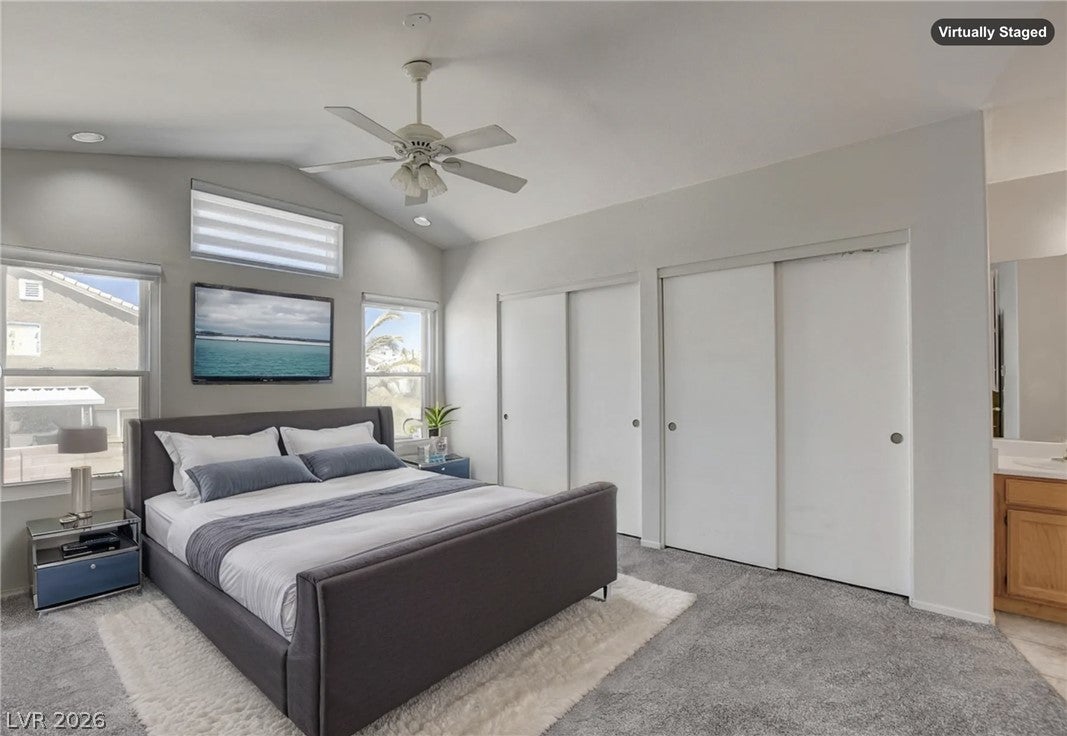
Welcome to a beautifully updated two-story home offering 3 bedrooms, generous living spaces, and an oversized lot. One of the home’s standout advantages is the fully paid-off, owned solar system, offering exceptional long-term value and the potential for significantly reduced energy costs without a solar loan or lease payment. Combined with NO HOA, this home provides both energy efficiency and added monthly savings. The spacious backyard features low-maintenance desert landscaping and a covered patio, creating an inviting setting for outdoor dining, entertaining, or simply relaxing. Inside, the updated kitchen combines style and functionality with granite countertops, stainless steel appliances, and rich dark cabinetry. The living room makes a statement with custom built-ins and a sleek electric fireplace, while the separate family room provides even more space for entertaining, movie nights, or everyday living. Upstairs, the spacious primary suite offers a relaxing retreat with a private en-suite bath featuring dual sinks and a large soaking tub. Two additional bedrooms provide flexibility for family, guests, a home office, or hobbies. Ceiling fans throughout add comfort, and a dedicated laundry room makes everyday living even more convenient. With thoughtful updates, abundant living space, an oversized lot, NO HOA, and owned, paid-off solar, this move-in-ready home offers an exceptional combination of comfort, functionality, and long-term value.
Save
Ask
Tour
Hide
Share
Listing Snapshot
Price
$395,000
Days On Site
0 Days
Bedrooms
3
Inside Area (SqFt)
1,481 sqft
Total Baths
3
Full Baths
2
Partial Baths
1
Lot Size
0.1 Acres
Year Built
1994
MLS® Number
2823215
Status
Active
Property Tax
$1,651
HOA/Condo/Coop Fees
N/A
Sq Ft Source
N/A
Friends & Family
React
Comment
Invite
No Comments Yet
Did you know? You can invite friends and family to your search. They can join your search, rate and discuss listings with you.
Listing courtesy of New Door Residential (702) 290-6458
Listing information is provided by Participants of the Greater Las Vegas Association of Realtors. IDX information is provided exclusively for personal, non-commercial use, and may not be used for any purpose other than to identify prospective properties consumers may be interested in purchasing. Information is deemed reliable but not guaranteed. Copyright 2026, Greater Las Vegas Association of Realtors.
Last checked: 2026-10-01 09:59 PM UTC
Neighborhood & Commute
Source: Walkscore
Disclosure: Community information and market data powered by Constellation Data Labs. Information is deemed reliable but not guaranteed.


Did you know? You can invite friends and family to your search. They can join your search, rate and discuss listings with you.