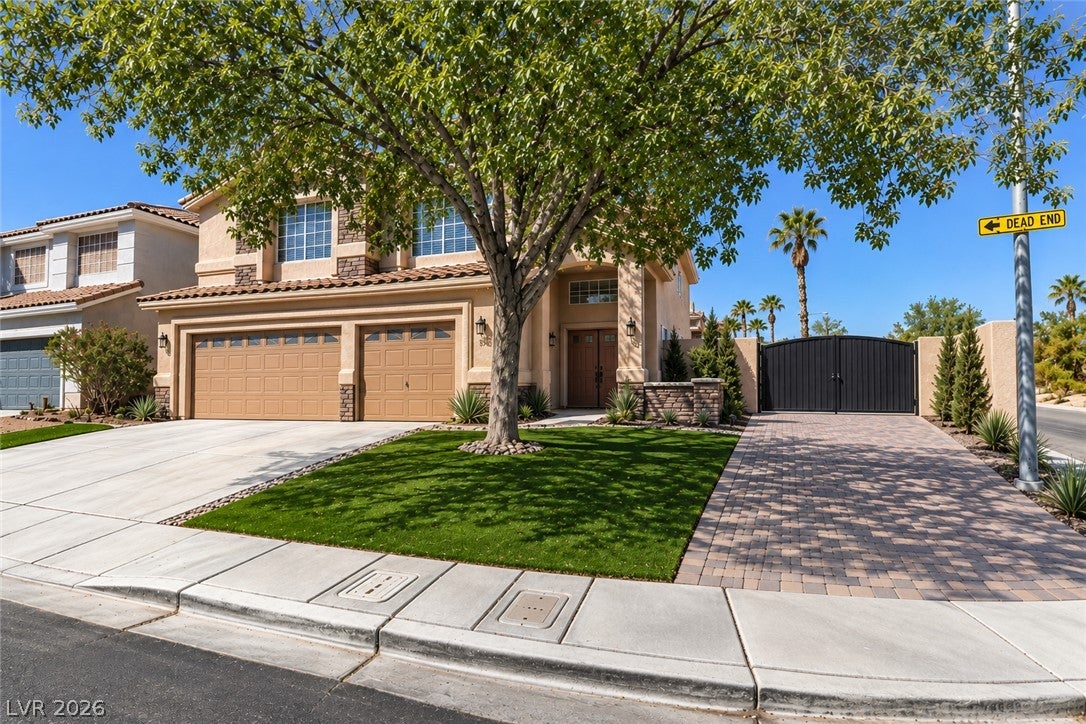
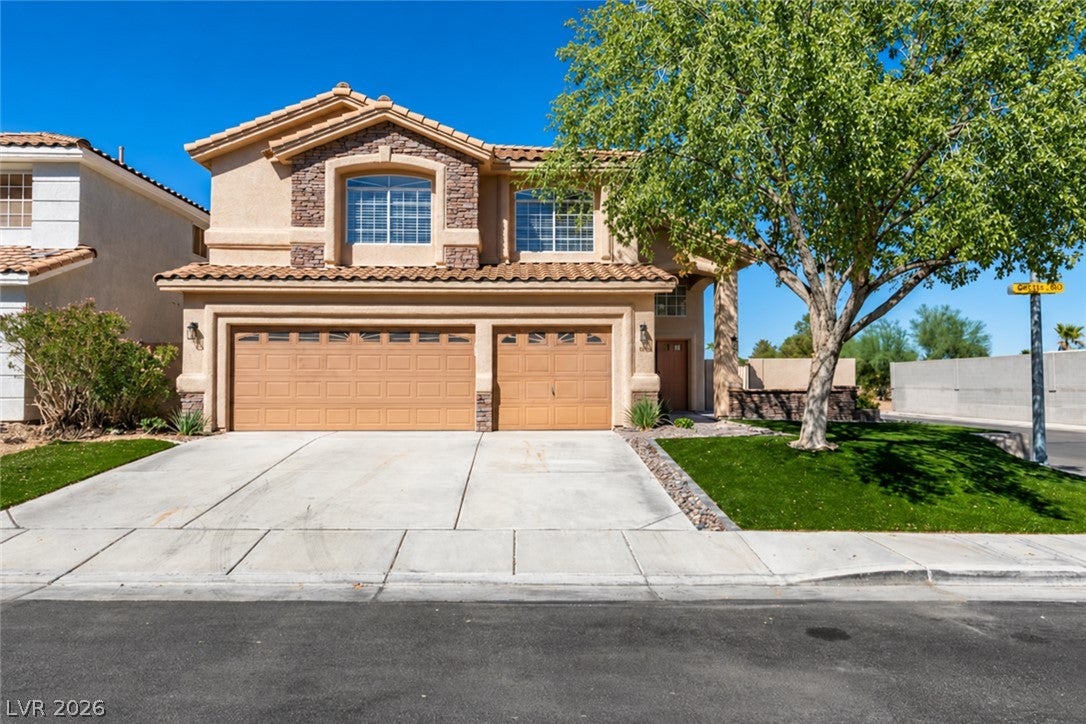
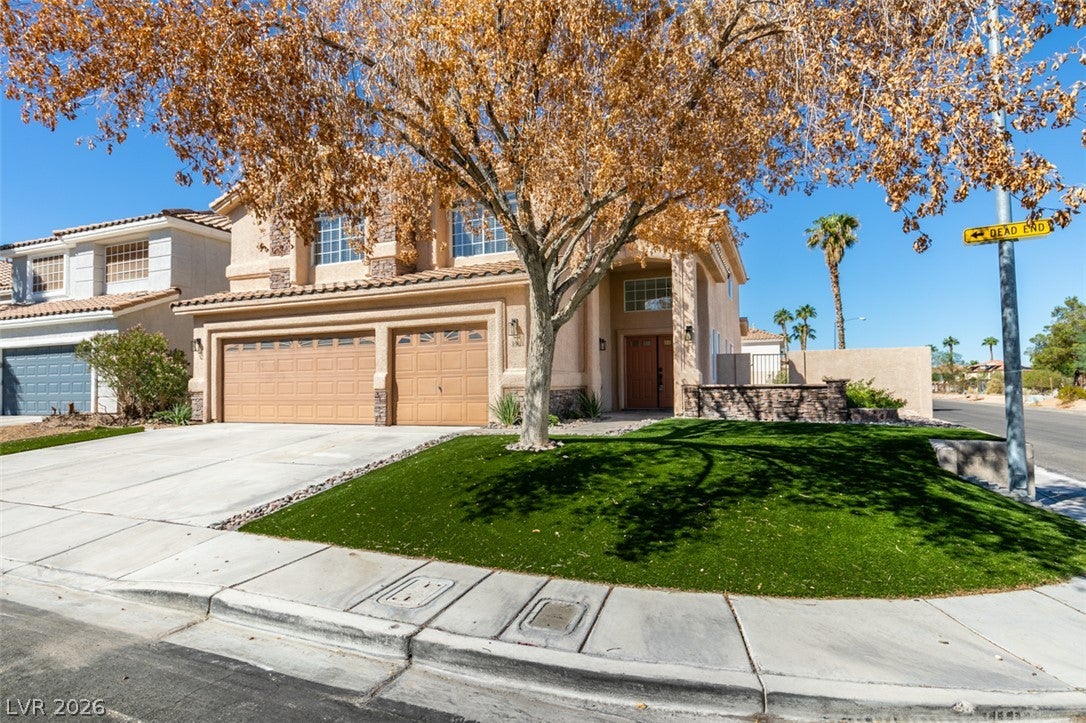
Renovated 6 bed, 4 full bath, 3,478 SqFt on an oversized corner lot at the entrance of a cul-de-sac in Silverado Ranch. 3-car garage, RV parking can be added prior to COE, ask your agent for details. Additional street parking along both sides of Radcliff St with no homes facing it, ideal for entertaining.
New LVP flooring, carpet, baseboards, interior paint, recessed lighting, ceiling fans, and light fixtures throughout, faucets, toilets, synthetic turf. Double front doors open to formal living and dining with high ceilings and a wrought-iron staircase. Family room with fireplace opens to the kitchen. Kitchen has granite countertops, stainless steel appliances, gas range, plenty of cabinet and pantry storage, breakfast bar, and dining nook with French doors to the backyard.
Upstairs, a huge loft with built-in cabinetry overlooks the living room, perfect for a media room, game room, or home office. Large primary bedroom with an en-suite bath featuring dual sinks, a soaking tub, and a separate shower.
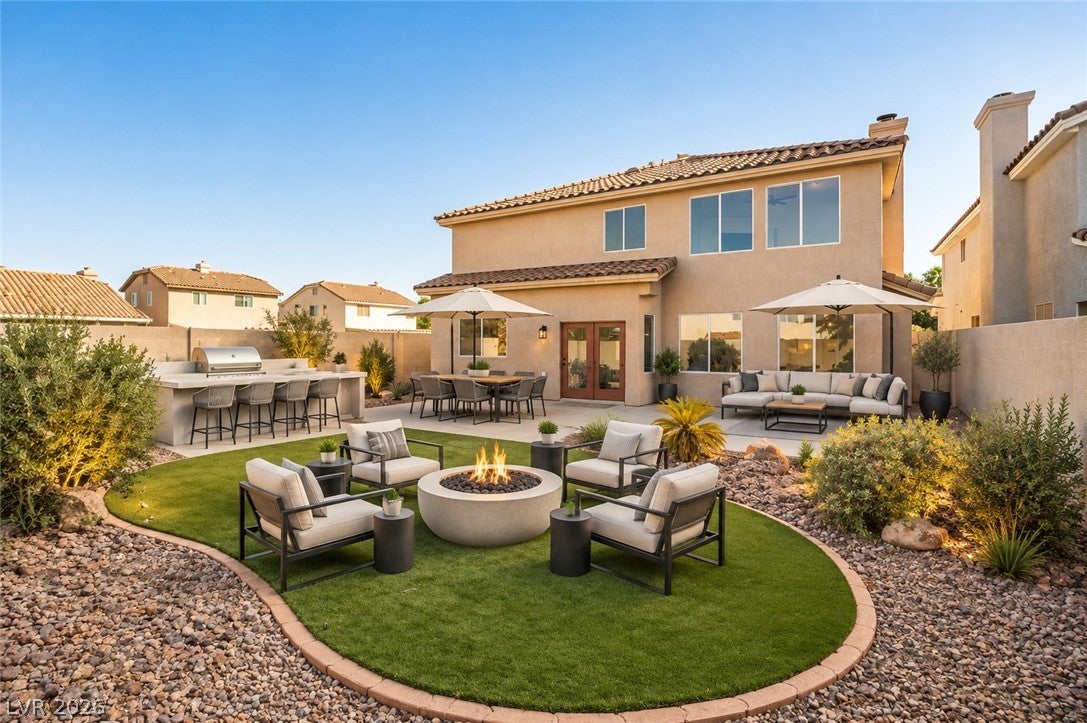
Backyard has a large concrete patio, artificial turf, desert landscaping, 40ft+ palm trees, and space to add a pool.
5 minutes from the 215, with quick access to I-15, South Point, The District at Green Valley Ranch, and Airport.
Save
Ask
Tour
Hide
Share
Listing Snapshot
Price
$649,900
Days On Site
0 Days
Bedrooms
6
Inside Area (SqFt)
3,478 sqft
Total Baths
4
Full Baths
4
Partial Baths
N/A
Lot Size
0.18 Acres
Year Built
1998
MLS® Number
2823212
Status
Active
Property Tax
$3,016
HOA/Condo/Coop Fees
$24 monthly
Sq Ft Source
N/A
Friends & Family
React
Comment
Invite
No Comments Yet
Did you know? You can invite friends and family to your search. They can join your search, rate and discuss listings with you.
Recent Activity
2 hours ago
Listing first seen on site
9 hours ago
Listing updated with changes from the MLS®
General Features
Acres
0.18
Attached Garage
Yes
Direction Faces
South
Disclosures
Covenants Restrictions Disclosure
Garage
Yes
Garage Spaces
3
Green Energy Efficient
Windows
Parking
AttachedGarageGarage Door OpenerInside EntranceOpenPrivateRV GatedRV Access/ParkingStorage
Listing courtesy of Galindo Group Real Estate (702) 821-5575
Listing information is provided by Participants of the Greater Las Vegas Association of Realtors. IDX information is provided exclusively for personal, non-commercial use, and may not be used for any purpose other than to identify prospective properties consumers may be interested in purchasing. Information is deemed reliable but not guaranteed. Copyright 2026, Greater Las Vegas Association of Realtors.
Last checked: 2026-10-03 01:44 AM UTC
Neighborhood & Commute
Source: Walkscore
Disclosure: Community information and market data powered by Constellation Data Labs. Information is deemed reliable but not guaranteed.


Did you know? You can invite friends and family to your search. They can join your search, rate and discuss listings with you.