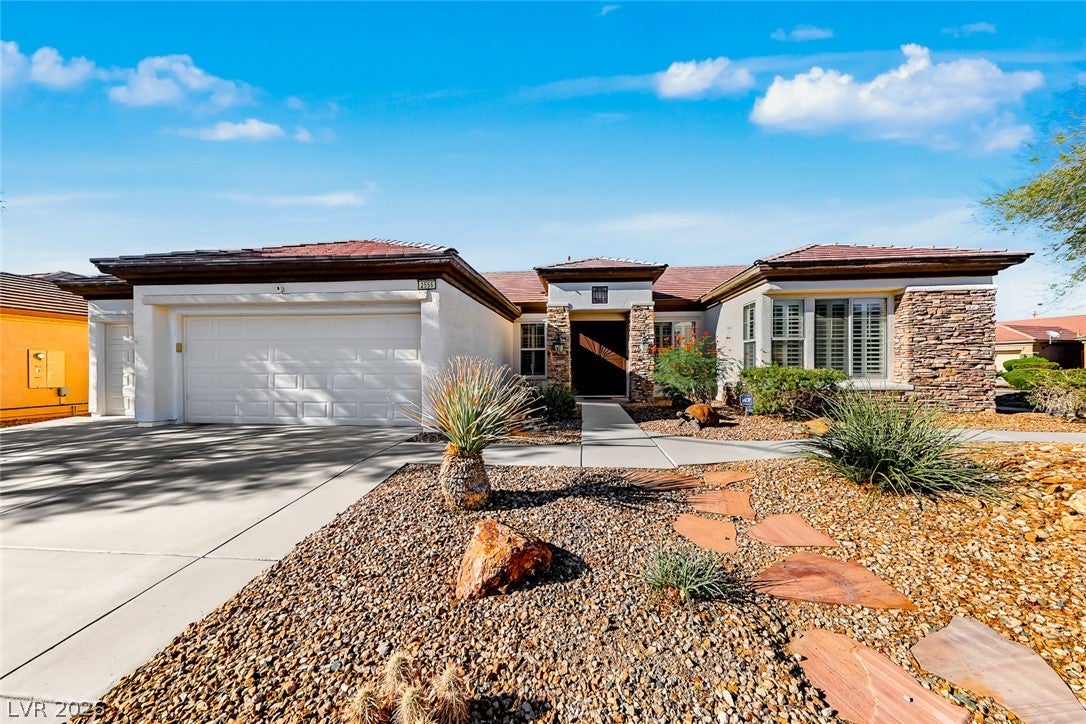
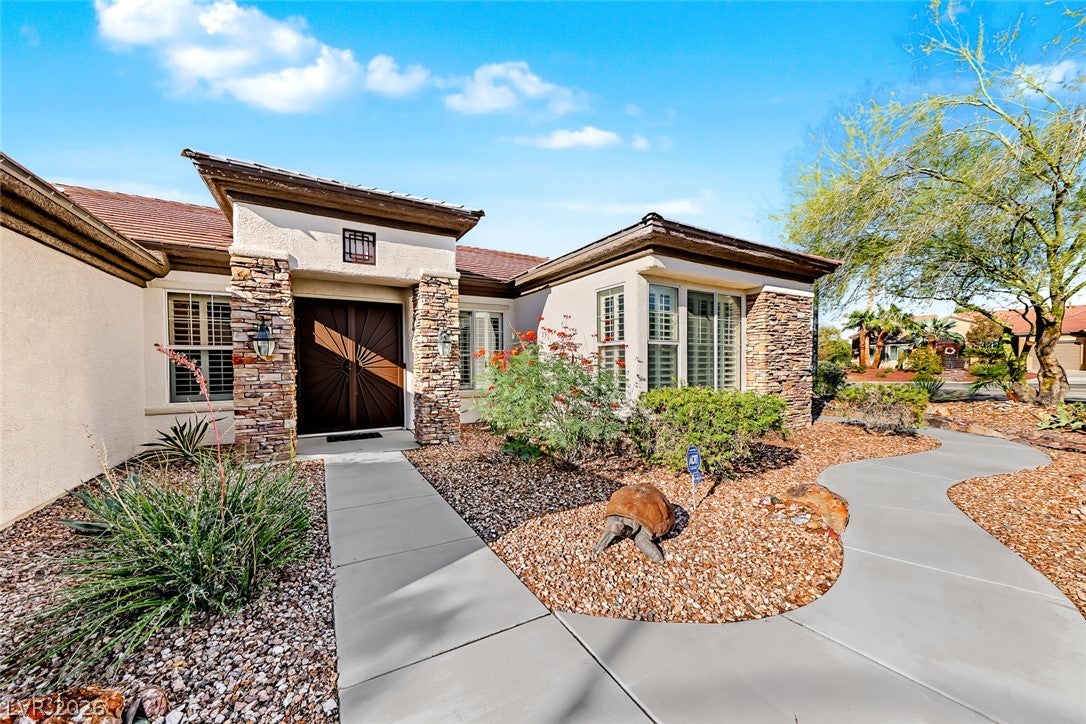
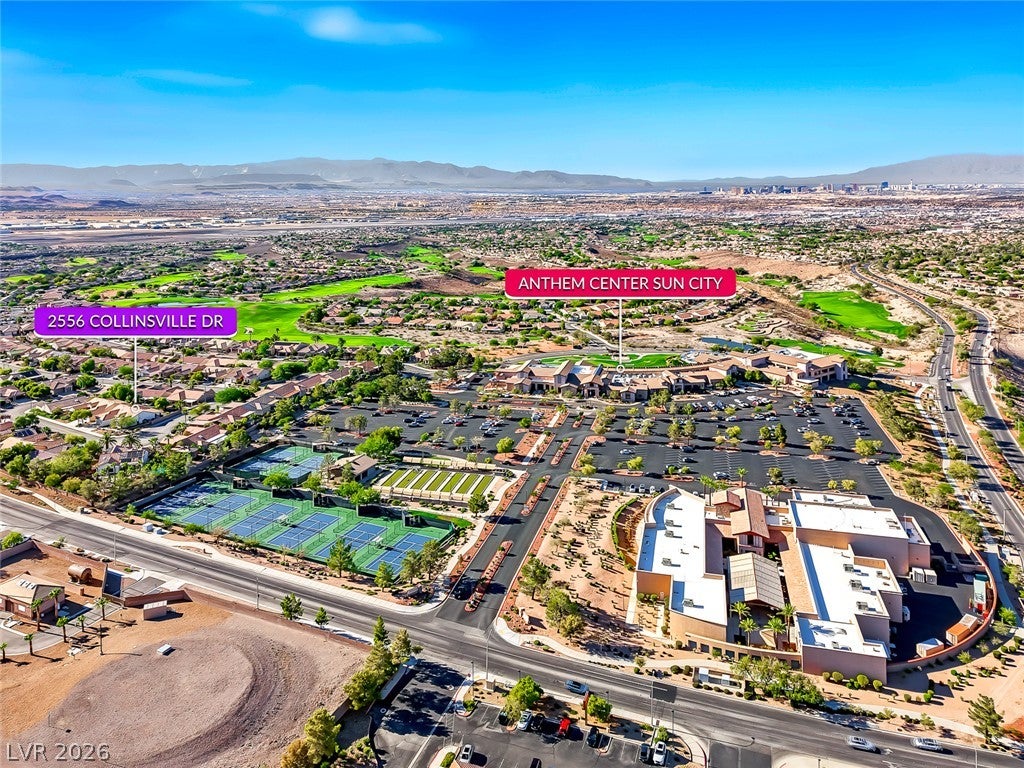
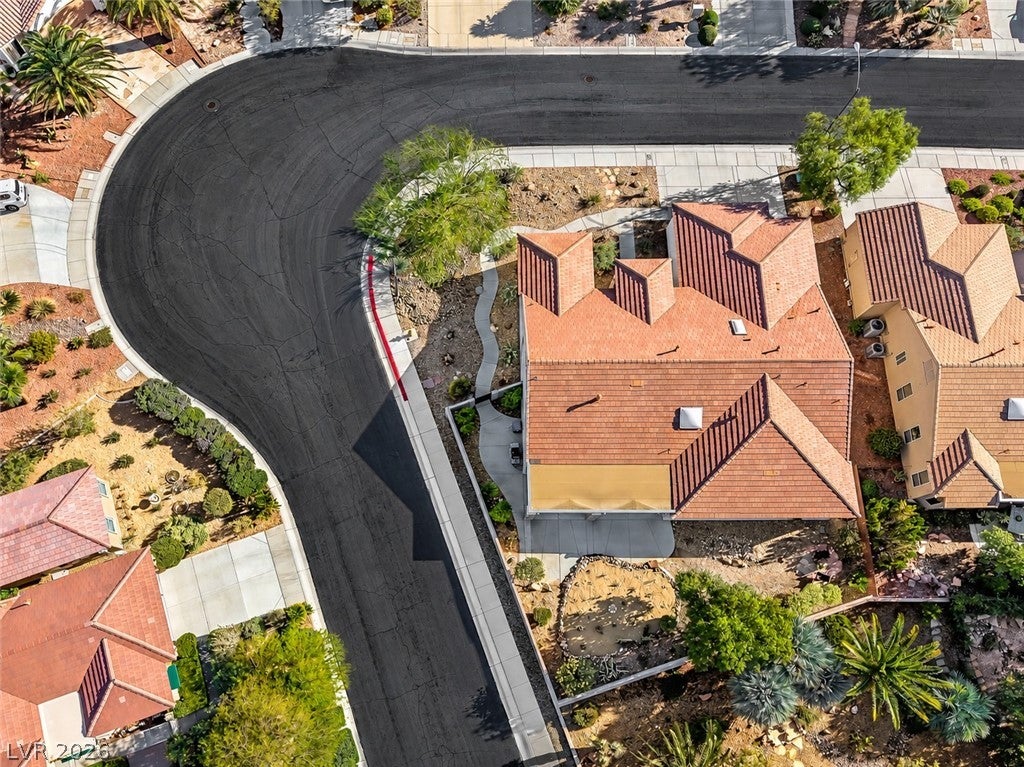
Sought-after Monticello model situated on a desirable corner lot just a short walk from Sun City Anthem’s main clubhouse! This exceptional location offers incredible convenience to the community’s world-class amenities and everyday lifestyle. Stunning curb appeal features low-maintenance desert landscaping, upgraded stacked stone accents, and custom gates that welcome you into a bright, open floor plan with shutters throughout, designed for comfortable living and entertaining. The chef’s kitchen features a large center island, bright skylights, marble countertops, custom backsplash, abundant cabinetry with pull-outs, and KitchenAid appliances, all opening to the spacious family room with a cozy fireplace. The generous primary suite offers a separate sitting area and spa-like bath with dual sinks, makeup vanity, separate tub and shower, and an excellent-sized walk-in closet. A second bedroom with en suite bath is perfect for guests, while the den can easily serve as a third bedroom or flexible living space. Recent improvements include a replaced HVAC system (2020), appliances (2020), water heater (2024), and freshly painted exterior (2026). An oversized full three-car garage provides exceptional parking and storage. Outside, enjoy a quiet, serene backyard with low-maintenance desert landscaping and a beautiful cactus garden. Meticulously maintained and move-in ready! Located in the top-rated 55+ Sun City Anthem community by Del Webb, offering multiple clubhouses, fitness centers, indoor and outdoor pools, golf, tennis, pickleball, walking trails, social clubs, and an incredible resort-style lifestyle.
Save
Ask
Tour
Hide
Share
Listing Snapshot
Price
$759,900
Days On Site
0 Days
Bedrooms
2
Inside Area (SqFt)
2,769 sqft
Total Baths
3
Full Baths
1
Partial Baths
2
Lot Size
0.23 Acres
Year Built
2001
MLS® Number
2823084
Status
Active
Property Tax
$4,299
HOA/Condo/Coop Fees
$145 monthly
Sq Ft Source
N/A
Friends & Family
React
Comment
Invite
No Comments Yet
Did you know? You can invite friends and family to your search. They can join your search, rate and discuss listings with you.
Recent Activity
an hour ago
Listing first seen on site
8 hours ago
Listing updated with changes from the MLS®
General Features
Acres
0.23
Attached Garage
Yes
Direction Faces
South
Disclosures
Covenants Restrictions Disclosure
Garage
Yes
Garage Spaces
3
Green Energy Efficient
Windows
Parking
AttachedGarageGarage Door OpenerInside EntrancePrivate
Property Sub Type
Single Family Residence
Sewer
Public Sewer
SqFt Total
2769
Style
OneStory
Utilities
Underground Utilities
Water Source
Public
Zoning
Single Family
Interior Features
Appliances
Built-In Electric OvenDishwasherGas CooktopDisposalMicrowaveRefrigerator
Listing courtesy of Realty ONE Group, Inc (702) 445-3706
Listing information is provided by Participants of the Greater Las Vegas Association of Realtors. IDX information is provided exclusively for personal, non-commercial use, and may not be used for any purpose other than to identify prospective properties consumers may be interested in purchasing. Information is deemed reliable but not guaranteed. Copyright 2026, Greater Las Vegas Association of Realtors.
Last checked: 2026-10-01 09:59 PM UTC
Neighborhood & Commute
Source: Walkscore
Disclosure: Community information and market data powered by Constellation Data Labs. Information is deemed reliable but not guaranteed.


Did you know? You can invite friends and family to your search. They can join your search, rate and discuss listings with you.