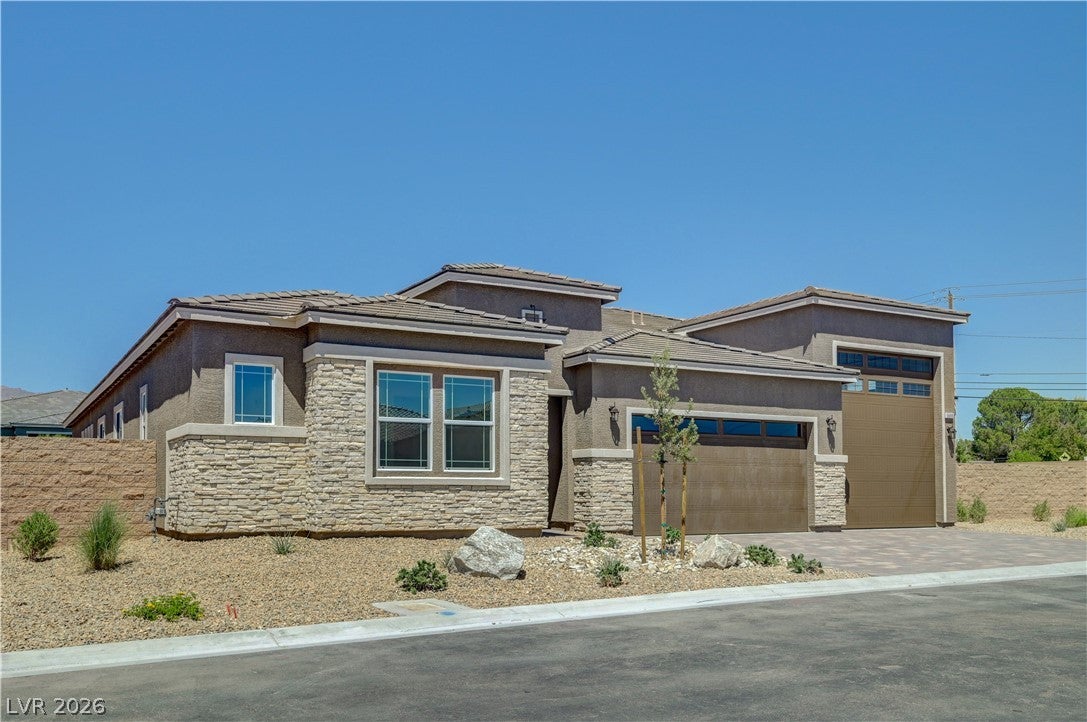
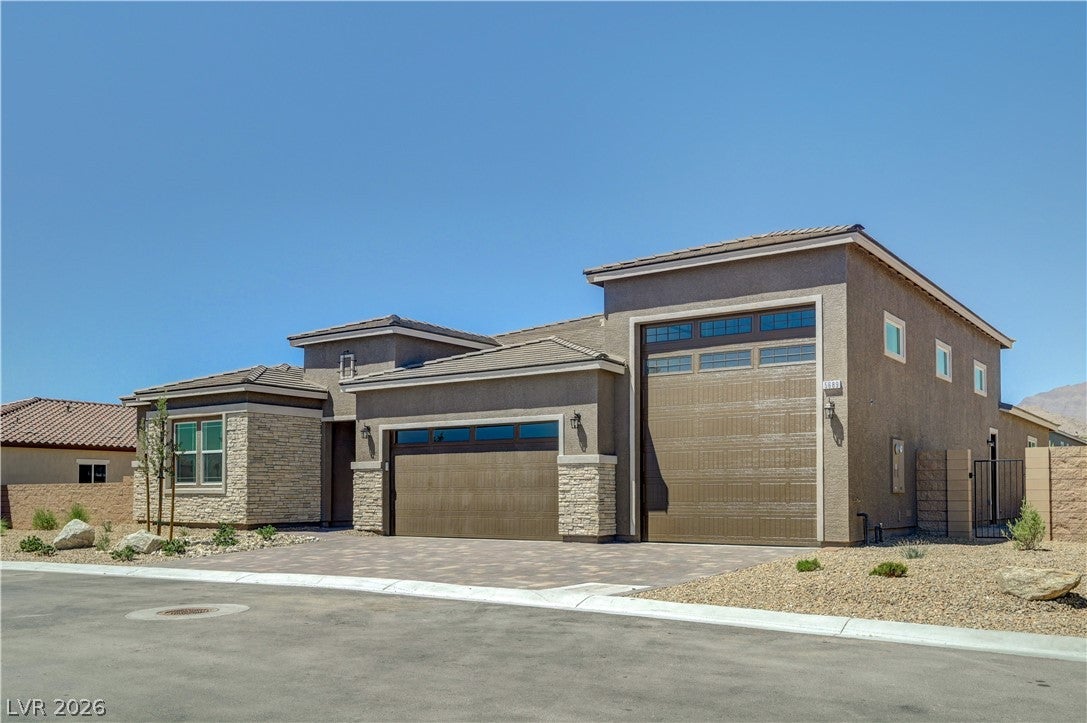
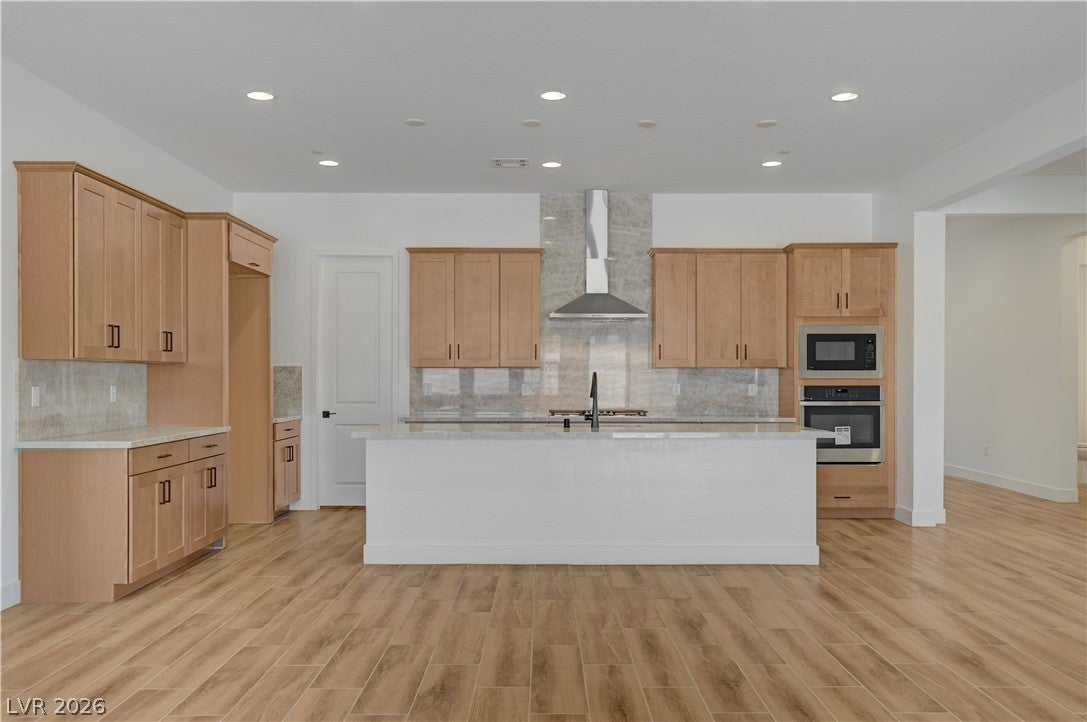
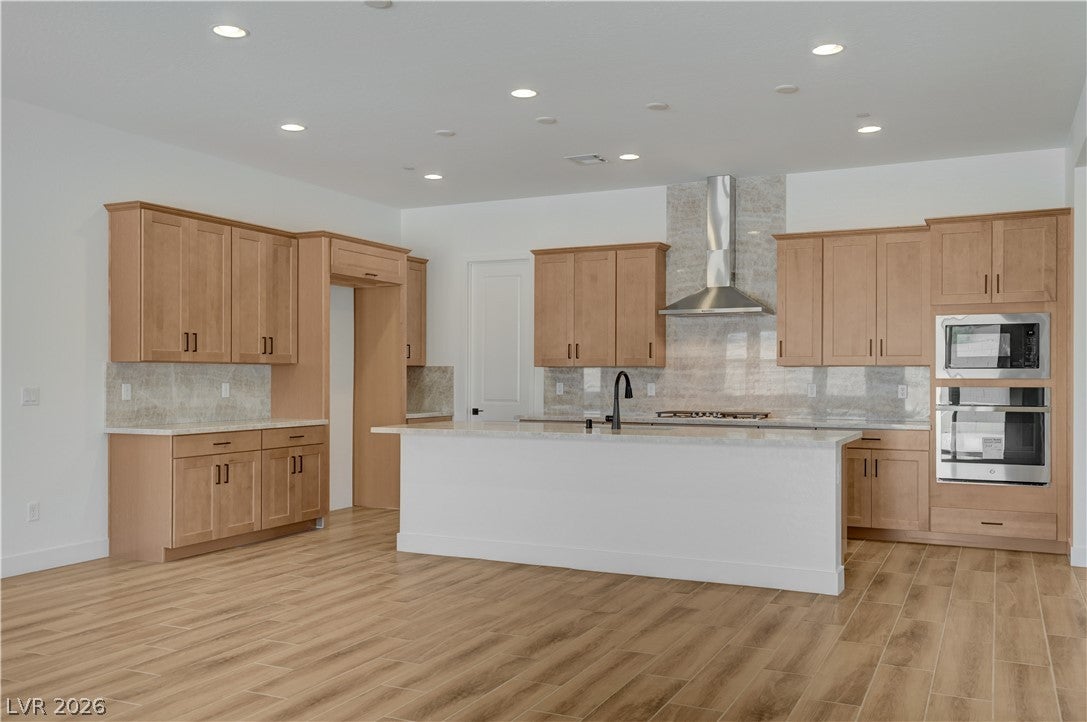
**OPEN HOUSE 10/11/26 - 1-3 PM & 10/14/26 - 4-7 PM** Looking for a new build home but don't have time to wait? WELCOME HOME! A must see * 2026 Brand New Richmond American Designer Home * - SELLERS ADDED ALL THE BELLS AND WHISTLES TO THIS HOME! OVER 90K+ IN OPTIONS AND UPGRADES!!!! This one of a kind home features include 10' ceilings w/8' doors throughout, club room w/wet bar and bathroom, walk-in shower at primary bath, tile surrounds at tubs/showers, center-meet sliding patio doors at great room, garage service door, upgraded and add'l. insulation, electric car charger, BBQ stub, soft water loop, RV cleanout, Gourmet kitchen config. Stainless-steel appliance package. inc. 36" dual-fuel range and 42" opening for subzero side by side refrigerator, Premier cabinets w/slate finish, soft-close feature, and door hardware; Upgraded TAJ MAHAL QUARTZITE throughout the island, countertops, backsplash in the kitchen. This premium natural stone delivers the elegant, flowing look of luxury marble combined with a hardness and durability that surpasses standard granite. Upgraded stainless-steel kitchen sink and faucet, add'l. ceiling fan pre-wired and lighting, upgraded stainless-steel bath faucets and accessories, upgraded carpet and ceramic tile flooring throughout; soft tone interior paint, upgraded interior trim pkg., laundry sink and cabinets, upgraded extra electrical receptacles for all smart toilets, electronic door keypad, video doorbell, + much more!
Save
Ask
Tour
Hide
Share
Listing Snapshot
Price
$1,124,000
Days On Site
0 Days
Bedrooms
4
Inside Area (SqFt)
3,190 sqft
Total Baths
4
Full Baths
3
Partial Baths
1
Lot Size
N/A
Year Built
2026
MLS® Number
2822991
Status
Active
Property Tax
$2,385
HOA/Condo/Coop Fees
$108 monthly
Sq Ft Source
N/A
Friends & Family
React
Comment
Invite
No Comments Yet
Did you know? You can invite friends and family to your search. They can join your search, rate and discuss listings with you.
Recent Activity
5 hours ago
Listing first seen on site
12 hours ago
Listing updated with changes from the MLS®
General Features
Attached Garage
Yes
Direction Faces
East
Disclosures
Covenants Restrictions Disclosure
Garage
Yes
Garage Spaces
3
Green Energy Efficient
DoorsWindows
Parking
AttachedGarageGolf Cart GarageGarage Door OpenerInside EntrancePrivateRV GarageRV Access/Parking
Property Condition
New Construction
Property Sub Type
Single Family Residence
Sewer
Public Sewer
SqFt Total
3190
Style
OneStory
Utilities
Underground Utilities
Water Source
Public
Zoning
Single Family
Interior Features
Appliances
Built-In Gas OvenDouble OvenDishwasherGas CooktopDisposalMicrowave
Dimensions - 15x17Description - Bedroom With Bath Downstairs,Downstairs,Pbr Separate From Other,Walk-In Closet(s)
Save
Ask
Tour
Hide
Share
Exterior Features
Construction Details
FrameStucco
Exterior
Private Yard
Fencing
BlockBack Yard
Lot Features
Cul-De-SacSprinklers In FrontLandscaped
Patio And Porch
PatioCovered
Roof
Tile
Windows/Doors
Double Pane WindowsLow Emissivity Windows
Community Features
Association Fee
$108.0
Association Fee Frequency
Monthly
Horse Property
None
Financing Terms Available
CashConventionalFHAVA Loan
Schools
School District
Unknown
Elementary School
Darnell, Marshall C,Darnell, Marshall C
Middle School
Escobedo Edmundo
High School
Arbor View
Listing courtesy of First Mutual Realty Group (702) 824-3484
Listing information is provided by Participants of the Greater Las Vegas Association of Realtors. IDX information is provided exclusively for personal, non-commercial use, and may not be used for any purpose other than to identify prospective properties consumers may be interested in purchasing. Information is deemed reliable but not guaranteed. Copyright 2026, Greater Las Vegas Association of Realtors.
Last checked: 2026-10-04 09:54 PM UTC
Neighborhood & Commute
Source: Walkscore
Disclosure: Community information and market data powered by Constellation Data Labs. Information is deemed reliable but not guaranteed.


Did you know? You can invite friends and family to your search. They can join your search, rate and discuss listings with you.