Save
Ask
Tour
Hide
Share
$420,000
New Listing

6629 Rockhouse Street
North Las Vegas, NV 89086

For Sale|Single Family Residence|Active
3
Beds
3
Total Baths
2
Full Baths
1
Partial Bath
1,769
SqFt
$237
/SqFt
2020
Built
Subdivision:
Losee & Rome
County:
Clark
Listing courtesy of Coldwell Banker Premier (702) 460-0795

Due to the health concerns created by Coronavirus we are offering personal 1-1 online video walkthough tours where possible.
Upcoming Open Houses
Due to COVID-19, we recommend you verify Open Houses before attending.
Sun, Oct 4, 11:00 AM - 2:00 PM
6629 Rockhouse Street6629 Rockhouse Street6629 Rockhouse Street6629 Rockhouse Street
Save
Ask
Tour
Hide
Share

Mortgage Calculator

Monthly Payment (Est.)

Enter an interest rate to see your estimated monthly payment.
Calculator powered by Showcase IDX, a Constellation1 Company. Copyright ©2026 Information is deemed reliable but not guaranteed.

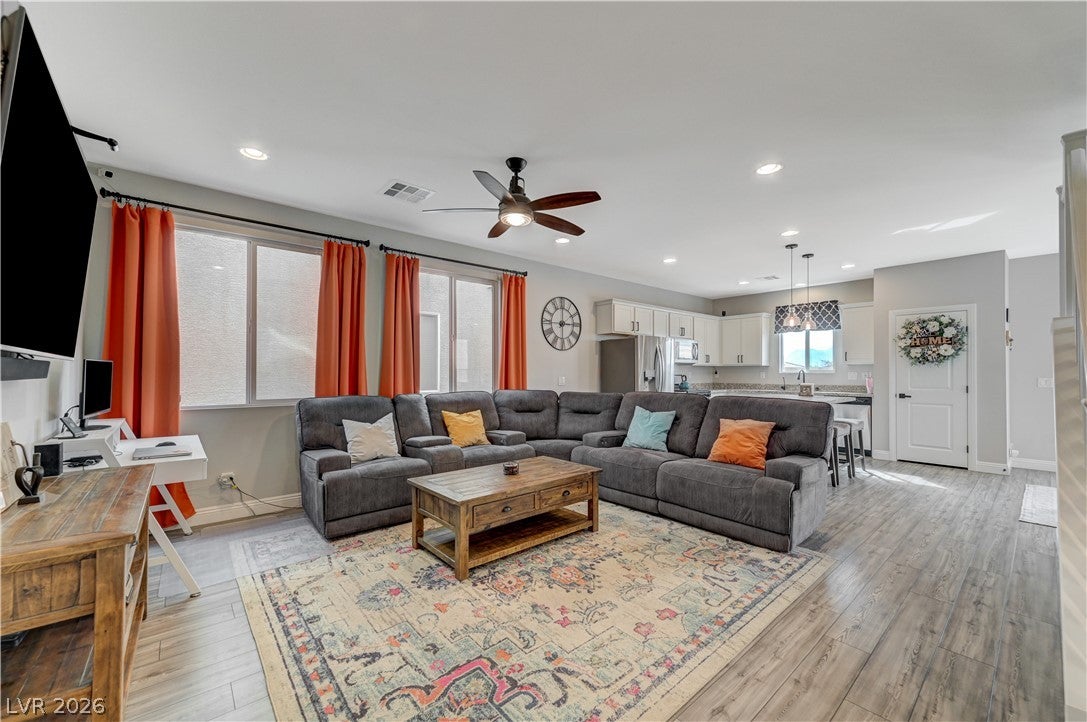
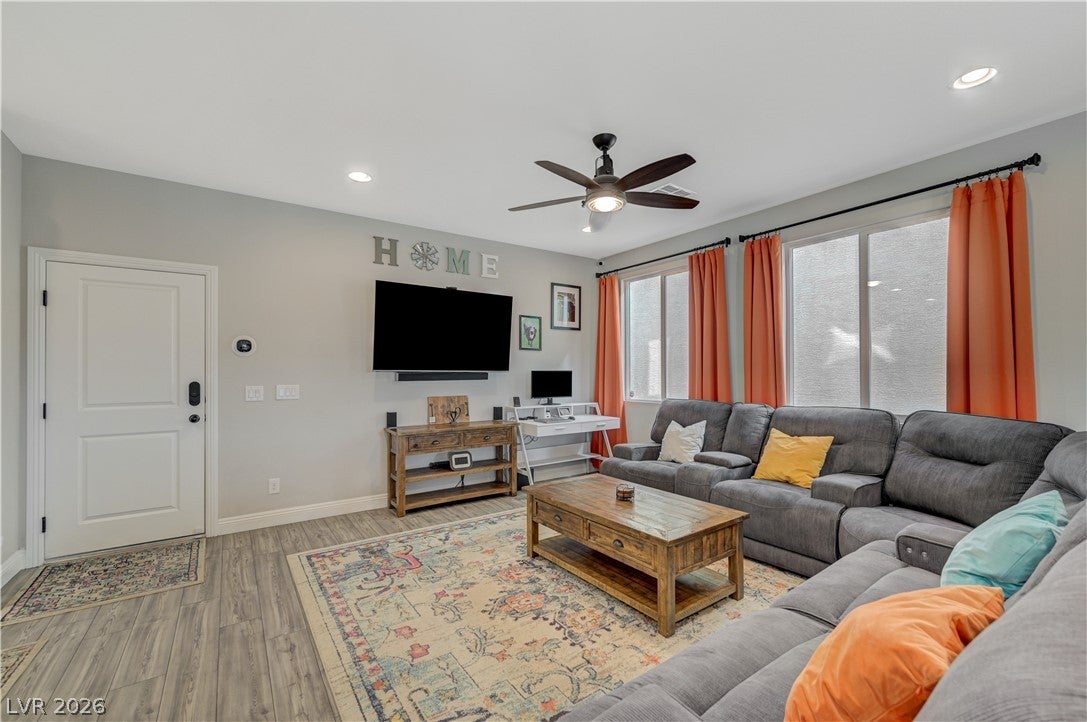
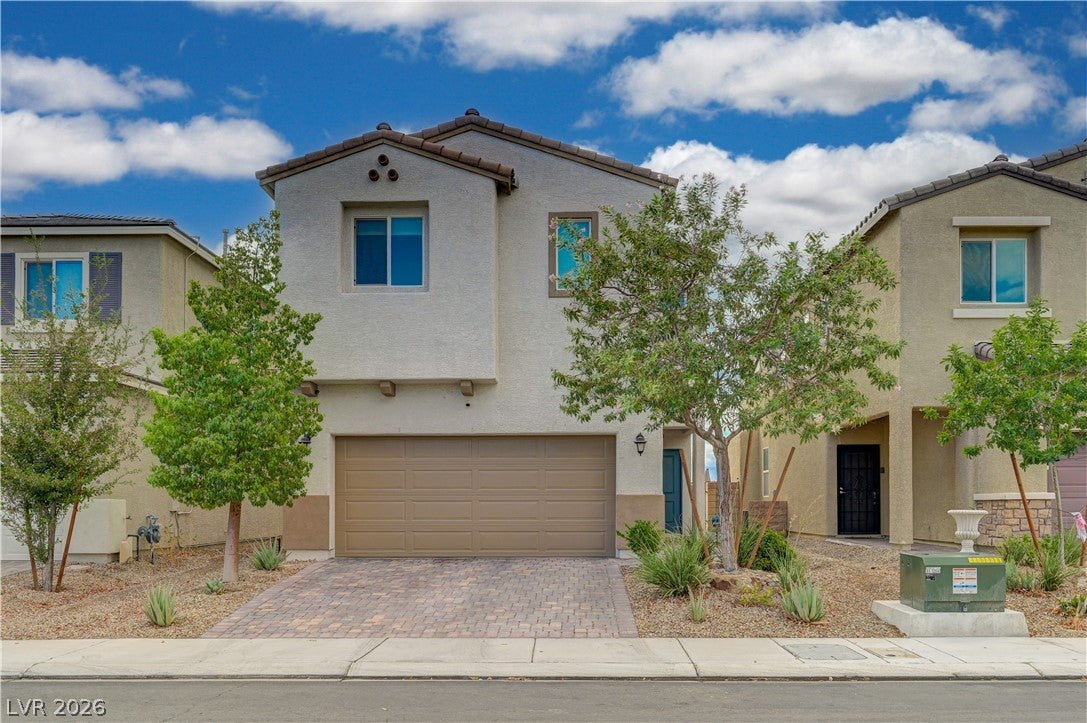
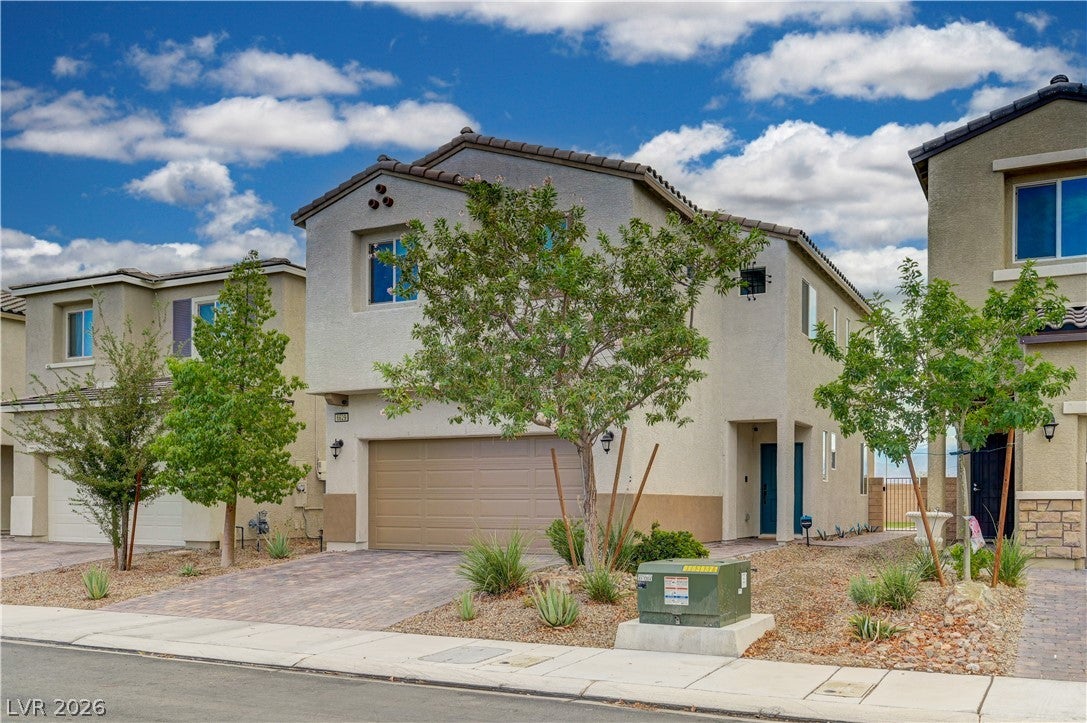
Big views, a standout yard and beautiful upgrades—all within a gated community of just 62 homes! This nearly new home pairs mountain views from the primary bedroom with Strip and mountain views from one of the largest backyards in the neighborhood. Beautifully maintained and in excellent condition, the home measures 1,845 square feet, as measured by an appraiser, and offers inviting living spaces, an abundance of closet space and details that make everyday living comfortable. Custom paint, five-inch baseboards and black hardware create a polished look throughout. The kitchen features an undermount sink, an island, pendant lighting and beautiful cabinetry. All appliances are included for an easy move. Customized blinds, ceiling fans and French doors with heat-resistant glass add style and functionality, while motorized blinds at the stairs offer added convenience. A water softener and reverse osmosis system are also included. Dual-zone climate control with two thermostats allows you to adjust temperatures to suit your needs. With no rear neighbors and room to create your own outdoor retreat, the spacious backyard offers space for relaxing, entertaining or simply enjoying the desert sky. Pride of ownership is evident throughout, with regular maintenance of the HVAC system and water heater. Enjoy the appeal of a small gated neighborhood in rapidly growing North Las Vegas, with convenient access to the VA hospital. The evolving Hylo Park development at Rancho Drive and Lake Mead Boulevard is bringing new shopping, dining and planned recreation to the city. Beautiful views, generous outdoor space and thoughtful upgrades make this home a must-see!

Save
Ask
Tour
Hide
Share
Listing Snapshot
Price 
$420,000
Days On Site 
0 Days
Bedrooms 
3
Inside Area (SqFt) 
1,769 sqft
Total Baths 
3
Full Baths 
2
Partial Baths 
1
Lot Size 
0.09 Acres
Year Built 
2020
MLS® Number 
2822990
Status 
Active
Property Tax 
$3,688
HOA/Condo/Coop Fees 
$73 monthly
Sq Ft Source 
N/A
Friends & Family
Recent Activity
55 minutes agoListing first seen on site
8 hours agoListing updated with changes from the MLS®
General Features
Acres 
0.09
Attached Garage 
Yes
Direction Faces 
East
Disclosures 
Covenants Restrictions Disclosure
Garage 
Yes
Garage Spaces 
2
Parking 
AttachedGaragePrivate
Property Sub Type 
Single Family Residence
Security 
Security System Owned
Sewer 
Public Sewer
SqFt Total 
1769
Style 
TwoStory
Utilities 
Cable Available
Water Source 
Public
Zoning 
Single Family
Interior Features
Appliances 
DryerDishwasherDisposalGas RangeMicrowaveRefrigeratorWater Softener OwnedWasher
Cooling 
Ceiling Fan(s)Central AirElectric
Flooring 
CarpetLaminate
Furnished 
Unfurnished
Heating 
Natural GasCentral
Interior 
Ceiling Fan(s)
Laundry Features 
Gas Dryer HookupLaundry RoomUpper Level
Window Features 
Window CoveringsBlindsWindow Treatments
Bedroom 2 
Dimensions - 11x10Description - Walk-In Closet(s)
Bedroom 3 
Dimensions - 11x10Description - Closet
Kitchen 
Description - Custom Cabinets,Granite Countertops,Island,Pantry,Stainless Steel Appliances
Living Room 
Dimensions - 16x16Description - Formal
PrimaryBathroom 
Description - Double Sink,Shower Only
PrimaryBedroom 
Dimensions - 15x14Description - Ceiling Fan,Custom Closet,Pbr Separate From Other,Upstairs,Walk-In Closet(s)
Save
Ask
Tour
Hide
Share
Exterior Features
Exterior 
Private Yard
Fencing 
BlockBack Yard
Lot Features 
Landscaped
Patio And Porch 
PatioPorch
Roof 
Tile
View 
CityMountain(s)
Waterview 
CityMountain(s)
Windows/Doors 
Window CoveringsBlindsWindow Treatments
Community Features
Association Fee 
$73.0
Association Fee Frequency 
Monthly
Horse Property 
None
Financing Terms Available 
CashConventionalFHAVA Loan
Schools
School District
Unknown
Elementary School
Hayden, Don E.,Duncan, Ruby
Middle School
Cram Brian & Teri
High School
Legacy
Listing courtesy of Coldwell Banker Premier (702) 460-0795


Listing information is provided by Participants of the Greater Las Vegas Association of Realtors. IDX information is provided exclusively for personal, non-commercial use, and may not be used for any purpose other than to identify prospective properties consumers may be interested in purchasing. Information is deemed reliable but not guaranteed. Copyright 2026, Greater Las Vegas Association of Realtors.
Last checked: 2026-10-01 09:59 PM UTC

Neighborhood & Commute
Source: Walkscore
Disclosure: Community information and market data powered by Constellation Data Labs. Information is deemed reliable but not guaranteed.
Save
Ask
Tour
Hide
Share