Save
Ask
Tour
Hide
Share
$5,990,000
New Listing

6 Drifting Shadow Way
Las Vegas, NV 89135

For Sale|Single Family Residence|Active
4
Beds
5
Total Baths
1
Full Bath
4
Partial Baths
5,120
SqFt
$1,170
/SqFt
2019
Built
Subdivision:
Summerlin Village 18 Ridges Parcel J/K Windsong Phase 1
County:
Clark
Listing courtesy of Titon Realty (702) 467-2615

Due to the health concerns created by Coronavirus we are offering personal 1-1 online video walkthough tours where possible.
6 Drifting Shadow Way6 Drifting Shadow Way6 Drifting Shadow Way6 Drifting Shadow Way
Save
Ask
Tour
Hide
Share

Mortgage Calculator

Monthly Payment (Est.)

Enter an interest rate to see your estimated monthly payment.
Calculator powered by Showcase IDX, a Constellation1 Company. Copyright ©2026 Information is deemed reliable but not guaranteed.

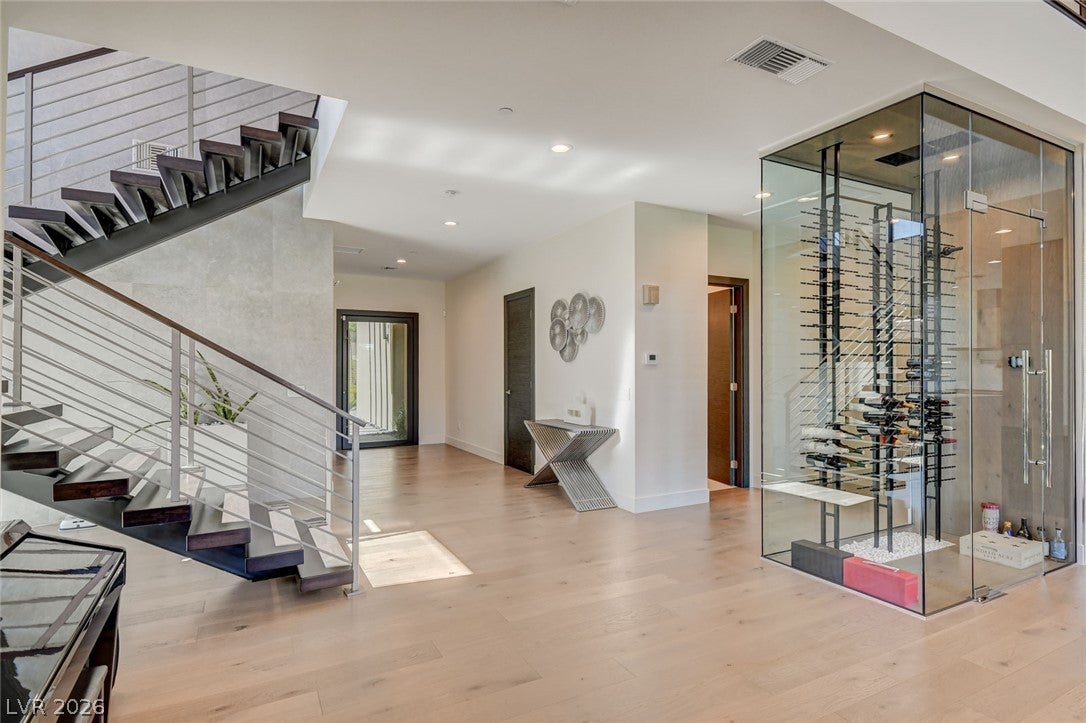
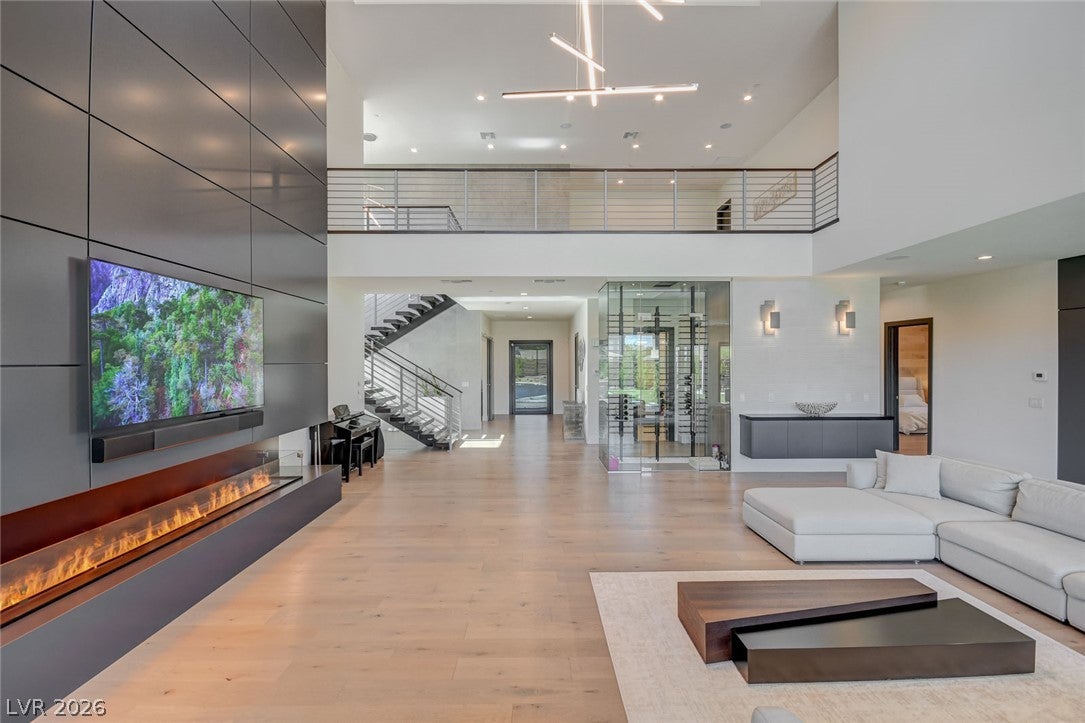
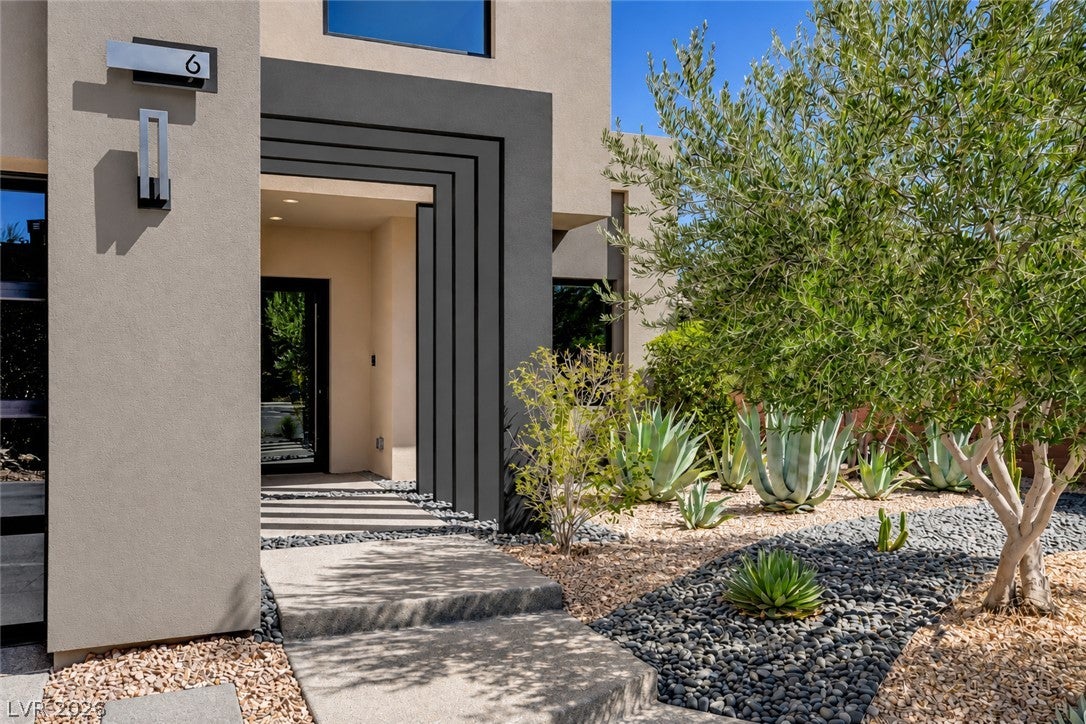
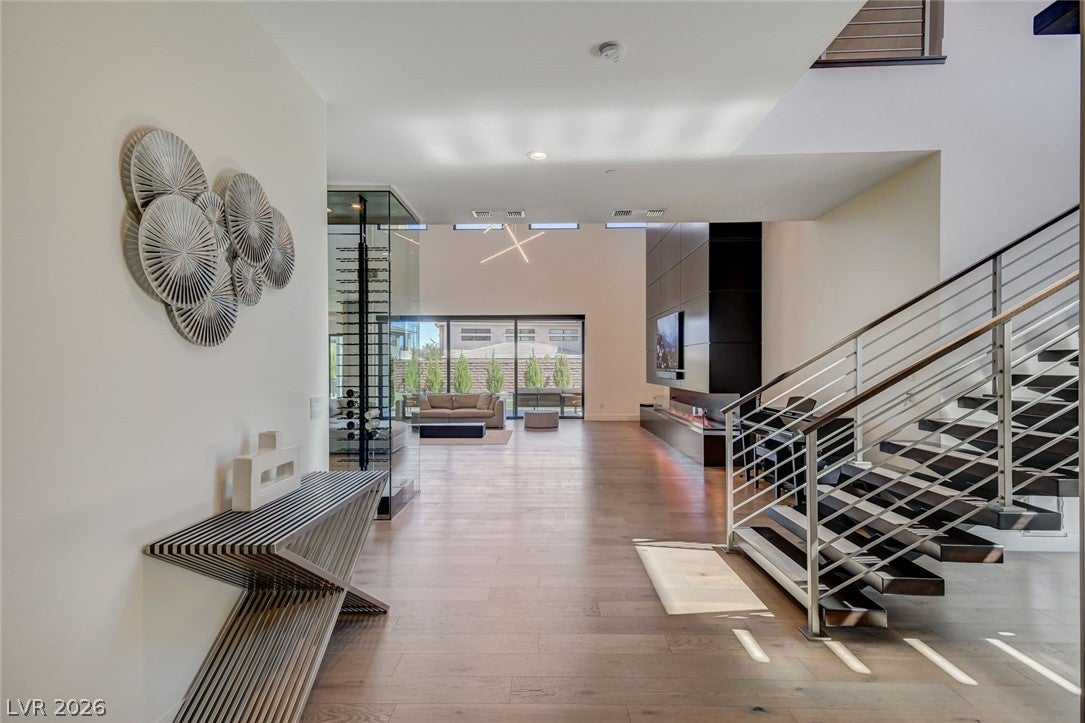
Stunning custom contemporary residence located in the prestigious guard-gated community of The Ridges in Summerlin. Offering approximately 5,120 square feet of thoughtfully designed living space, this exceptional home features 4 bedrooms, 4.5 bathrooms and a seamless blend of modern architecture, comfort and indoor-outdoor living. The open-concept interior is designed for both everyday living and entertaining, with generous living spaces, abundant natural light and sophisticated contemporary finishes throughout. The private backyard creates a resort-style setting complete with pool and spa, providing an ideal environment for relaxing or entertaining. Situated on approximately one-third of an acre, the property offers privacy while remaining close to everything Summerlin has to offer. Located within one of Las Vegas' most desirable luxury communities, with convenient access to Downtown Summerlin, Red Rock Canyon, dining, shopping, entertainment and world-class amenities.

Save
Ask
Tour
Hide
Share
Listing Snapshot
Price 
$5,990,000
Days On Site 
0 Days
Bedrooms 
4
Inside Area (SqFt) 
5,120 sqft
Total Baths 
5
Full Baths 
1
Partial Baths 
4
Lot Size 
0.3 Acres
Year Built 
2019
MLS® Number 
2822989
Status 
Active
Property Tax 
$18,579
HOA/Condo/Coop Fees 
$783 monthly
Sq Ft Source 
N/A
Friends & Family
Recent Activity
53 minutes agoListing first seen on site
8 hours agoListing updated with changes from the MLS®
General Features
Acres 
0.3
Attached Garage 
Yes
Direction Faces 
West
Disclosures 
Principal Is Real Estate Licensed
Garage 
Yes
Garage Spaces 
3
Green Energy Efficient 
WindowsHVAC
Parking 
AttachedGarageGarage Door OpenerPrivate
Property Sub Type 
Single Family Residence
Security 
Security System LeasedFire Sprinkler System
Sewer 
Public Sewer
SqFt Total 
5120
Style 
TwoStoryCustom
Utilities 
Cable AvailableUnderground Utilities
Water Source 
Public
Zoning 
Single Family
Interior Features
Appliances 
Built-In Electric OvenDryerDishwasherDisposalGas Water HeaterMicrowaveRefrigeratorTankless Water HeaterWine RefrigeratorWasherWater Heater
Cooling 
Central AirElectric
Fireplace 
Yes
Fireplace Features 
BedroomElectricFamily RoomOtherMaster Bedroom
Fireplaces 
4
Flooring 
LaminateTile
Furnished 
Unfurnished
Heating 
Natural GasZoned
Interior 
Smart Thermostat
Laundry Features 
Gas Dryer HookupMain Level
Spa 
Yes
Window Features 
Window CoveringsBlindsDouble Pane Windows
Bedroom 2 
Dimensions - 16x17Description - Downstairs,Walk-In Closet(s),With Bath
Bedroom 3 
Dimensions - 14x18Description - Upstairs,Walk-In Closet(s),With Bath
Bedroom 4 
Dimensions - 14x18Description - Upstairs,Walk-In Closet(s),With Bath
Family Room 
Dimensions - 30x32Description - Downstairs,Surround Sound
Kitchen 
Dimensions - 17x16Description - Custom Cabinets,Island,Man Made Woodor Laminate Flooring,Quartz Countertops,Walk-in Pantry
PrimaryBedroom 
Dimensions - 19x17Description - Balcony,Upstairs,Walk-In Closet(s)
Save
Ask
Tour
Hide
Share
Exterior Features
Construction Details 
FrameStucco
Exterior 
BalconyPrivate Yard
Fencing 
BlockBack Yard
Lot Features 
Sprinklers In RearSprinklers In FrontLandscaped
Patio And Porch 
PatioCovered
Pool Features 
Gas HeatIn GroundPrivatePool/Spa ComboCommunityInfinity
Private Pool 
Yes
Roof 
FlatFoamMetal
Spa 
Yes
Spa Features 
In Ground
Windows/Doors 
Window CoveringsBlindsDouble Pane Windows
Community Features
Association Amenities 
ClubhouseFitness CenterGatedPoolTennis Court(s)Security
Association Fee 
$76.0
Association Fee Frequency 
Monthly
Additional Association Fee 
$707.0
Additional Association Fee Frequency 
Monthly
Community Features 
Pool
Horse Property 
None
Financing Terms Available 
CashConventional
Schools
School District
Unknown
Elementary School
Goolsby, Judy & John,Goolsby, Judy & John
Middle School
Fertitta Frank & Victoria
High School
Durango
Listing courtesy of Titon Realty (702) 467-2615


Listing information is provided by Participants of the Greater Las Vegas Association of Realtors. IDX information is provided exclusively for personal, non-commercial use, and may not be used for any purpose other than to identify prospective properties consumers may be interested in purchasing. Information is deemed reliable but not guaranteed. Copyright 2026, Greater Las Vegas Association of Realtors.
Last checked: 2026-10-01 09:59 PM UTC

Neighborhood & Commute
Source: Walkscore
Disclosure: Community information and market data powered by Constellation Data Labs. Information is deemed reliable but not guaranteed.
Save
Ask
Tour
Hide
Share