Nestled at the end of a quiet cul-de-sac within the prestigious guard-gated Anthem Country Club, thisextraordinary residence is more than a renovation—it is a complete reimagining of luxury living. Designed
with the intention of feeling timeless rather than trendy, every finish, texture, and architectural detail has
been thoughtfully curated to create a home that is both sophisticated and effortlessly livable. From the
moment you arrive, you’ll discover a residence that is one of a kind. Offering one of Anthem Country Club’s
most coveted single-story floor plans, this 3,216-square-foot estate features four spacious bedrooms, a
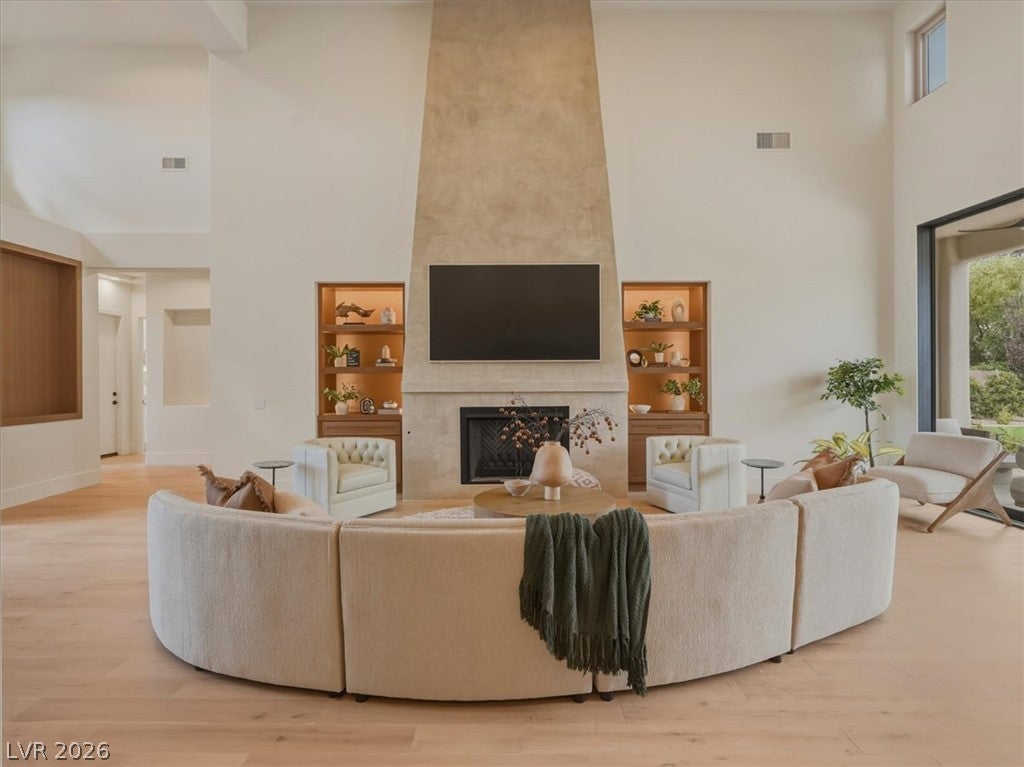
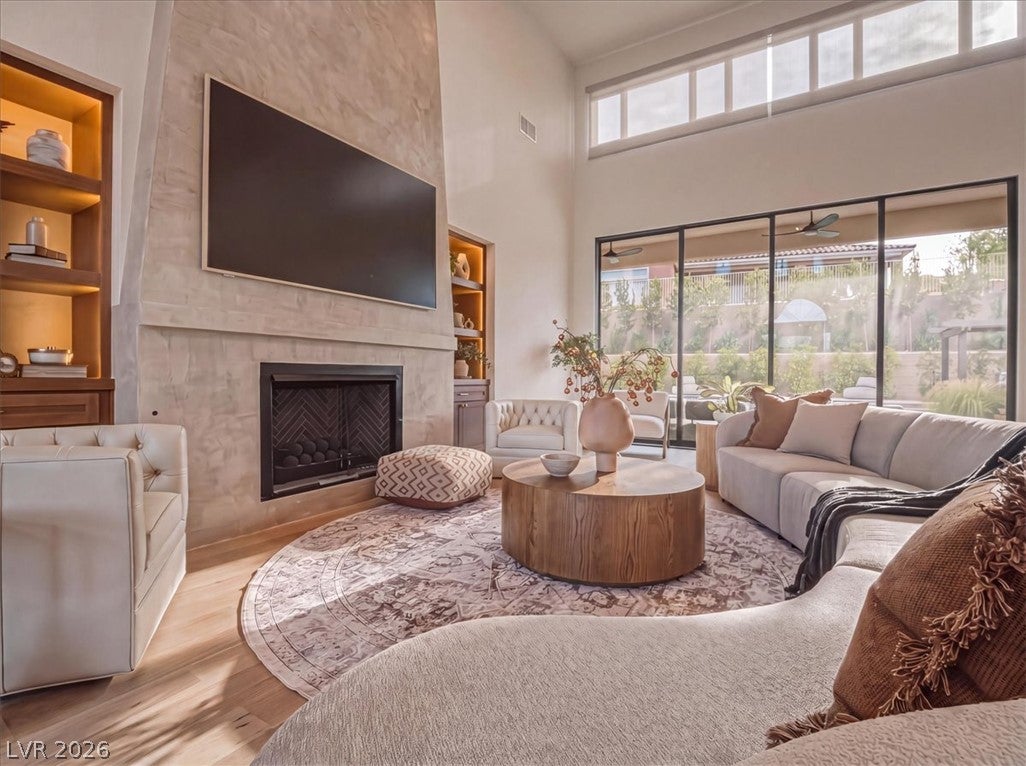
private office, and sits gracefully on an expansive .35-acre homesite. Wide-plank white oak engineered
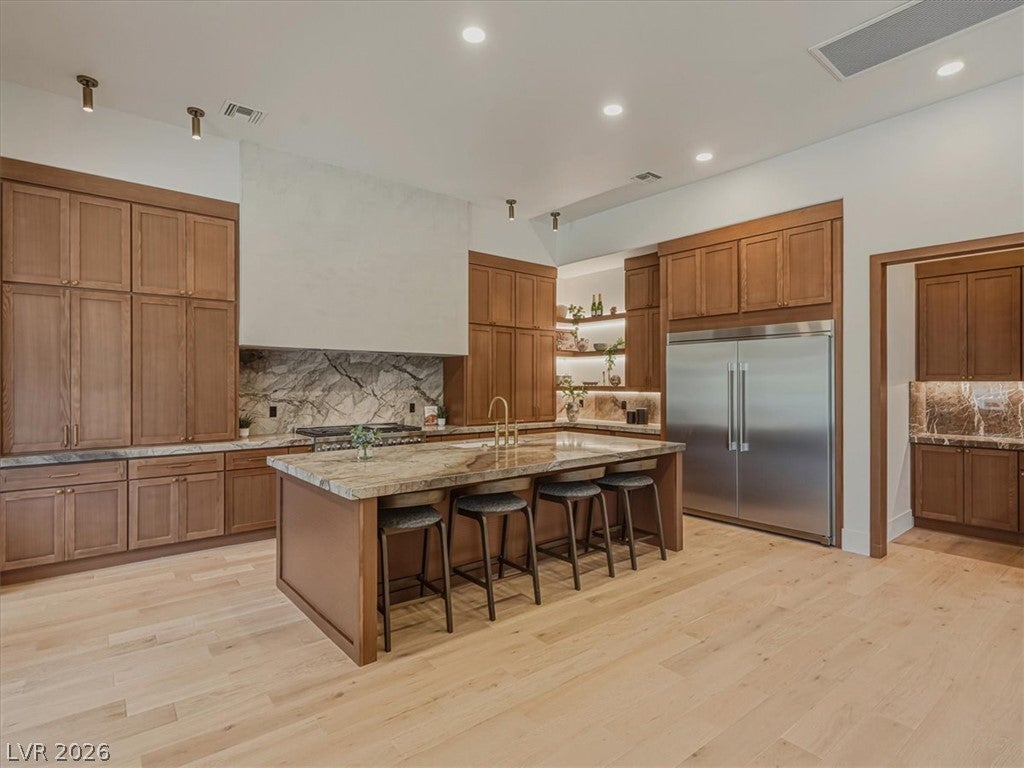
hardwood floors flow throughout, complemented by custom-crafted hazelnut cabinetry, dramatic honed
marble, and a professional suite of chef inspired appliances. Every selection was intentionally chosen to
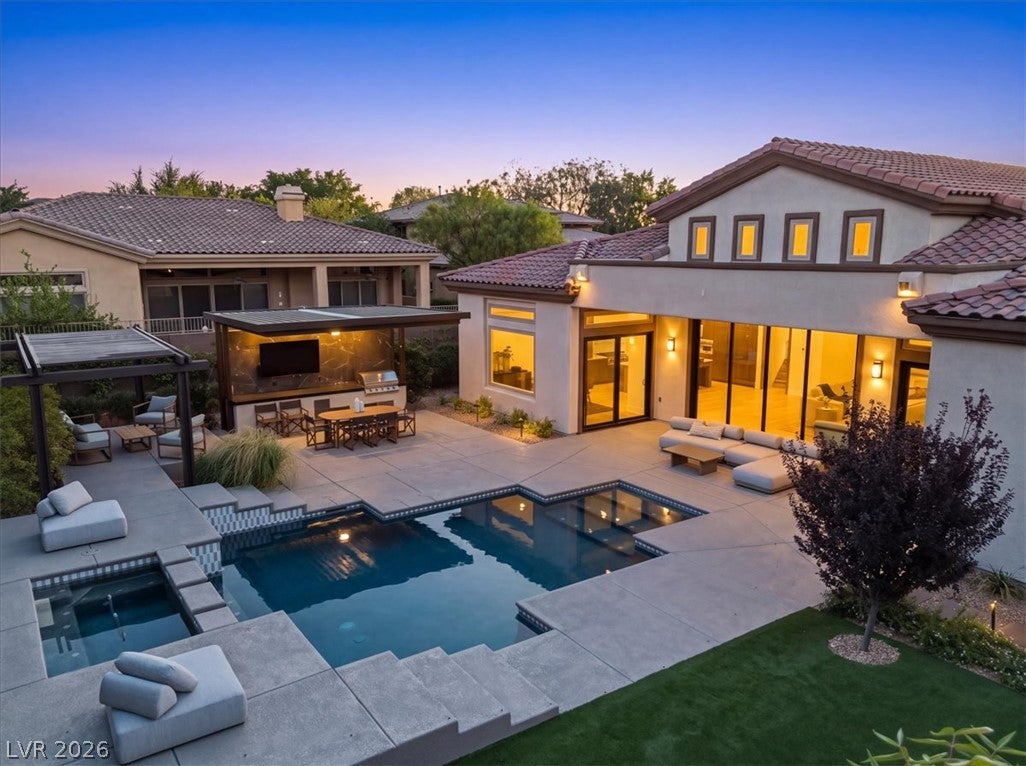
create a sense of understated luxury rarely found in today’s market. Expansive 10-foot stackable sliding
glass doors dissolve the boundary between indoors and out, revealing what is easily one of Anthem
Country Club’s most breathtaking backyards. Designed to feel like a boutique resort, the outdoor living
experience is anchored by a spectacular pool, a custom-built outdoor kitchen and BBQ, multiple lounge and
entertaining spaces, and mature landscaping that creates a remarkable sense of privacy. It is a place
where mornings begin quietly with coffee, afternoons disappear beside the pool, and evenings are spent
gathered with family and friends beneath the desert sky. This isn’t simply a luxury home. It’s a sanctuary.
A private retreat. A home designed to elevate the everyday and offer an escape from the pace of modern
life. This is a rare opportunity to own what feels like a bespoke custom estate in one of Henderson’s most
exclusive golf course communities. Welcome to Anthem Country Club. Welcome home
Save
Ask
Tour
Hide
Share
Listing Snapshot
Price
$2,399,999
Days On Site
0 Days
Bedrooms
4
Inside Area (SqFt)
3,216 sqft
Total Baths
3
Full Baths
3
Partial Baths
N/A
Lot Size
0.35 Acres
Year Built
2001
MLS® Number
2822891
Status
Active
Property Tax
$6,794
HOA/Condo/Coop Fees
$386 monthly
Sq Ft Source
N/A
Friends & Family
React
Comment
Invite
No Comments Yet
Did you know? You can invite friends and family to your search. They can join your search, rate and discuss listings with you.
Recent Activity
2 hours ago
Listing first seen on site
9 hours ago
Listing updated with changes from the MLS®
General Features
Acres
0.35
Attached Garage
Yes
Direction Faces
West
Disclosures
Covenants Restrictions Disclosure
Garage
Yes
Garage Spaces
3
Green Energy Efficient
Windows
Parking
AttachedGaragePrivate
Property Sub Type
Single Family Residence
Security
Gated Community
Sewer
Public Sewer
SqFt Total
3216
Style
OneStory
Utilities
Cable Available
Water Source
Public
Zoning
Single Family
Interior Features
Appliances
Built-In Gas OvenDouble OvenDryerDishwasherGas CooktopDisposalRefrigeratorWasher
Dimensions - 18x14Description - Ceiling Fan,Ceiling Light,Custom Closet,Pbr Separate From Other,Walk-In Closet(s)
Save
Ask
Tour
Hide
Share
Exterior Features
Exterior
Barbecue
Fencing
BlockBack Yard
Lot Features
Landscaped
Patio And Porch
Patio
Pool Features
HeatedIn GroundPrivate
Private Pool
Yes
Roof
Tile
Spa
Yes
Windows/Doors
Double Pane WindowsLow Emissivity Windows
Community Features
Association Amenities
Basketball CourtClubhouseGatedBarbecueSecurity
Association Fee
$386.0
Association Fee Frequency
Monthly
Community Features
Gated
Horse Property
None
Financing Terms Available
CashConventionalVA Loan
Schools
School District
Unknown
Elementary School
Lamping, Frank,Lamping, Frank
Middle School
Webb, Del E.
High School
Coronado High
Listing courtesy of Boeckle & Co. (702) 300-4349
Listing information is provided by Participants of the Greater Las Vegas Association of Realtors. IDX information is provided exclusively for personal, non-commercial use, and may not be used for any purpose other than to identify prospective properties consumers may be interested in purchasing. Information is deemed reliable but not guaranteed. Copyright 2026, Greater Las Vegas Association of Realtors.
Last checked: 2026-09-30 09:50 PM UTC
Neighborhood & Commute
Source: Walkscore
Disclosure: Community information and market data powered by Constellation Data Labs. Information is deemed reliable but not guaranteed.


Did you know? You can invite friends and family to your search. They can join your search, rate and discuss listings with you.