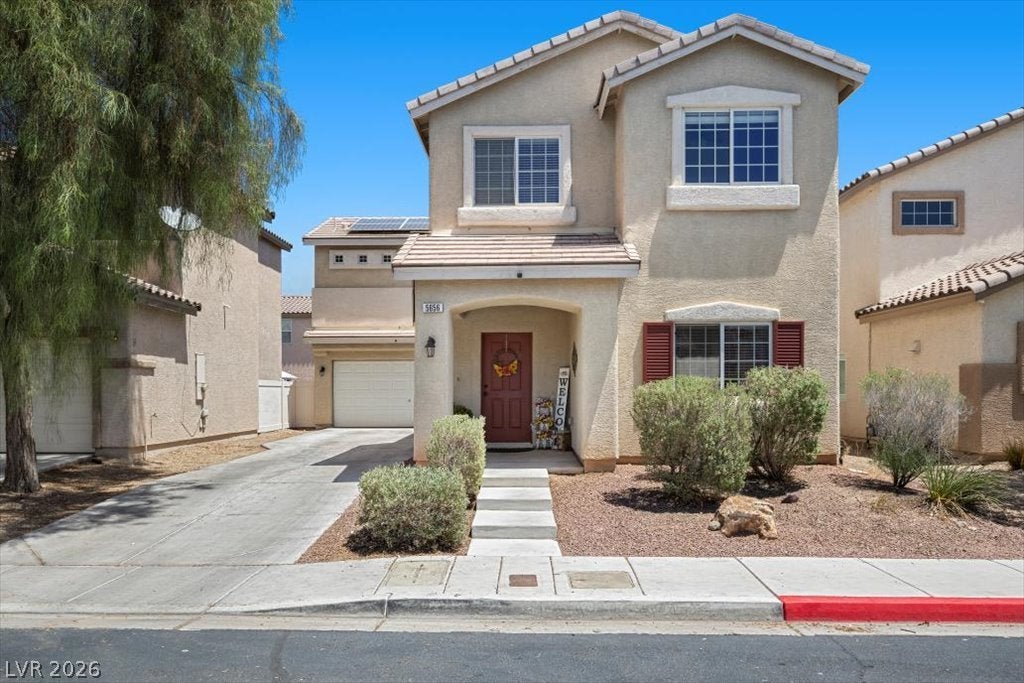
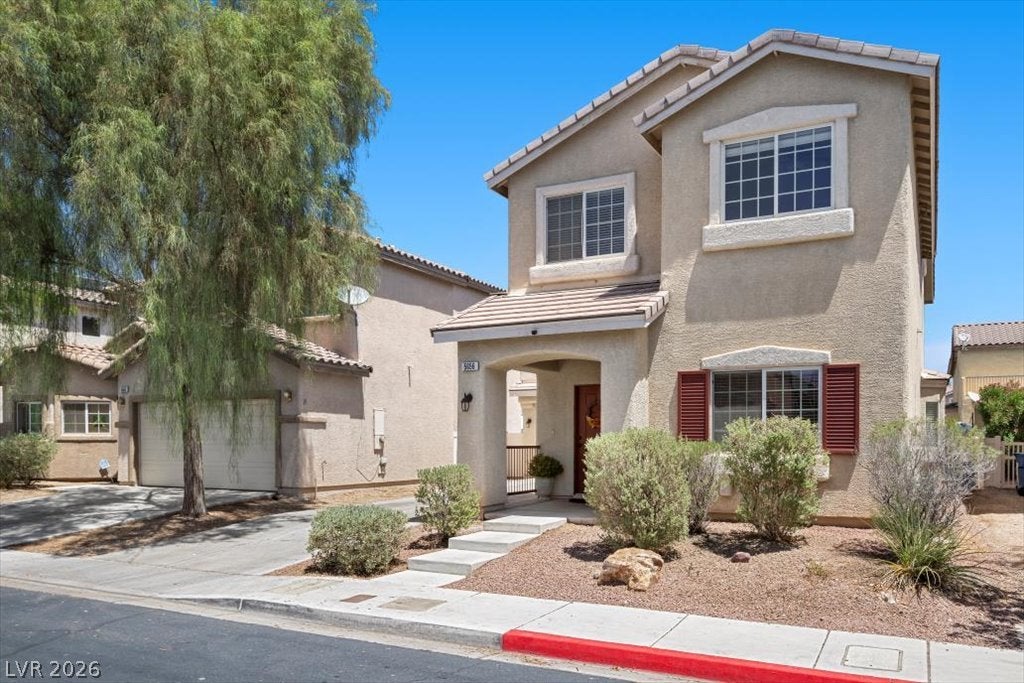
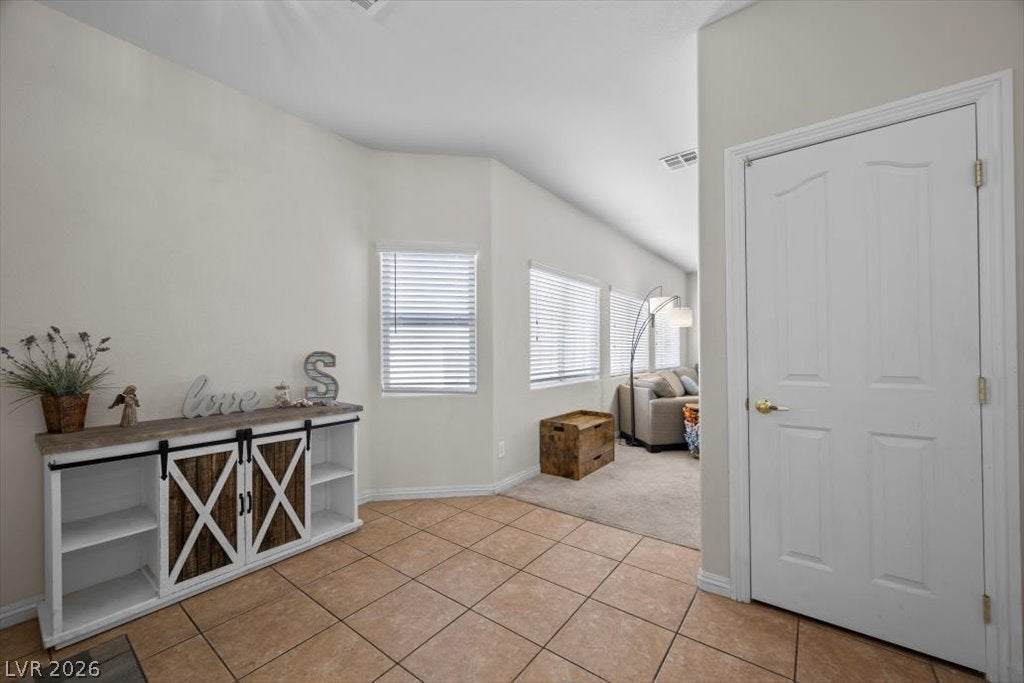
Space to spread out, a balcony to sneak away to, and solar that’s already paid for—yes, please! This spacious 5-bedroom, 3-bath home offers over 2,300 square feet in a gated community with a community pool. SOLAR OWNED FREE AND CLEAR—installed in 2018 with NO solar loan or lease—brings the benefit of energy savings without solar payments! Inside, the inviting open-concept layout makes everyday living feel effortless, with room to gather, entertain, and settle in for a cozy night at home. A downstairs bedroom and full bathroom offer options to fit your lifestyle: a welcoming guest retreat, a dedicated home office, or space for multigenerational living with the convenience of a full bath on the same level. Upstairs, escape to the spacious primary suite, where vaulted ceilings create an airy feel and a private balcony offers a spot for morning coffee or a quiet evening wind-down. The ensuite primay bathroom features a separate tub and shower, giving you room to recharge. Outside, the finished backyard and covered patio set the scene for weekend get-togethers, evening sunsets, or simply enjoying your own outdoor escape. A 2-car garage and extra-long driveway provide added parking convenience. Located approximately 2 miles from Wetlands Park and 7 miles from Harry Reid International Airport, with easy access to freeways, shopping, dining, and entertainment. Room to live, flexibility to grow, and features you’ll appreciate every day—schedule your private showing today!
Save
Ask
Tour
Hide
Share
Listing Snapshot
Price
$435,000
Days On Site
0 Days
Bedrooms
5
Inside Area (SqFt)
2,384 sqft
Total Baths
3
Full Baths
2
Partial Baths
1
Lot Size
0.1 Acres
Year Built
2008
MLS® Number
2822786
Status
Active
Property Tax
$2,297
HOA/Condo/Coop Fees
$83 monthly
Sq Ft Source
N/A
Friends & Family
React
Comment
Invite
No Comments Yet
Did you know? You can invite friends and family to your search. They can join your search, rate and discuss listings with you.
Bailey, Sister Robert Joseph,Bailey, Sister Robert
Middle School
Cortney Francis
High School
Chaparral
Listing courtesy of Keller Williams VIP (702) 465-2183
Listing information is provided by Participants of the Greater Las Vegas Association of Realtors. IDX information is provided exclusively for personal, non-commercial use, and may not be used for any purpose other than to identify prospective properties consumers may be interested in purchasing. Information is deemed reliable but not guaranteed. Copyright 2026, Greater Las Vegas Association of Realtors.
Last checked: 2026-09-30 11:21 PM UTC
Neighborhood & Commute
Source: Walkscore
Disclosure: Community information and market data powered by Constellation Data Labs. Information is deemed reliable but not guaranteed.


Did you know? You can invite friends and family to your search. They can join your search, rate and discuss listings with you.