Save
Ask
Tour
Hide
Share
$1,150,000
New Listing

363 Highland Hills Court
Las Vegas, NV 89148

For Sale|Single Family Residence|Active Under Contract
5
Beds
4
Total Baths
3
Full Baths
1
Partial Bath
3,433
SqFt
$335
/SqFt
2001
Built
Subdivision:
Rhodes Ranch-Phase 2
County:
Clark
Listing courtesy of LIFE Realty District (702) 688-0981

Due to the health concerns created by Coronavirus we are offering personal 1-1 online video walkthough tours where possible.
363 Highland Hills Court363 Highland Hills Court363 Highland Hills Court363 Highland Hills Court
Save
Ask
Tour
Hide
Share

Mortgage Calculator

Monthly Payment (Est.)

Enter an interest rate to see your estimated monthly payment.
Calculator powered by Showcase IDX, a Constellation1 Company. Copyright ©2026 Information is deemed reliable but not guaranteed.

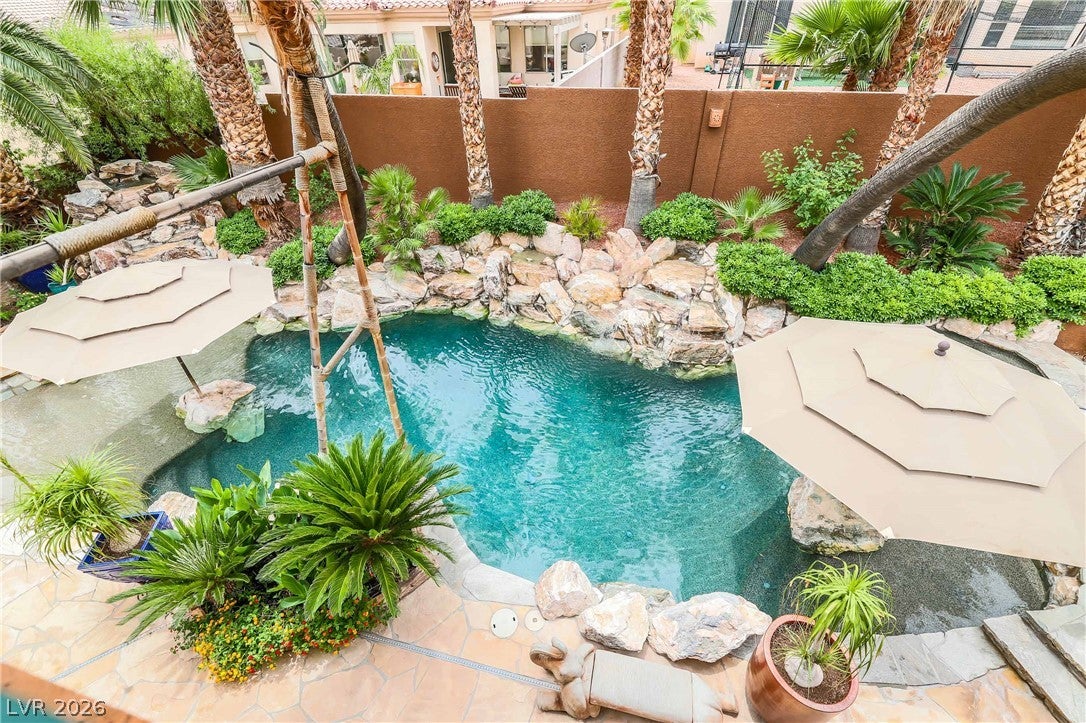
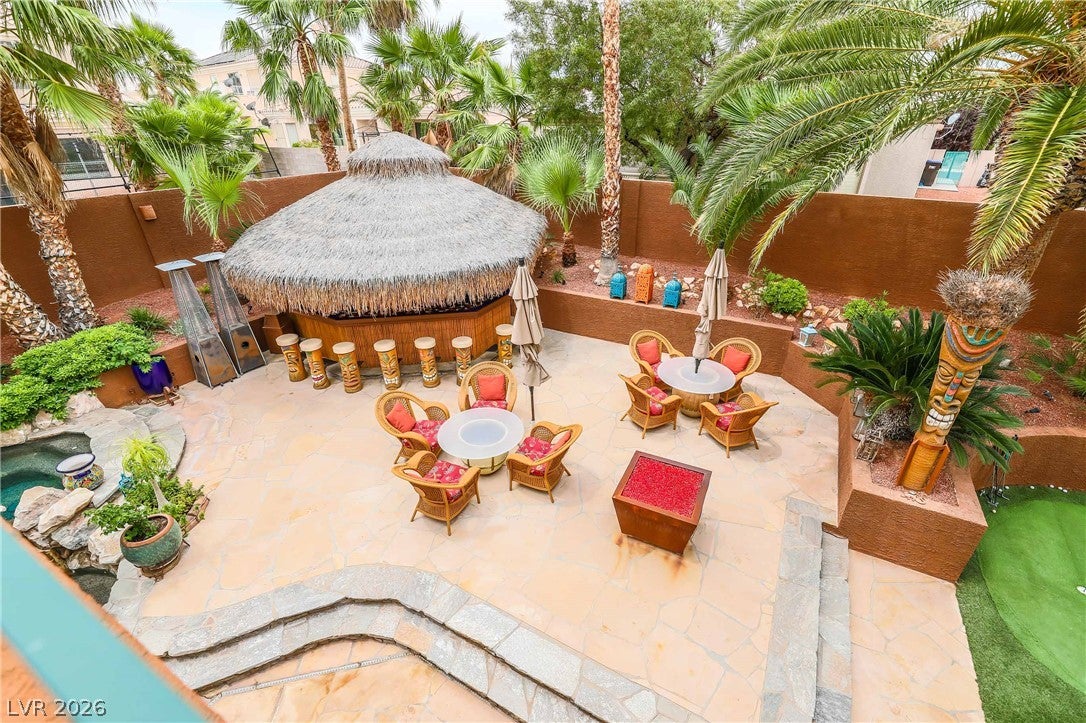
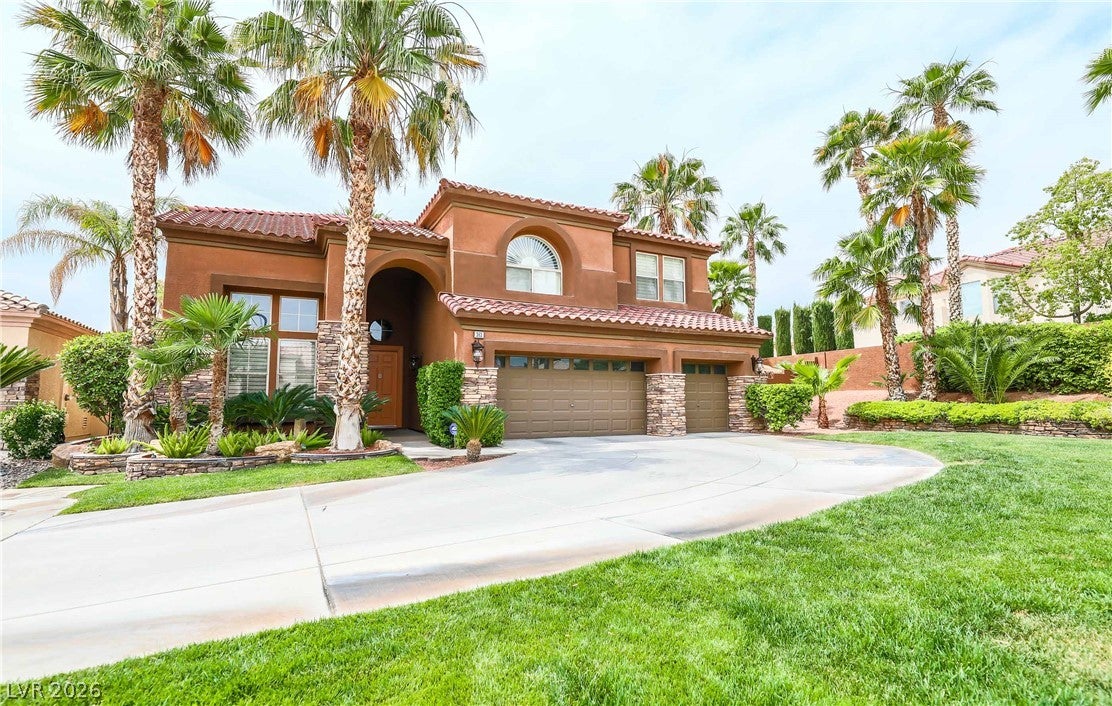
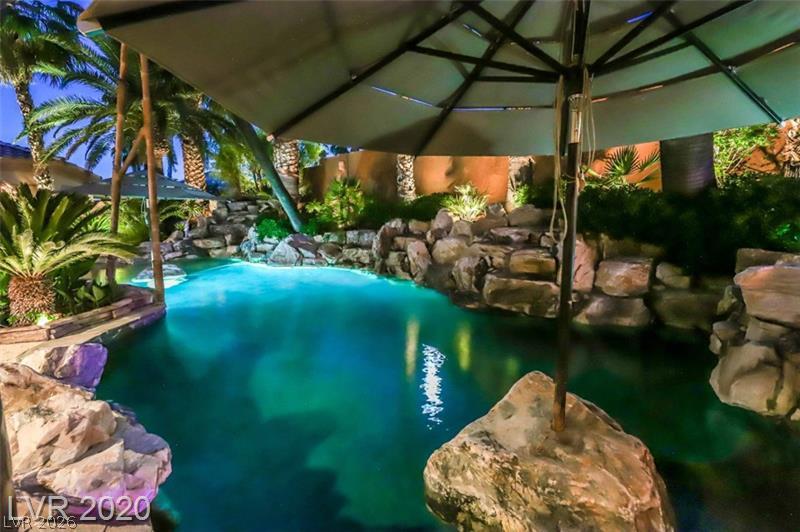
STOP THE CAR . . . or you will miss out on this INCREDIBLE PROPERTY! Can you say "Unicorn"?? Located in the beautiful, guard gated, golf course community of Rhodes Ranch in the southwest valley, this home has too many amazing features to list. But I will try! Let's start with the exterior . . . gorgeous curb appeal (real grass!!), 1/4 acre lot, 3 car garage, and a TRULY RESORT STYLE BACKYARD complete with a tropical pool & spa, a fully functional Tiki Bar, a mini putting green, and plenty of seating areas for comfort and enjoyment. Moving inside, you will drool over the authentic Saltillo tile floors, the exquisite quartzite counters in the kitchen, the grand vaulted ceilings, and the furnishings - all of which convey with the home!! Yes, you read that correctly . . . the furniture, the decor, the art and the furnishings are included in the sale! The home is move in ready, simply bring your clothes and your toiletries! As you ascend the hardwood stairs to the upper level of the home, you will find ample sized bedrooms and a spacious loft. The primary bedroom and primary bathroom must be experienced in person . . . words simply don't do the spaces justice. The Onyx wall in the primary bathroom is a work of art, some may say life-changing. Welcome home and welcome to the lifestyle of Rhodes Ranch!

Save
Ask
Tour
Hide
Share
Listing Snapshot
Price 
$1,150,000
Days On Site 
0 Days
Bedrooms 
5
Inside Area (SqFt) 
3,433 sqft
Total Baths 
4
Full Baths 
3
Partial Baths 
1
Lot Size 
0.25 Acres
Year Built 
2001
MLS® Number 
2822590
Status 
Active Under Contract
Property Tax 
$5,015
HOA/Condo/Coop Fees 
$225 monthly
Sq Ft Source 
N/A
Friends & Family
Recent Activity
6 hours agoListing first seen on site
14 hours agoListing updated with changes from the MLS®
General Features
Acres 
0.25
Attached Garage 
Yes
Direction Faces 
North
Disclosures 
Covenants Restrictions Disclosure
Garage 
Yes
Garage Spaces 
3
Green Energy Efficient 
Windows
Parking 
AttachedGarageGarage Door OpenerInside EntrancePrivate
Property Sub Type 
Single Family Residence
Security 
Security System OwnedGated Community
Sewer 
Public Sewer
SqFt Total 
3433
Style 
TwoStory
Utilities 
Cable AvailableUnderground Utilities
Water Source 
Public
Zoning 
Single Family
Interior Features
Appliances 
Built-In Gas OvenDouble OvenDryerDishwasherGas CooktopDisposalMicrowaveRefrigeratorWater Softener OwnedWasher
Cooling 
Ceiling Fan(s)Central AirElectric
Fireplace 
Yes
Fireplace Features 
Family RoomGasGlass Doors
Fireplaces 
1
Flooring 
HardwoodTile
Furnished 
Furnished
Heating 
Natural GasCentral
Interior 
Ceiling Fan(s)
Laundry Features 
Gas Dryer HookupMain LevelLaundry Room
Spa 
Yes
Window Features 
Window CoveringsBlindsDouble Pane WindowsDrapesPlantation Shutters
Bedroom 2 
Dimensions - 13x12Description - Closet,Upstairs,With Bath
Bedroom 3 
Dimensions - 13x13Description - Closet,Upstairs,With Bath
Bedroom 4 
Dimensions - 13x14Description - Closet,Upstairs,With Bath
Bedroom 5 
Dimensions - 12x11Description - Downstairs
Dining Room 
Dimensions - 14x13Description - Formal Dining Room
Family Room 
Dimensions - 17x16Description - Downstairs,Separate Family Room,Vaulted Ceiling
Kitchen 
Description - Breakfast Nook/Eating Area,Custom Cabinets,Island,Lighting Recessed,Marble/Stone Countertops,Stainless Steel Appliances,Tile Flooring,Walk-in Pantry
Living Room 
Dimensions - 17x13Description - Entry Foyer,Formal,Front,Vaulted Ceiling
PrimaryBathroom 
Description - Double Sink,Separate Shower,Separate Tub
PrimaryBedroom 
Dimensions - 21x16Description - Balcony,Ceiling Fan,Ceiling Light,Dressing Room,Pbr Separate From Other,Upstairs,Walk-In Closet(s)
Save
Ask
Tour
Hide
Share
Exterior Features
Exterior 
Built-in BarbecueBalconyBarbecuePrivate Yard
Fencing 
BlockBack Yard
Lot Features 
Front YardSprinklers In FrontLandscaped
Patio And Porch 
PatioCovered
Pool Features 
Gas HeatIn GroundPrivateCommunity
Private Pool 
Yes
Roof 
Tile
Spa 
Yes
Windows/Doors 
Window CoveringsBlindsDouble Pane WindowsDrapesPlantation Shutters
Community Features
Association Amenities 
Basketball CourtClubhouseFitness CenterGolf CourseGatedBarbecuePlaygroundParkPoolRecreation RoomSecurityStorageTennis Court(s)
Association Fee 
$225.0
Association Fee Frequency 
Monthly
Community Features 
PoolGated
Horse Property 
None
Financing Terms Available 
CashConventional
Schools
School District
Unknown
Elementary School
Snyder, Don and Dee,Snyder, Don and Dee
Middle School
Faiss, Wilbur & Theresa
High School
Sierra Vista High
Listing courtesy of LIFE Realty District (702) 688-0981


Listing information is provided by Participants of the Greater Las Vegas Association of Realtors. IDX information is provided exclusively for personal, non-commercial use, and may not be used for any purpose other than to identify prospective properties consumers may be interested in purchasing. Information is deemed reliable but not guaranteed. Copyright 2026, Greater Las Vegas Association of Realtors.
Last checked: 2026-10-16 05:28 AM UTC

Neighborhood & Commute
Source: Walkscore
Disclosure: Community information and market data powered by Constellation Data Labs. Information is deemed reliable but not guaranteed.
Save
Ask
Tour
Hide
Share