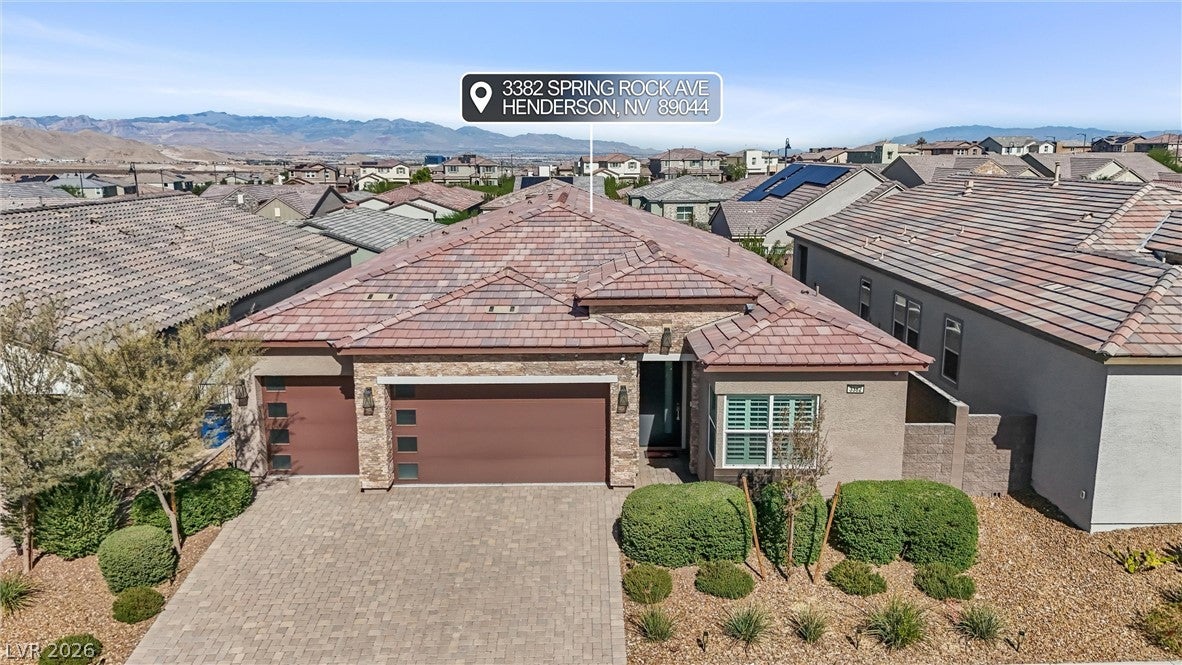
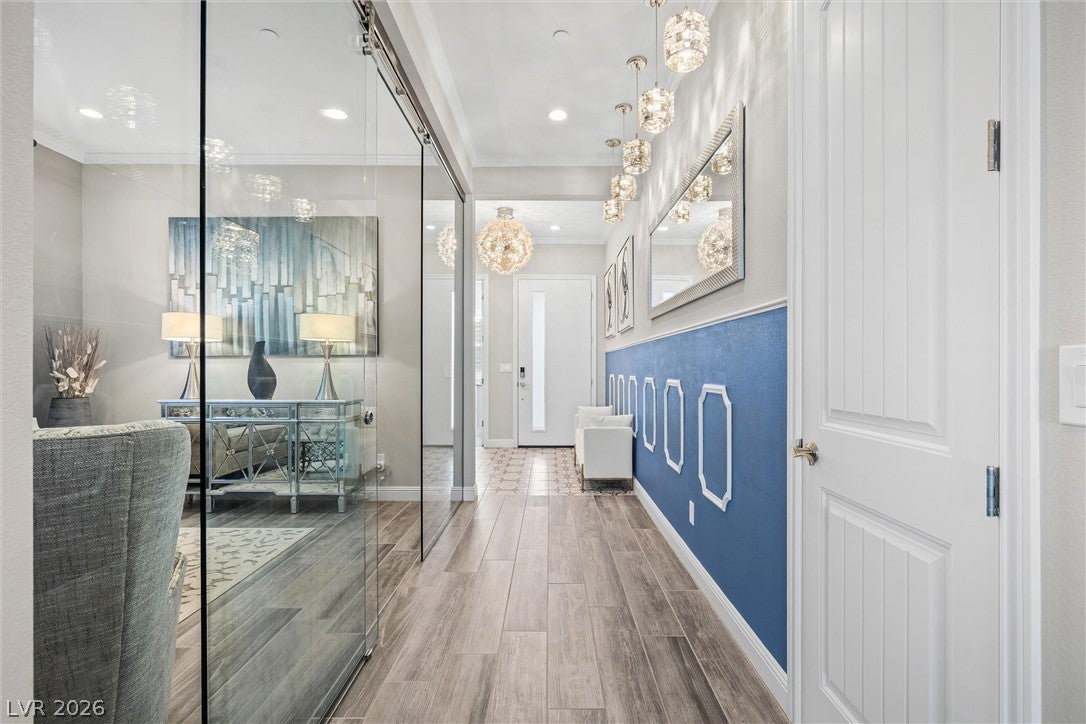
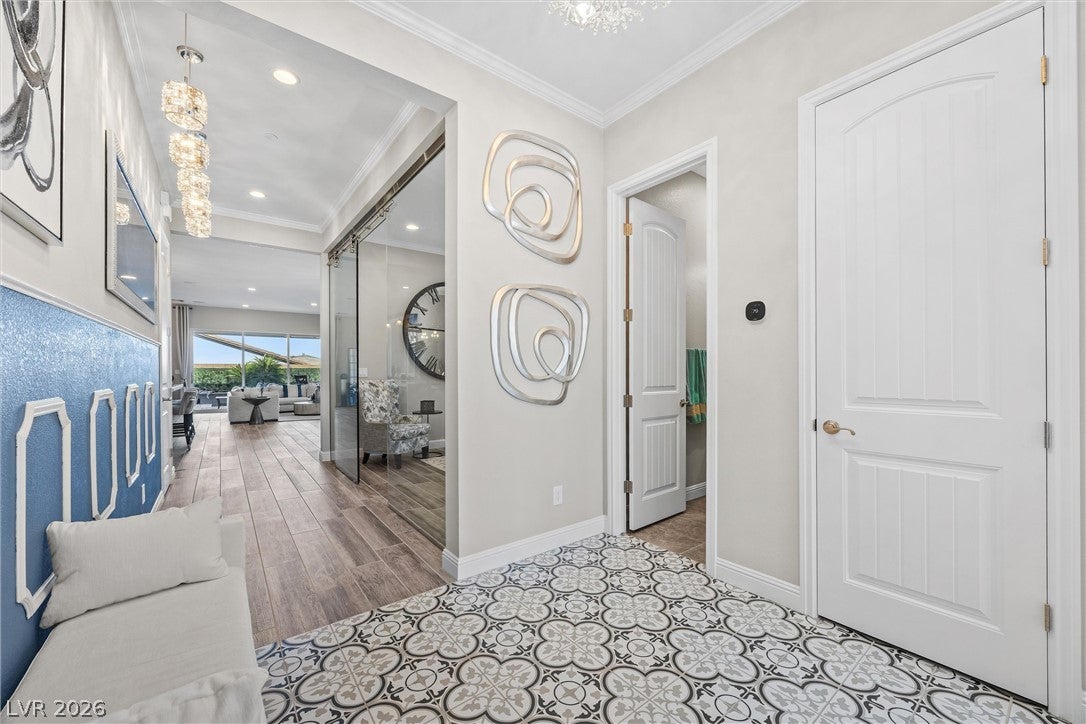
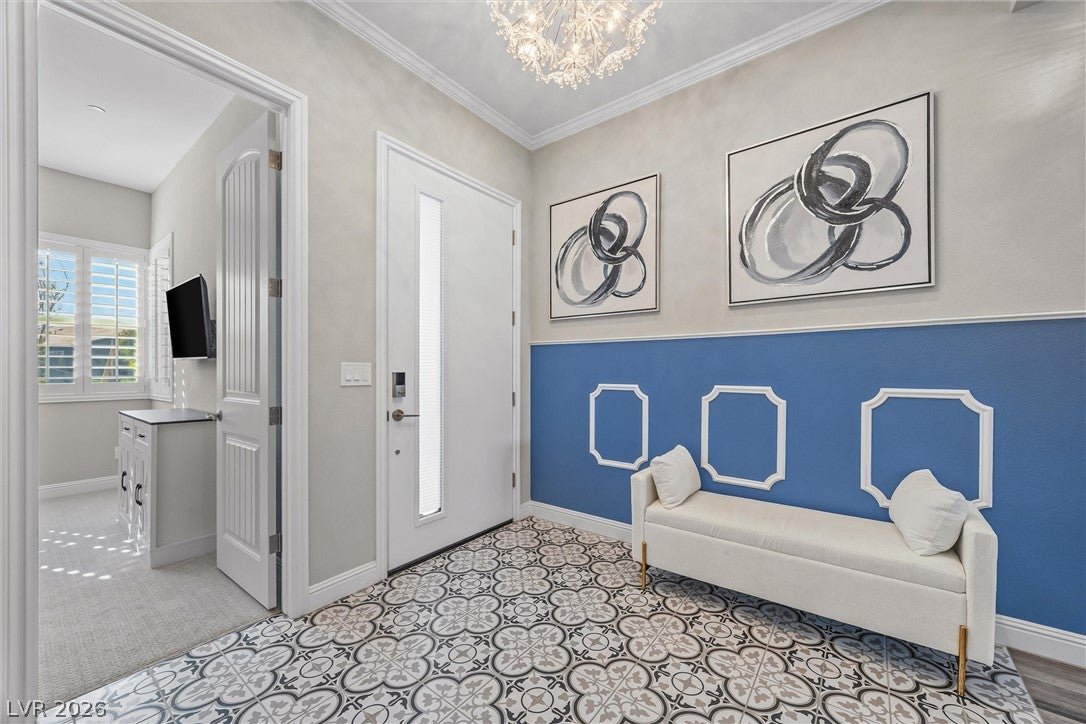
Luxurious home tucked away on a sleepy street in this exclusive single-story neighborhood, this 2021 Toll Brothers-built residence spans 2,276 sq. ft. and features 3 bedrooms, 3 full bathrooms, and a gorgeous glass enclosed office. Designed for effortless modern living, the open-concept layout flows seamlessly into exceptional indoor-outdoor spaces highlighted by a refreshing hot/cold spa. Luxury custom upgrades fill this home with a chef's kitchen, extraordinary tile work, stylish lighting fixtures, and a sleek gas fireplace. Primary bedroom allows for direct access to your lush backyard. This home boasts a pristine epoxy 3-car garage, offering unmatched style, functionality, and elevated privacy in one of West Henderson's most sought-after communities. Walking trails, pickle ball, designated dog parks and parks as well as access to the Ravenna/Castano private community's large pool. If you love a modern luxury vibe, this home could be the ONE!
Save
Ask
Tour
Hide
Share
Listing Snapshot
Price
$915,000
Days On Site
0 Days
Bedrooms
3
Inside Area (SqFt)
2,276 sqft
Total Baths
3
Full Baths
3
Partial Baths
N/A
Lot Size
0.13 Acres
Year Built
2021
MLS® Number
2822353
Status
Active
Property Tax
$7,253
HOA/Condo/Coop Fees
$125 monthly
Sq Ft Source
N/A
Friends & Family
React
Comment
Invite
No Comments Yet
Did you know? You can invite friends and family to your search. They can join your search, rate and discuss listings with you.
Recent Activity
47 minutes ago
Listing first seen on site
8 hours ago
Listing updated with changes from the MLS®
General Features
Acres
0.13
Attached Garage
Yes
Direction Faces
South
Disclosures
Covenants Restrictions Disclosure
Garage
Yes
Garage Spaces
3
Green Energy Efficient
Windows
Parking
AttachedGarageInside EntrancePrivate
Property Sub Type
Single Family Residence
Sewer
Public Sewer
SqFt Total
2276
Style
OneStory
Utilities
Underground Utilities
Water Source
Public
Zoning
Single Family
Interior Features
Appliances
Built-In Gas OvenDryerDishwasherGas CooktopDisposalMicrowaveRefrigeratorWasher
Listing courtesy of The Agency Las Vegas (206) 549-7198
Listing information is provided by Participants of the Greater Las Vegas Association of Realtors. IDX information is provided exclusively for personal, non-commercial use, and may not be used for any purpose other than to identify prospective properties consumers may be interested in purchasing. Information is deemed reliable but not guaranteed. Copyright 2026, Greater Las Vegas Association of Realtors.
Last checked: 2026-10-01 09:59 PM UTC
Neighborhood & Commute
Source: Walkscore
Disclosure: Community information and market data powered by Constellation Data Labs. Information is deemed reliable but not guaranteed.


Did you know? You can invite friends and family to your search. They can join your search, rate and discuss listings with you.