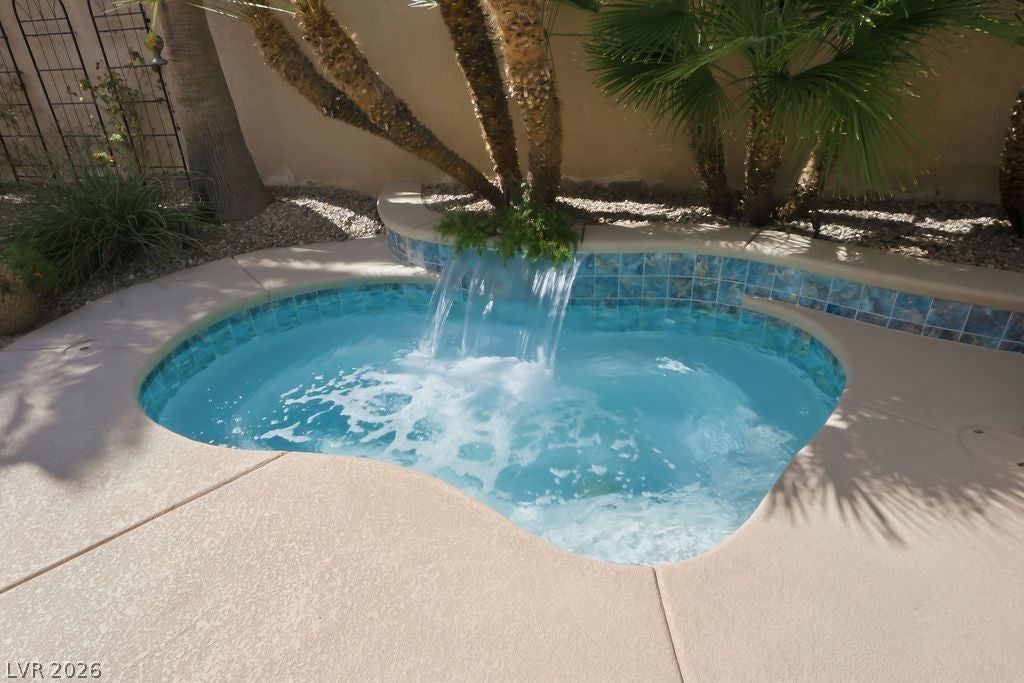
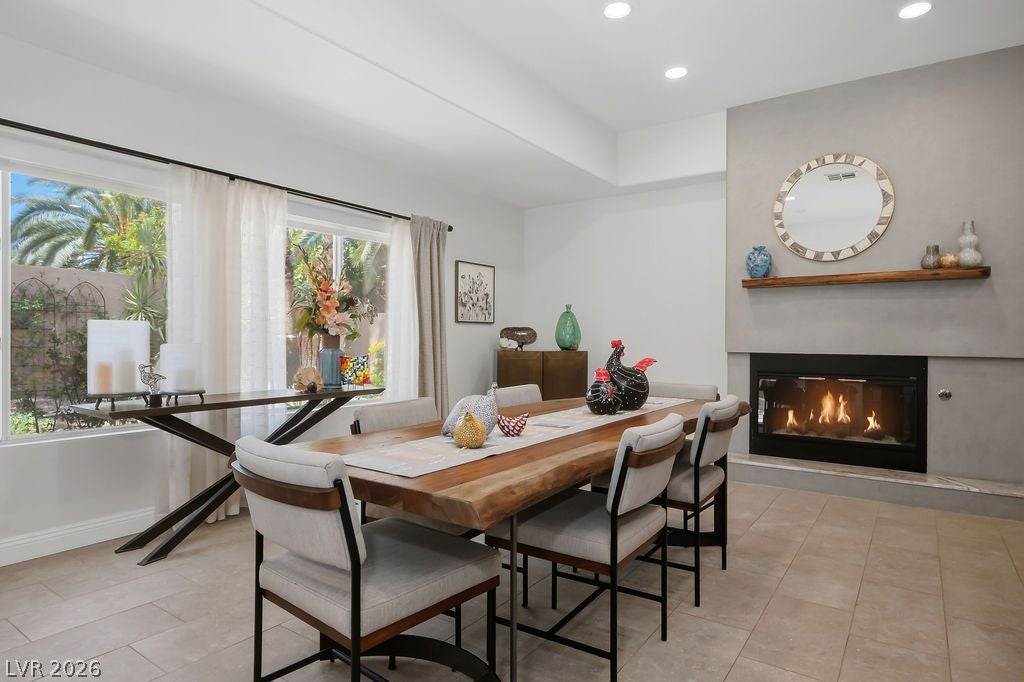
Welcome to this Re-imagined 2,246 sq. ft. Single Story home in a cul-de-sac featuring Amazing Decorator features like Updated Wall Coverings Large 4 bedrooms, 3 bathrooms, a convenient mix of 1/2, 3/4, and full baths. 3 car garage and separate 40'x26' RV parking with 20 & 30 AMP service with clean out access. Over $150,000 in professionally completed upgrades, this home offers extensive improvements and modern finishes throughout. The New kitchen showcases upgraded countertops and cabinetry, complemented by newer Stainless appliances including a refrigerator, oven, and dishwasher. Additional improvements include New Shower, Tub, master cabinets, updated flooring, fresh interior paint, upgraded sinks and toilets, and a washer and dryer. Spa completely redone, new Built in Closet in primary and tons of extra storage have been added throughout the property. Landscape lighting front & rear have been added for dramatic night time appeal. Amazing single story neighborhood NO HOA, NO Assessments, Close to
New Pickleball park, Soccer Parks, Baseball Parks, Shopping, Schools, Freeway Access...Don't miss this one!
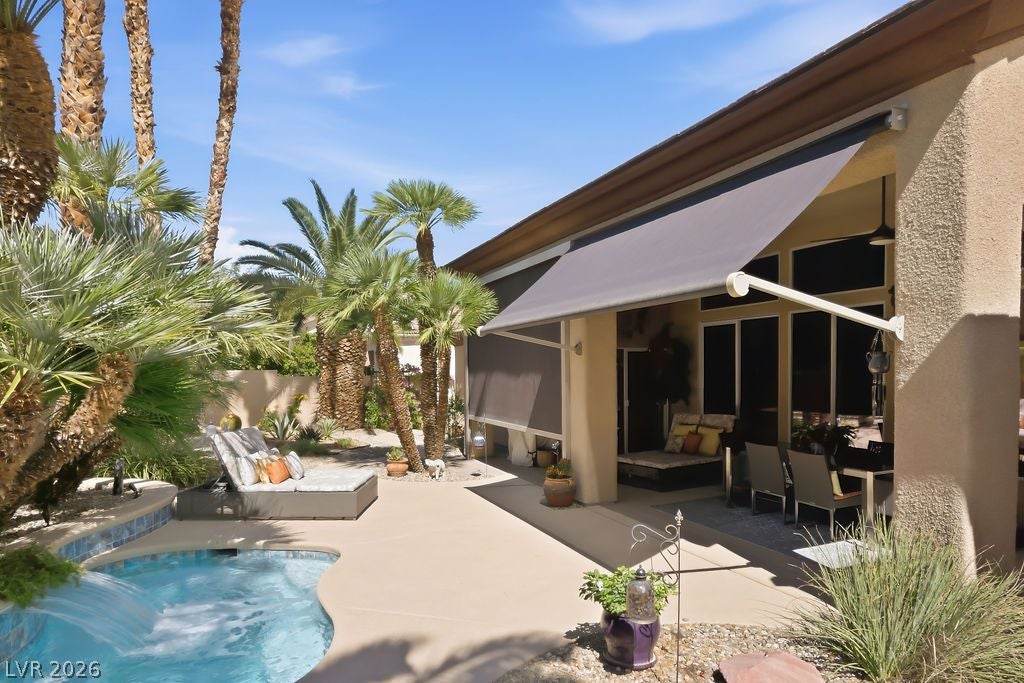
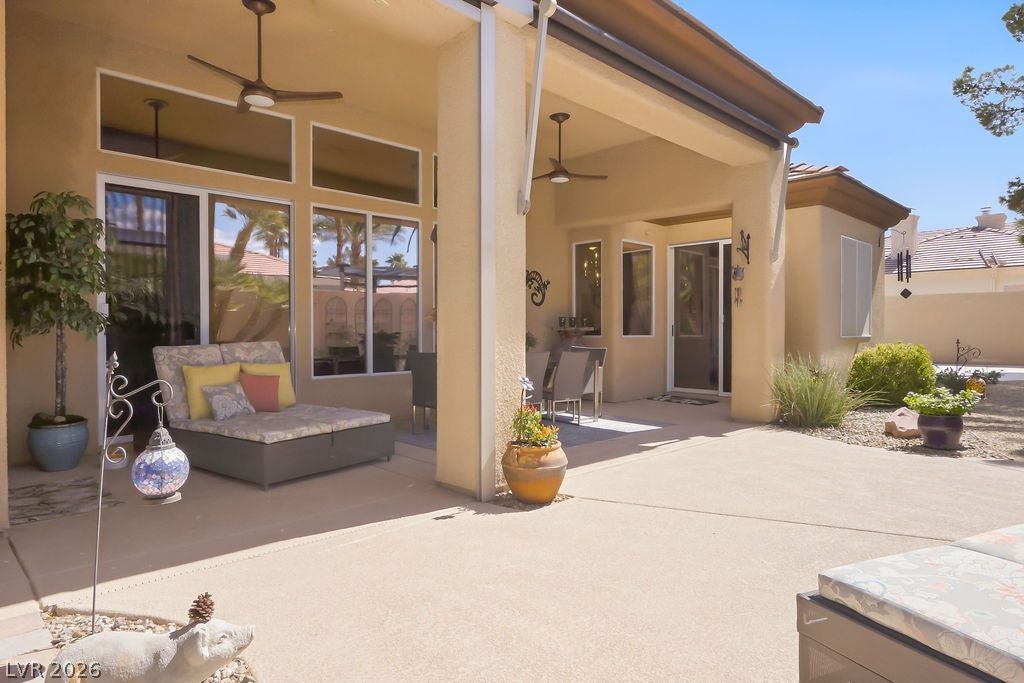
Rear cool deck was resealed in 2024 along with tile & plaster for the spa! Remote controlled Awning has been installed to cover the rear patio and give addition cool shading to the interior of the home. A full property water filtration system has been installed that allows for convenient shut off if needed in the garage along with a new garage door opener and built in storage with a work bench station.
The thoughtful combination of upgrades, spacious living areas, four bedrooms, and three bathrooms provides both comfort and functionality. With significant investment already completed by professionals, this home is the one you've been waiting for and ready for you to enjoy!
Save
Ask
Tour
Hide
Share
Listing Snapshot
Price
$729,000
Days On Site
0 Days
Bedrooms
4
Inside Area (SqFt)
2,246 sqft
Total Baths
3
Full Baths
1
Partial Baths
2
Lot Size
0.26 Acres
Year Built
1997
MLS® Number
2822320
Status
Active
Property Tax
$2,977
HOA/Condo/Coop Fees
N/A
Sq Ft Source
N/A
Friends & Family
React
Comment
Invite
No Comments Yet
Did you know? You can invite friends and family to your search. They can join your search, rate and discuss listings with you.
Recent Activity
3 hours ago
Listing first seen on site
10 hours ago
Listing updated with changes from the MLS®
General Features
Acres
0.26
Attached Garage
Yes
Direction Faces
East
Disclosures
Covenants Restrictions Disclosure
Garage
Yes
Garage Spaces
3
Parking
AttachedGarageGarage Door OpenerInside EntranceOpenPrivateRV GatedRV Access/ParkingStorage
Property Sub Type
Single Family Residence
Sewer
Public Sewer
SqFt Total
2246
Style
OneStory
Utilities
Cable AvailableUnderground Utilities
Water Source
Public
Zoning
Single Family
Interior Features
Appliances
DryerDishwasherGas CooktopDisposalGas RangeGas Water HeaterMicrowaveRefrigeratorWater HeaterWater PurifierWasher
Listing courtesy of Barrett & Co, Inc (702) 283-2224
Listing information is provided by Participants of the Greater Las Vegas Association of Realtors. IDX information is provided exclusively for personal, non-commercial use, and may not be used for any purpose other than to identify prospective properties consumers may be interested in purchasing. Information is deemed reliable but not guaranteed. Copyright 2026, Greater Las Vegas Association of Realtors.
Last checked: 2026-09-28 09:57 PM UTC
Neighborhood & Commute
Source: Walkscore
Disclosure: Community information and market data powered by Constellation Data Labs. Information is deemed reliable but not guaranteed.


Did you know? You can invite friends and family to your search. They can join your search, rate and discuss listings with you.