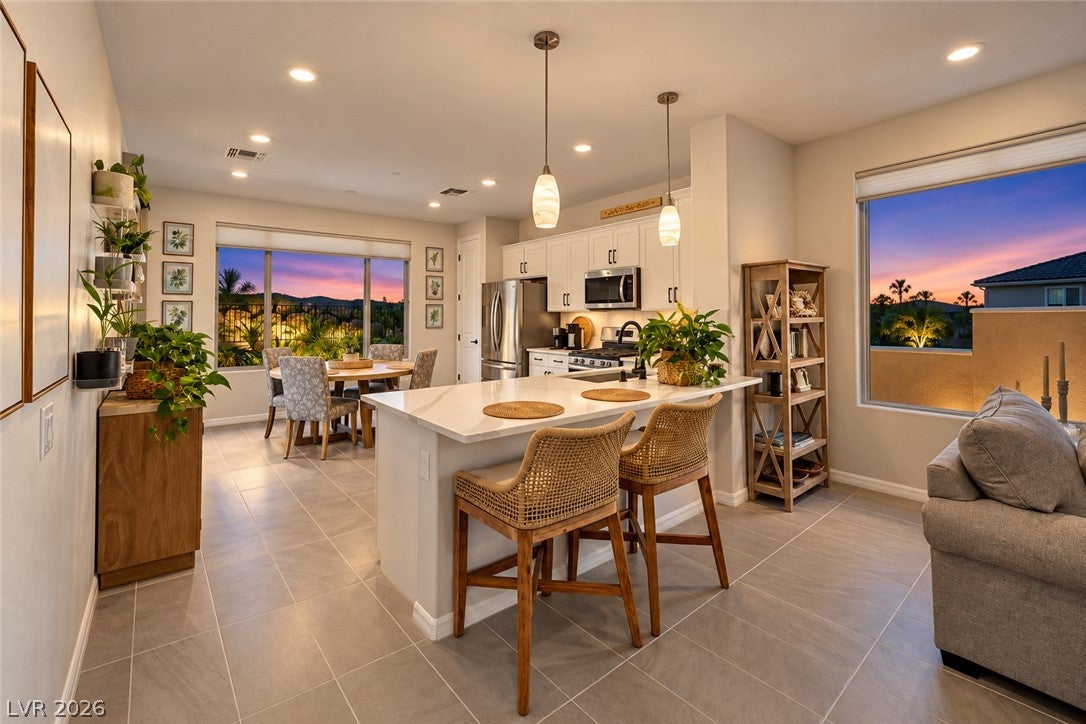
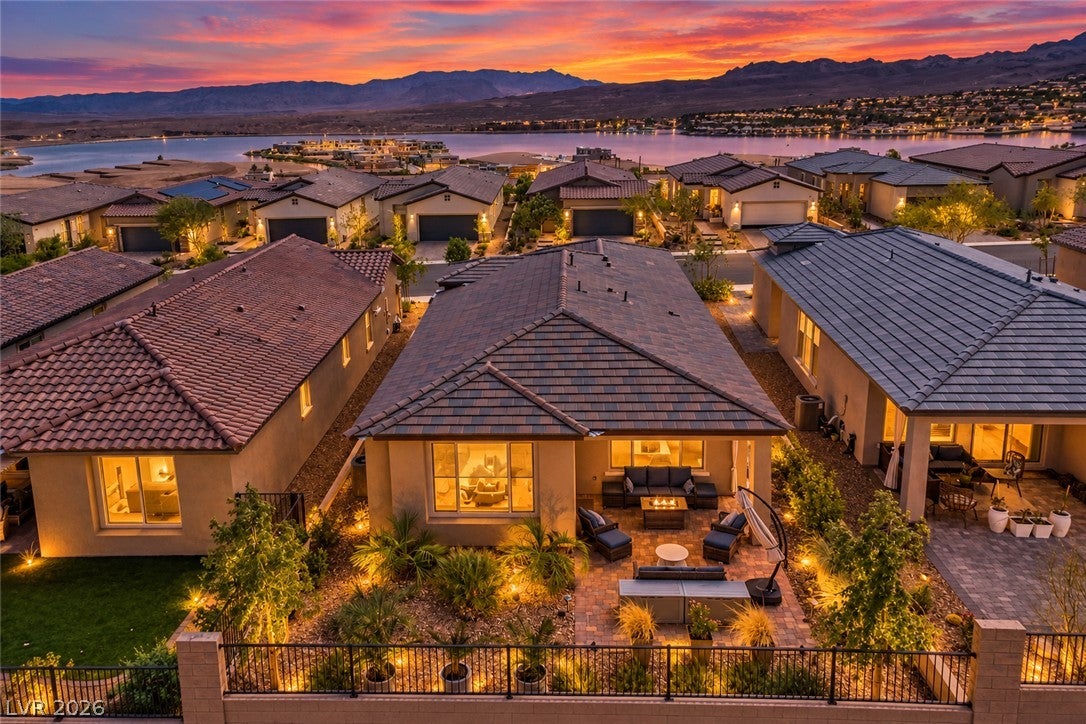
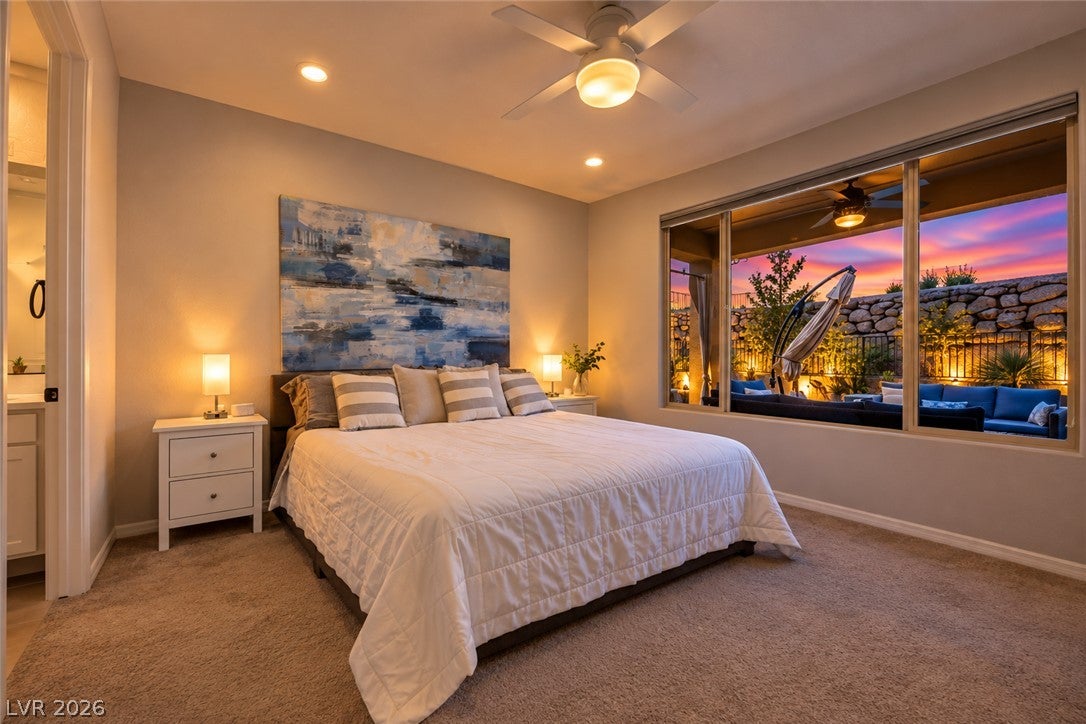
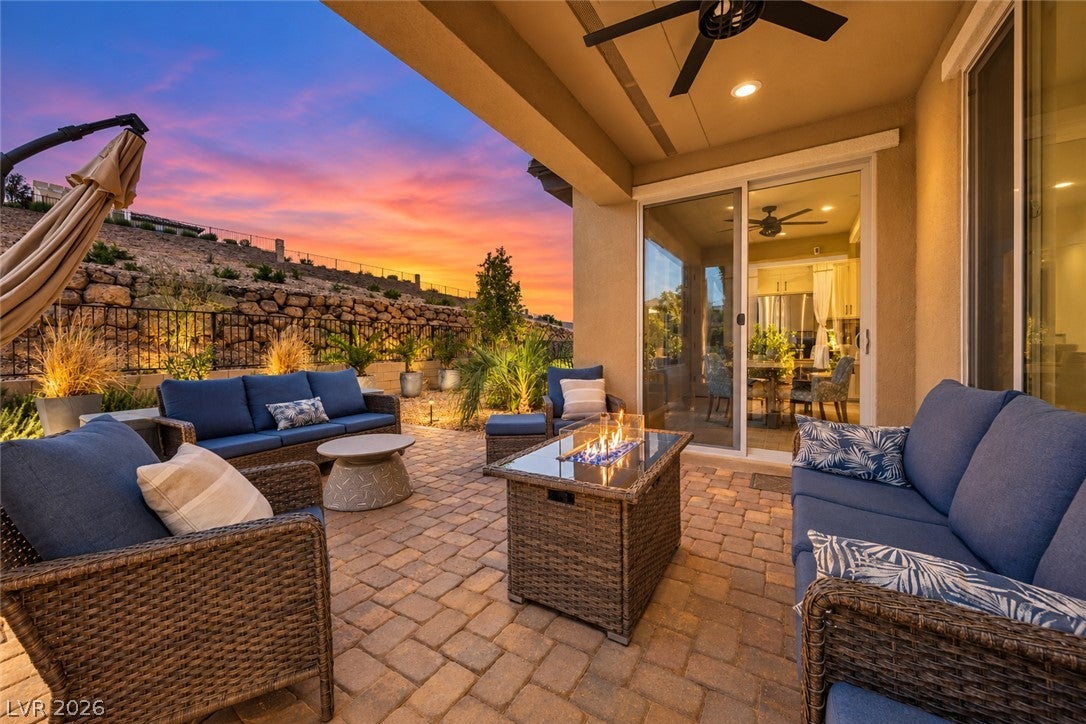
MOVE-IN READY in Del Webb at Lake Las Vegas! This beautifully maintained single-story home offers 2 bedrooms, 2 bathrooms, a versatile office/den and an inviting indoor-outdoor layout in one of Henderson’s most recognized resort-style communities. The bright, open interior features a spacious kitchen with abundant cabinetry, pantry closet, stainless steel appliances and generous counter space that flows easily into the dining and living areas. A dedicated office/den provides additional flexibility for work, hobbies or guests. The primary suite offers a comfortable retreat with spacious bath featuring dual sinksand walk-in closet. Neutral finishes and a light, cohesive color palette make this home truly move-in ready. Step outside to the covered patio and enjoy an expanded outdoor living area with low-maintenance desert landscaping and space for relaxing or entertaining. Del Webb Lake Las Vegas, a 55+ community, residents have access to resort-style community amenities. The broader Lake Las Vegas area offers golf, dining, resorts, walking trails, water activities and recreation just minutes from home.
Save
Ask
Tour
Hide
Share
Listing Snapshot
Price
$510,000
Days On Site
0 Days
Bedrooms
2
Inside Area (SqFt)
1,419 sqft
Total Baths
2
Full Baths
2
Partial Baths
N/A
Lot Size
0.11 Acres
Year Built
2024
MLS® Number
2822297
Status
Active
Property Tax
$4,446
HOA/Condo/Coop Fees
$388 monthly
Sq Ft Source
N/A
Friends & Family
React
Invite
Recent Activity
2 hours ago
Listing first seen on site
9 hours ago
Listing updated with changes from the MLS®
General Features
Acres
0.11
Attached Garage
Yes
Direction Faces
East
Disclosures
Covenants Restrictions Disclosure
Garage
Yes
Garage Spaces
2
Green Energy Efficient
Windows
Parking
AttachedGaragePrivate
Property Sub Type
Single Family Residence
Security
Gated Community
Sewer
Public Sewer
SqFt Total
1419
Style
OneStory
Utilities
Underground Utilities
Water Source
Public
Zoning
Single Family
Interior Features
Appliances
Built-In Electric OvenDishwasherGas CooktopDisposalMicrowaveWater Softener Owned
Listing courtesy of Douglas Elliman of Nevada LLC (760) 809-1044
Listing information is provided by Participants of the Greater Las Vegas Association of Realtors. IDX information is provided exclusively for personal, non-commercial use, and may not be used for any purpose other than to identify prospective properties consumers may be interested in purchasing. Information is deemed reliable but not guaranteed. Copyright 2026, Greater Las Vegas Association of Realtors.
Last checked: 2026-09-30 11:16 PM UTC
Neighborhood & Commute
Source: Walkscore
Disclosure: Community information and market data powered by Constellation Data Labs. Information is deemed reliable but not guaranteed.