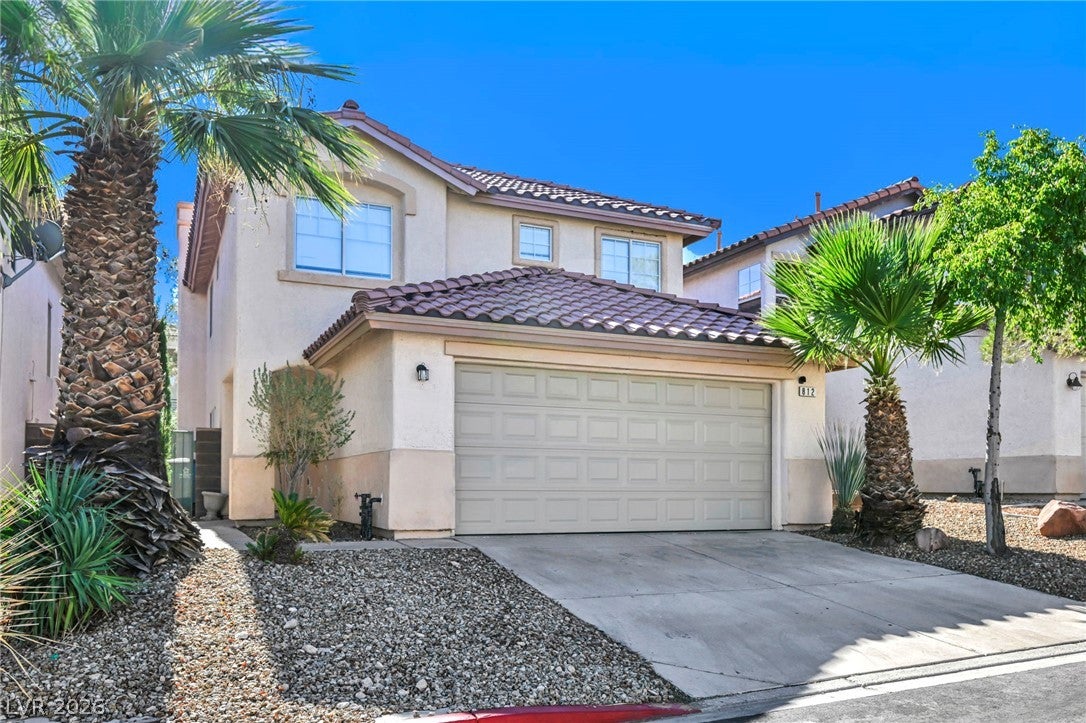
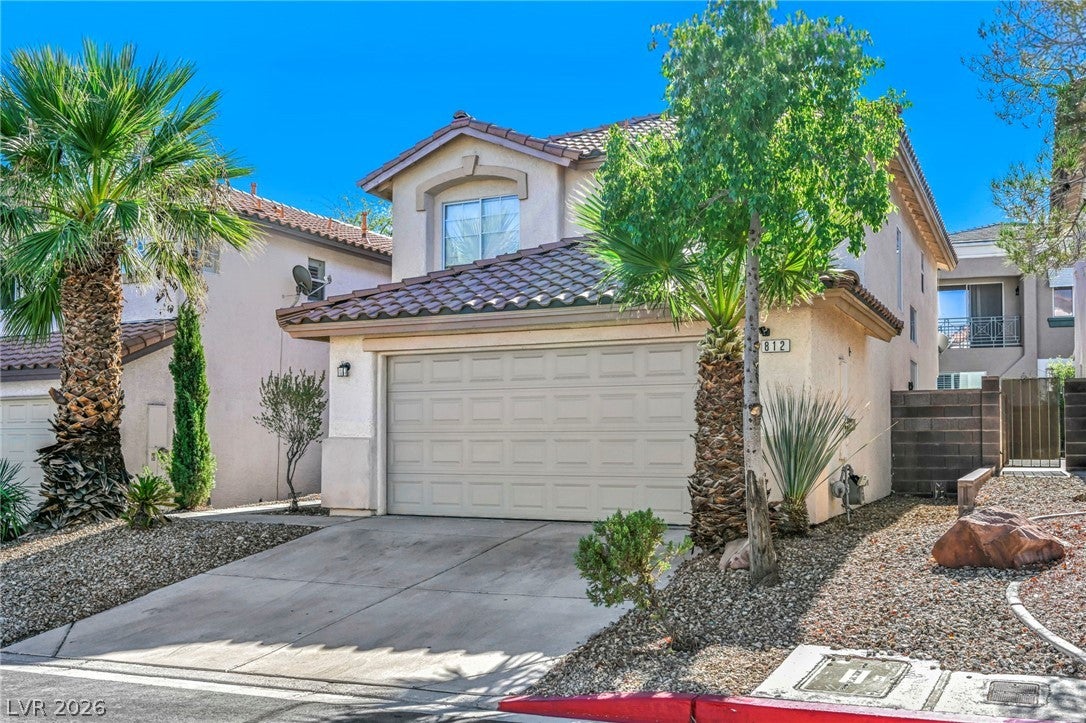
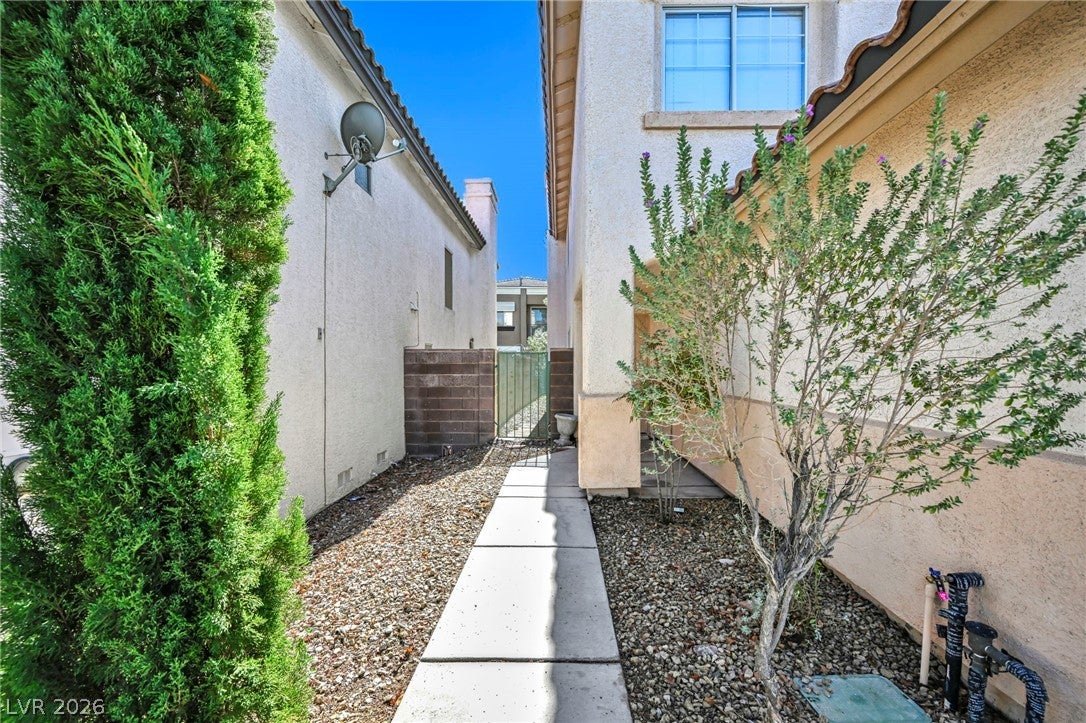
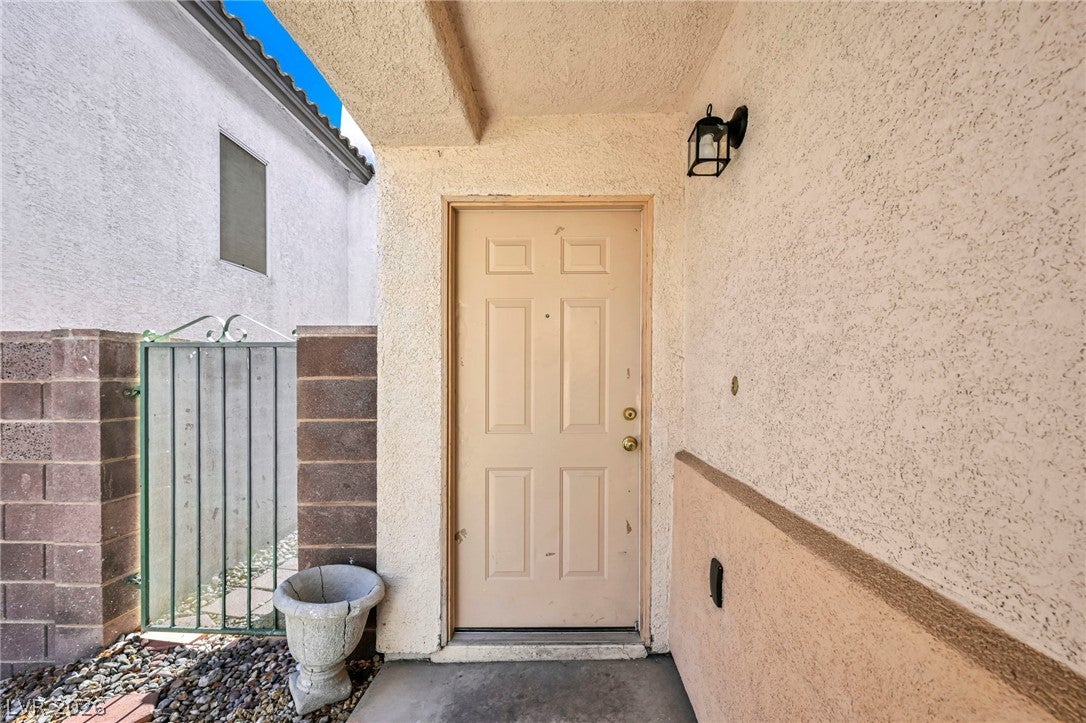
HARD-TO-FIND 2-STORY, 4-BEDROOM HOME IN GATED SUMMERLIN WITH COMMUNITY POOL! Located in the Santa Barbara subdivision of Summerlin North, this home offers approximately 1,649 sq. ft., 2.5 baths and a 2-car garage. The floor plan features a formal living room, separate formal dining area and a spacious family room with fireplace, open to the breakfast nook and kitchen. Large backyard with plenty of room to enjoy outdoor living. The home offers an opportunity for some updating and improvements to make it your own. Enjoy the gated Santa Barbara community and pool, along with the parks, trails, recreation and golf Summerlin is known for. Conveniently located near TPC Las Vegas, shopping, dining and recreation. A great opportunity to make this Summerlin home your own at $419,999!
Save
Ask
Tour
Hide
Share
Listing Snapshot
Price
$419,999
Days On Site
0 Days
Bedrooms
4
Inside Area (SqFt)
1,649 sqft
Total Baths
3
Full Baths
2
Partial Baths
1
Lot Size
0.08 Acres
Year Built
2000
MLS® Number
2822275
Status
Active
Property Tax
$2,961
HOA/Condo/Coop Fees
$151 monthly
Sq Ft Source
N/A
Friends & Family
React
Invite
Recent Activity
55 minutes ago
Listing first seen on site
8 hours ago
Listing updated with changes from the MLS®
General Features
Acres
0.08
Attached Garage
Yes
Direction Faces
West
Disclosures
Principal Is Real Estate Licensed, Covenants Restrictions Disclosure
Basketball CourtGatedBarbecuePlaygroundParkPoolSpa/Hot Tub
Association Fee
$77.0
Association Fee Frequency
Monthly
Additional Association Fee
$74.0
Additional Association Fee Frequency
Monthly
Community Features
Pool
Horse Property
None
Financing Terms Available
CashConventionalFHAVA Loan
Schools
School District
Unknown
Elementary School
Lummis, William,Lummis, William
Middle School
Becker
High School
Palo Verde
Listing courtesy of Western Realty (702) 809-1040
Listing information is provided by Participants of the Greater Las Vegas Association of Realtors. IDX information is provided exclusively for personal, non-commercial use, and may not be used for any purpose other than to identify prospective properties consumers may be interested in purchasing. Information is deemed reliable but not guaranteed. Copyright 2026, Greater Las Vegas Association of Realtors.
Last checked: 2026-10-04 09:54 PM UTC
Neighborhood & Commute
Source: Walkscore
Disclosure: Community information and market data powered by Constellation Data Labs. Information is deemed reliable but not guaranteed.