
Save
Ask
Tour
Hide
Share
$359,999
New Listing

5641 Janice Avenue
Pahrump, NV 89060

For Sale|Manufactured Home|Active
3
Beds
2
Total Baths
2
Full Baths
2,285
SqFt
$158
/SqFt
2004
Built
Subdivision:
Country View Estates
County:
Nye
Listing courtesy of Nevada Realty (702) 328-0575

Due to the health concerns created by Coronavirus we are offering personal 1-1 online video walkthough tours where possible.
5641 Janice Avenue5641 Janice Avenue
Save
Ask
Tour
Hide
Share

Mortgage Calculator

Monthly Payment (Est.)

Enter an interest rate to see your estimated monthly payment.
Calculator powered by Showcase IDX, a Constellation1 Company. Copyright ©2026 Information is deemed reliable but not guaranteed.

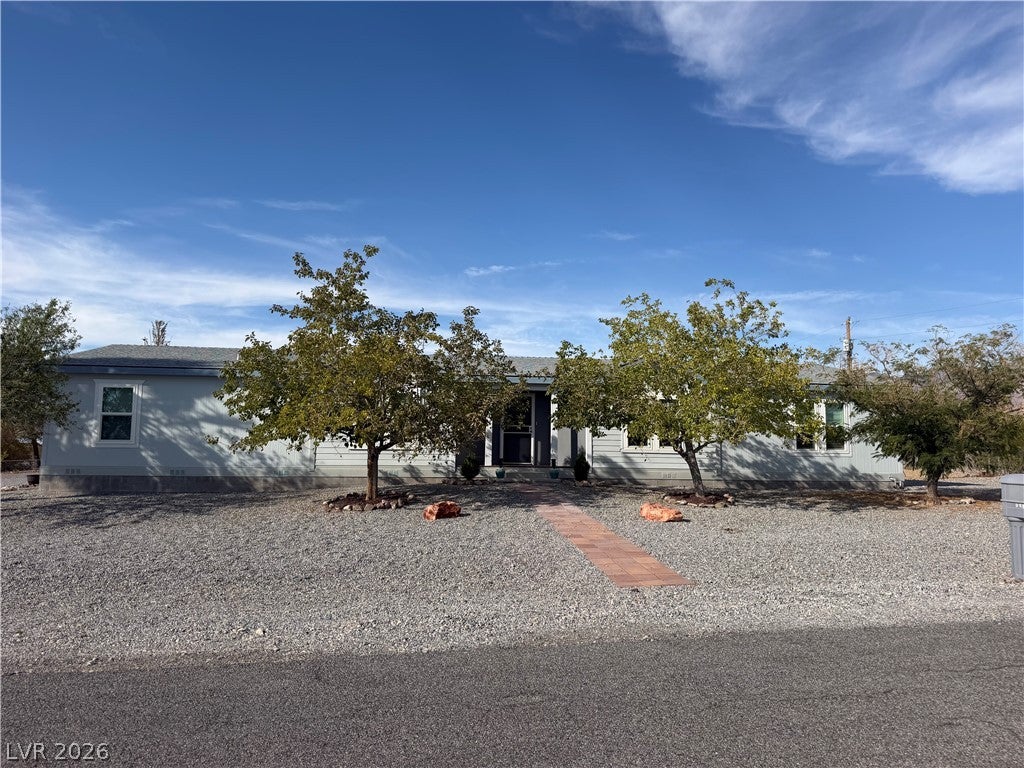
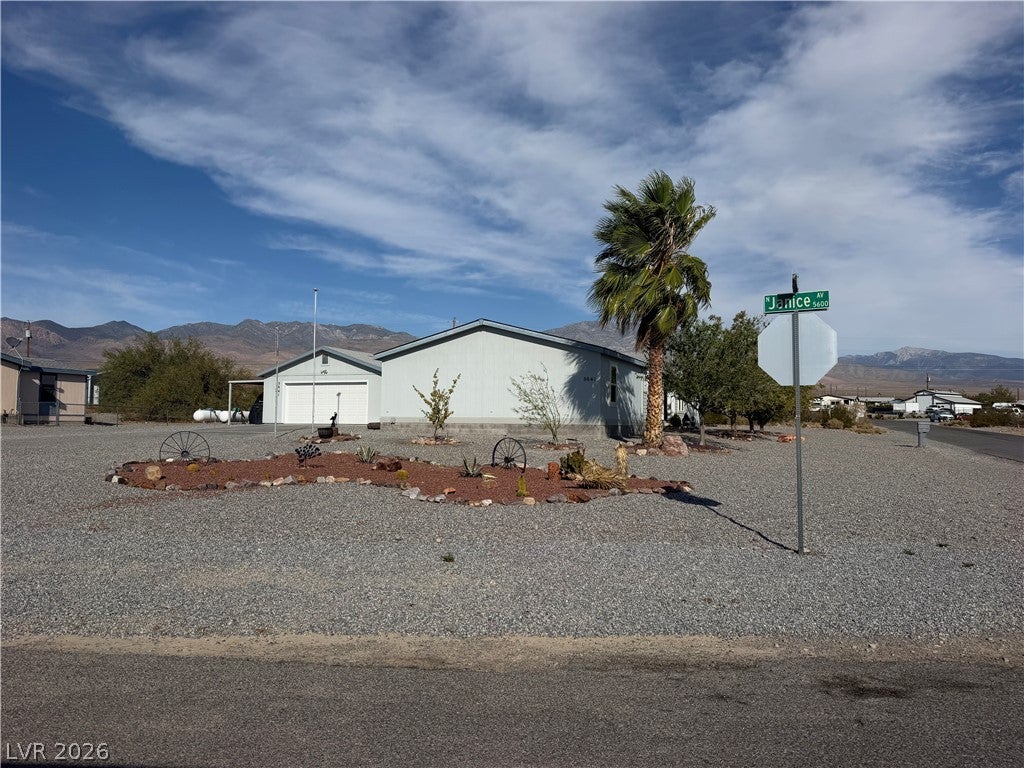
PROFESSIONAL PHOTOS COMING TUESDAY 9/29 - Pride of ownership shows throughout this beautifully remodeled 2,285 sq ft home on a half-acre corner lot. The split floor plan includes 3 bedrooms, 2 bathrooms and a den. Each bedroom has an oversized walk-in closet. The kitchen features corian counters, stacked stone backsplash, gas stove, dark stainless steel appliances and a huge hidden walk-in pantry. All appliances stay! The living room has a wood-burning stove. Laundry room includes cabinets, counter space and a utility sink. The primary bath has double sinks and a clawfoot tub. The guest bath has been updated with a walk-in shower. Outside, mature trees, decorative rock and a drip system create an easy-care yard. Enjoy the shaded covered patio, fenced backyard and RV parking with full 50-amp hookups. The heated/cooled 2-car garage has an attached carport. Two sheds provide additional storage and space including a heated/cooled workshop with workbench and air compressor. HVAC replaced in 2021 and maintained twice yearly. Front windows replaced in 2025 with low-e windows. Home re-leveled April 2026. Septic risers provide easy access for inspections and pumping. Public water, private septic and no flood insurance required. No HOA. Enjoy mountain views from the backyard.

Save
Ask
Tour
Hide
Share
Listing Snapshot
Price 
$359,999
Days On Site 
0 Days
Bedrooms 
3
Inside Area (SqFt) 
2,285 sqft
Total Baths 
2
Full Baths 
2
Partial Baths 
N/A
Lot Size 
0.46 Acres
Year Built 
2004
MLS® Number 
2822026
Status 
Active
Property Tax 
$1,839
HOA/Condo/Coop Fees 
N/A
Sq Ft Source 
N/A
Friends & Family
Recent Activity
4 hours agoListing first seen on site
11 hours agoListing updated with changes from the MLS®
General Features
Acres 
0.46
Carport 
1
Direction Faces 
South
Garage 
Yes
Garage Spaces 
2
Green Energy Efficient 
Windows
Parking 
Attached CarportDetachedGarageGarage Door OpenerPrivateRV Access/Parking
Property Sub Type 
Manufactured Home
Sewer 
Septic Tank
SqFt Total 
2285
Style 
ManufacturedHomeOneStory
Utilities 
Electricity Available
Water Source 
Public
Zoning 
Single Family
Interior Features
Appliances 
DryerDishwasherENERGY STAR Qualified AppliancesElectric Water HeaterDisposalGas RangeMicrowaveRefrigeratorWasherWater Heater
Cooling 
Ceiling Fan(s)Central AirElectric
Fireplace 
Yes
Fireplace Features 
Free StandingLiving RoomWood Burning
Fireplaces 
1
Flooring 
CarpetLaminate
Furnished 
Unfurnished
Heating 
CentralElectric
Interior 
Ceiling Fan(s)Master Downstairs
Laundry Features 
Electric Dryer HookupLaundry Room
Window Features 
Window CoveringsBlindsDouble Pane Windows
Bedroom 2 
Dimensions - 12x12Description - Walk-In Closet(s)
Bedroom 3 
Dimensions - 12x12Description - Walk-In Closet(s)
Den 
Dimensions - 12x12Description - Double Doors
Dining Room 
Dimensions - 14x14Description - Dining Area
Kitchen 
Description - Corian Countertops,Island,Walk-in Pantry
Living Room 
Dimensions - 16x14Description - Front,Vaulted Ceiling
PrimaryBathroom 
Description - Double Sink,Separate Shower,Separate Tub
PrimaryBedroom 
Dimensions - 16x14Description - Pbr Separate From Other,Walk-In Closet(s)
Save
Ask
Tour
Hide
Share
Exterior Features
Construction Details 
Frame
Exterior 
Private YardRV Hookup
Fencing 
Back YardChain Link
Lot Features 
Corner LotLandscaped
Other Structures 
Shed(s)Workshop
Patio And Porch 
PatioCovered
Roof 
Asphalt
View 
Mountain(s)
Waterview 
Mountain(s)
Windows/Doors 
Window CoveringsBlindsDouble Pane Windows
Community Features
Association Amenities 
None
Horse Property 
None
Financing Terms Available 
CashConventionalFHAVA Loan
Roads 
Paved
Schools
School District
Unknown
Elementary School
Manse,Manse
Middle School
Rosemary Clarke
High School
Pahrump Valley
Listing courtesy of Nevada Realty (702) 328-0575


Listing information is provided by Participants of the Greater Las Vegas Association of Realtors. IDX information is provided exclusively for personal, non-commercial use, and may not be used for any purpose other than to identify prospective properties consumers may be interested in purchasing. Information is deemed reliable but not guaranteed. Copyright 2026, Greater Las Vegas Association of Realtors.
Last checked: 2026-09-27 09:48 PM UTC

Neighborhood & Commute
Source: Walkscore
Disclosure: Community information and market data powered by Constellation Data Labs. Information is deemed reliable but not guaranteed.
Save
Ask
Tour
Hide
Share
