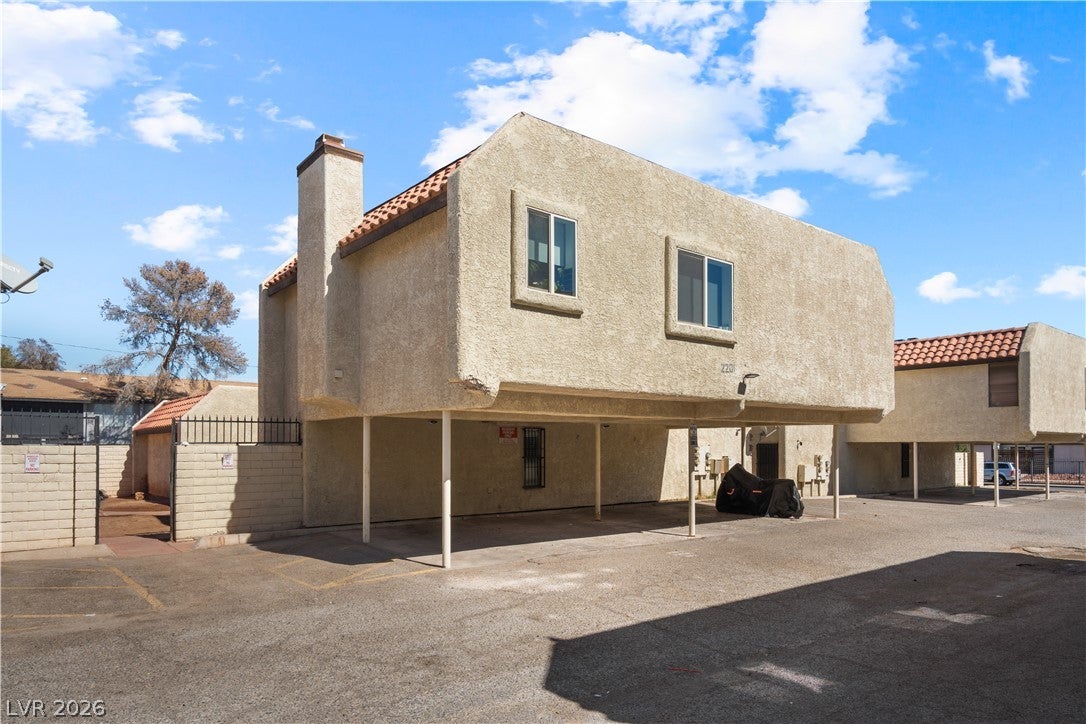
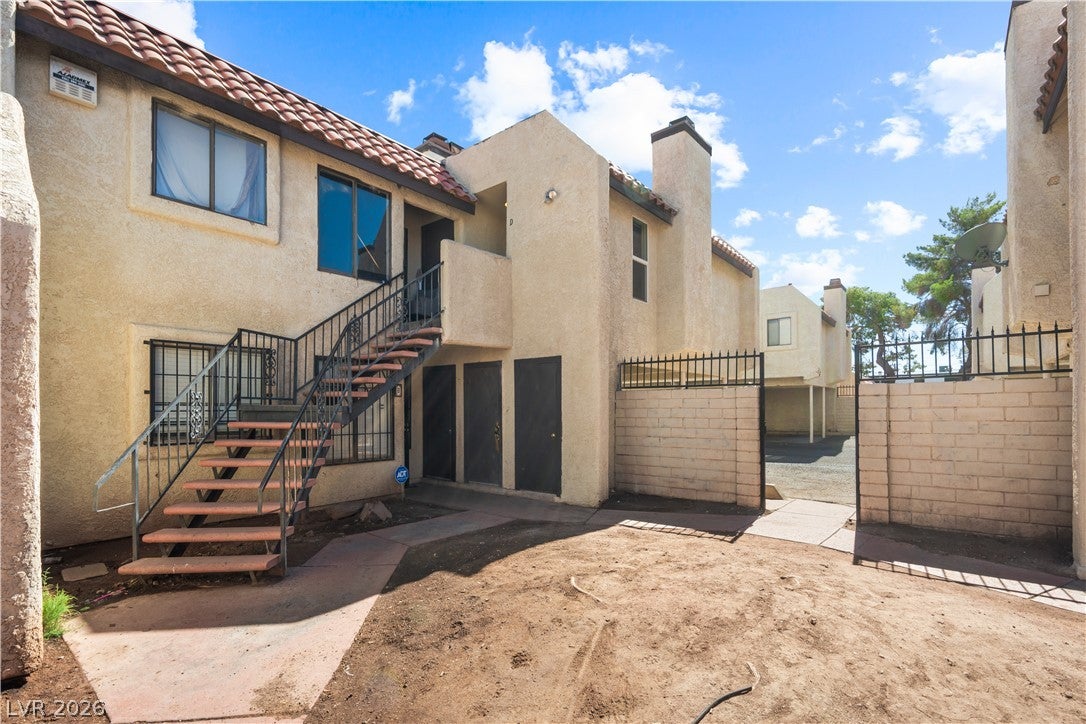
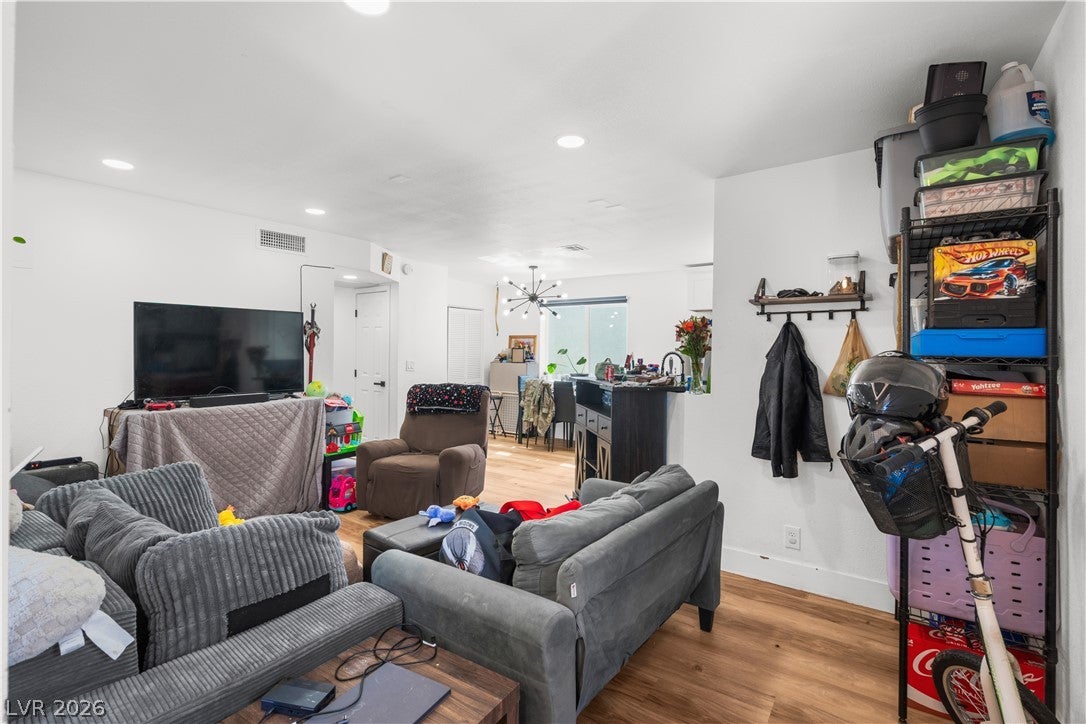
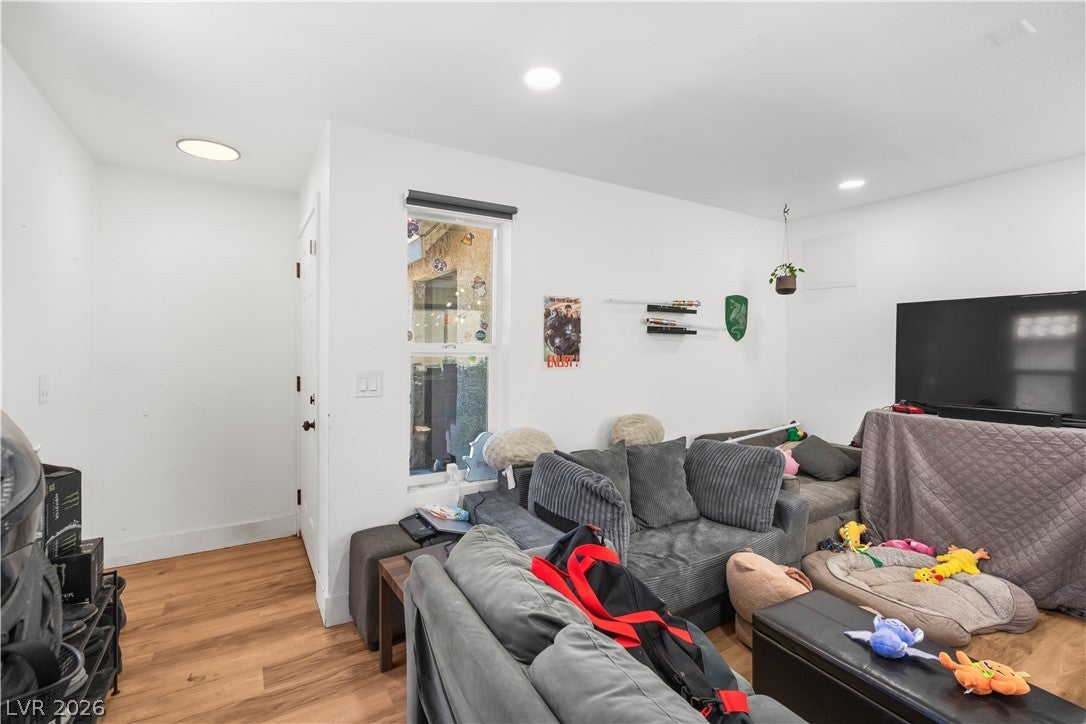
FULLY RENOVATED bright, single-story 2-bedroom, 1-bath condo in North Las Vegas with a practical layout and easy everyday living. Natural light fills the home, creating an open and welcoming feel. The kitchen features stainless steel appliances, while the in-unit laundry area adds convenience without giving up valuable space. The one-story design makes the home easy to navigate and maintain. Whether you're a first-time buyer, looking to downsize, or searching for an investment property, this condo offers a straightforward combination of comfort, functionality, and low-maintenance living in North Las Vegas.
Save
Ask
Tour
Hide
Share
Listing Snapshot
Price
$157,000
Days On Site
0 Days
Bedrooms
2
Inside Area (SqFt)
797 sqft
Total Baths
1
Full Baths
1
Partial Baths
N/A
Lot Size
N/A
Year Built
1984
MLS® Number
2821980
Status
Active
Property Tax
$907
HOA/Condo/Coop Fees
$361 monthly
Sq Ft Source
N/A
Friends & Family
React
Comment
Invite
No Comments Yet
Did you know? You can invite friends and family to your search. They can join your search, rate and discuss listings with you.
Dimensions - 12x10Description - Ceiling Fan,Ceiling Light,Closet,Pbr Separate From Other
Save
Ask
Tour
Hide
Share
Exterior Features
Exterior
Courtyard
Fencing
None
Lot Features
Landscaped
Roof
Tile
Community Features
Association Fee
$361.0
Association Fee Frequency
Monthly
Horse Property
None
Financing Terms Available
CashConventionalFHAVA Loan
Schools
School District
Unknown
Elementary School
Craig, Lois,Craig, Lois
Middle School
Sedway Marvin M
High School
Canyon Springs HS
Listing courtesy of Signature Real Estate Group (702) 523-2852
Listing information is provided by Participants of the Greater Las Vegas Association of Realtors. IDX information is provided exclusively for personal, non-commercial use, and may not be used for any purpose other than to identify prospective properties consumers may be interested in purchasing. Information is deemed reliable but not guaranteed. Copyright 2026, Greater Las Vegas Association of Realtors.
Last checked: 2026-10-02 09:34 PM UTC
Neighborhood & Commute
Source: Walkscore
Disclosure: Community information and market data powered by Constellation Data Labs. Information is deemed reliable but not guaranteed.


Did you know? You can invite friends and family to your search. They can join your search, rate and discuss listings with you.