Welcome to your dream home in Sun City Anthem, one of Nevada’s premier 55+ communities. COMPLETELY
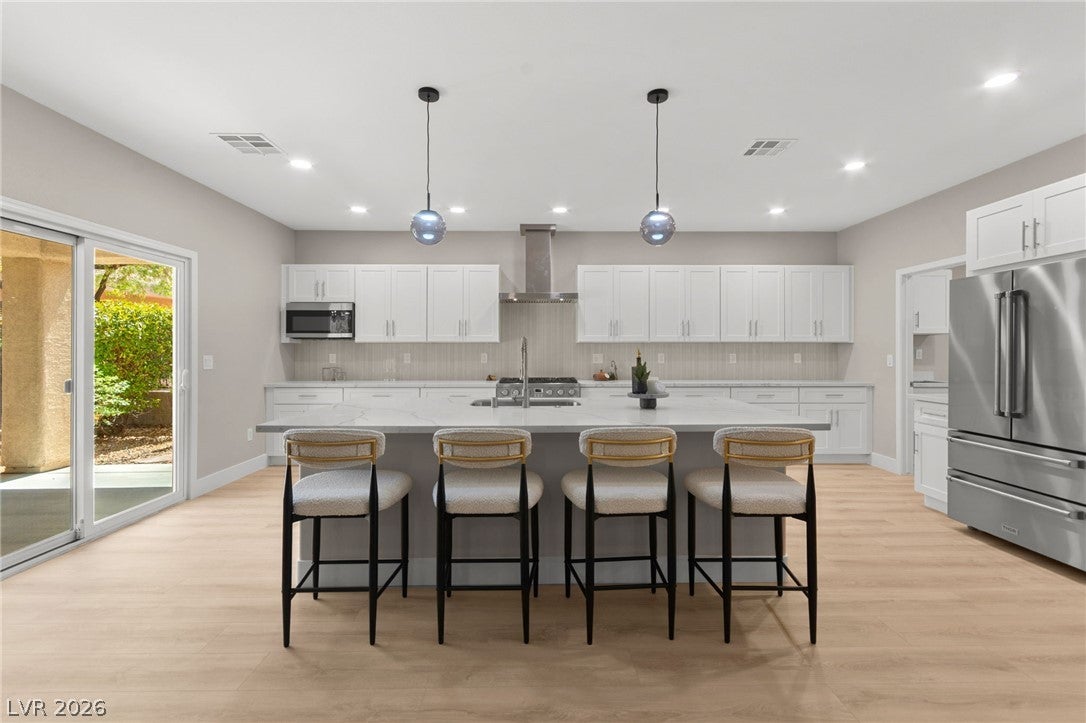
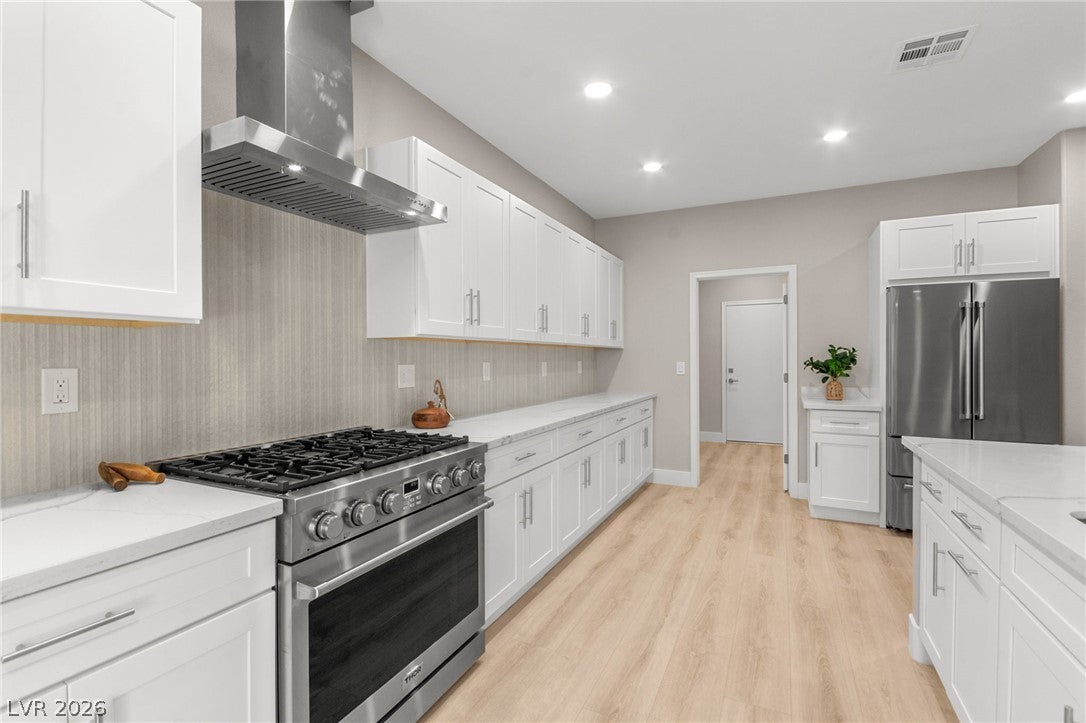
REMODELED, this stunning residence features luxury appliances, dovetail drawer cabinetry, quartz countertops,
luxury vinyl plank flooring, and modern lighting throughout. The impressive kitchen showcases ABUNDANT
CABINETRY and a 9-FOOT ISLAND, creating the perfect space for cooking and entertaining. The EXPANSIVE GREAT
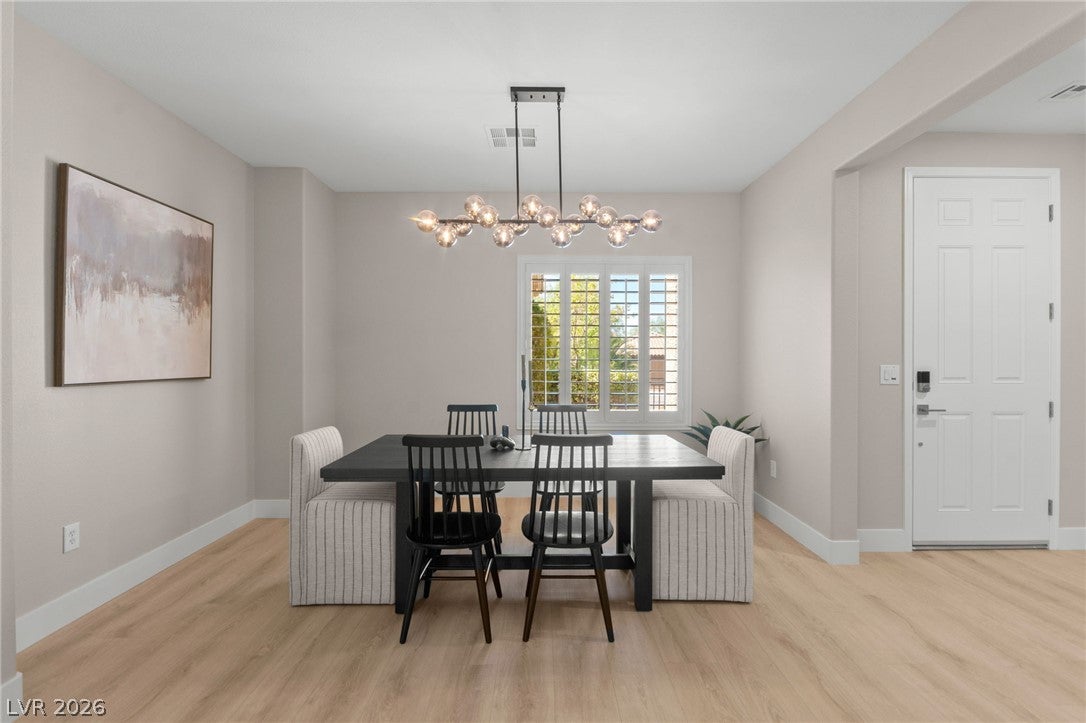
ROOM, complemented by a separate dining area, offers an open and inviting atmosphere for gatherings. The
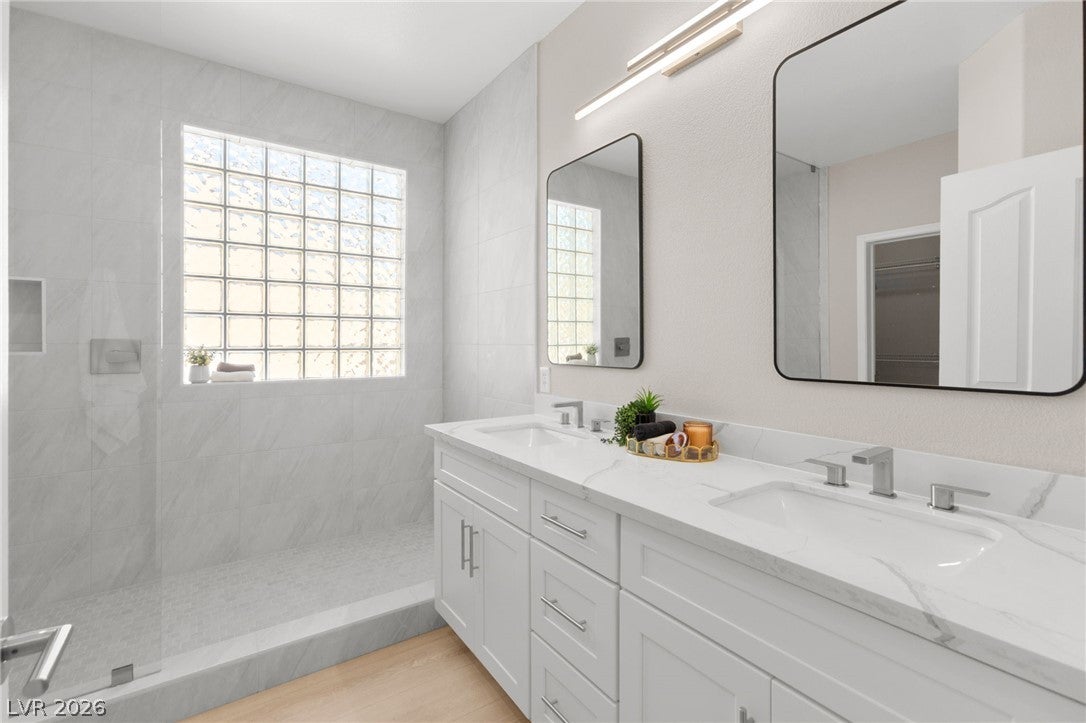
spacious primary suite features a spa-inspired bathroom with a LARGE WALK-IN SHOWER. An EXTRA-LARGE
LAUNDRY ROOM provides versatile space for crafts, hobbies, or storage. Step outside to a PRIVATE backyard offering
a peaceful setting to relax and enjoy the outdoors. Residents of Sun City Anthem enjoy an incredible array of
amenities, including golf courses, fitness centers, tennis and pickleball courts, indoor and outdoor pools, and more
than 50 clubs and social groups.
Save
Ask
Tour
Hide
Share
Listing Snapshot
Price
$665,000
Days On Site
0 Days
Bedrooms
2
Inside Area (SqFt)
2,012 sqft
Total Baths
2
Full Baths
1
Partial Baths
1
Lot Size
0.17 Acres
Year Built
2005
MLS® Number
2821900
Status
Active
Property Tax
$3,209
HOA/Condo/Coop Fees
$145 monthly
Sq Ft Source
N/A
Friends & Family
React
Comment
Invite
No Comments Yet
Did you know? You can invite friends and family to your search. They can join your search, rate and discuss listings with you.
Recent Activity
2 hours ago
Listing first seen on site
9 hours ago
Listing updated with changes from the MLS®
General Features
Acres
0.17
Additional Property Use
Residential
Attached Garage
Yes
Direction Faces
West
Disclosures
Covenants Restrictions Disclosure
Garage
Yes
Garage Spaces
2
Parking
AttachedGarageGarage Door OpenerInside EntrancePrivate
Property Sub Type
Single Family Residence
Sewer
Public Sewer
SqFt Total
2012
Style
OneStory
Utilities
Cable AvailableUnderground Utilities
Water Source
Public
Zoning
Single Family
Interior Features
Appliances
Built-In Gas OvenDishwasherGas CooktopDisposalMicrowaveRefrigerator
Listing courtesy of Huntington & Ellis, A Real Est (702) 514-6634
Listing information is provided by Participants of the Greater Las Vegas Association of Realtors. IDX information is provided exclusively for personal, non-commercial use, and may not be used for any purpose other than to identify prospective properties consumers may be interested in purchasing. Information is deemed reliable but not guaranteed. Copyright 2026, Greater Las Vegas Association of Realtors.
Last checked: 2026-09-25 11:28 PM UTC
Neighborhood & Commute
Source: Walkscore
Disclosure: Community information and market data powered by Constellation Data Labs. Information is deemed reliable but not guaranteed.


Did you know? You can invite friends and family to your search. They can join your search, rate and discuss listings with you.