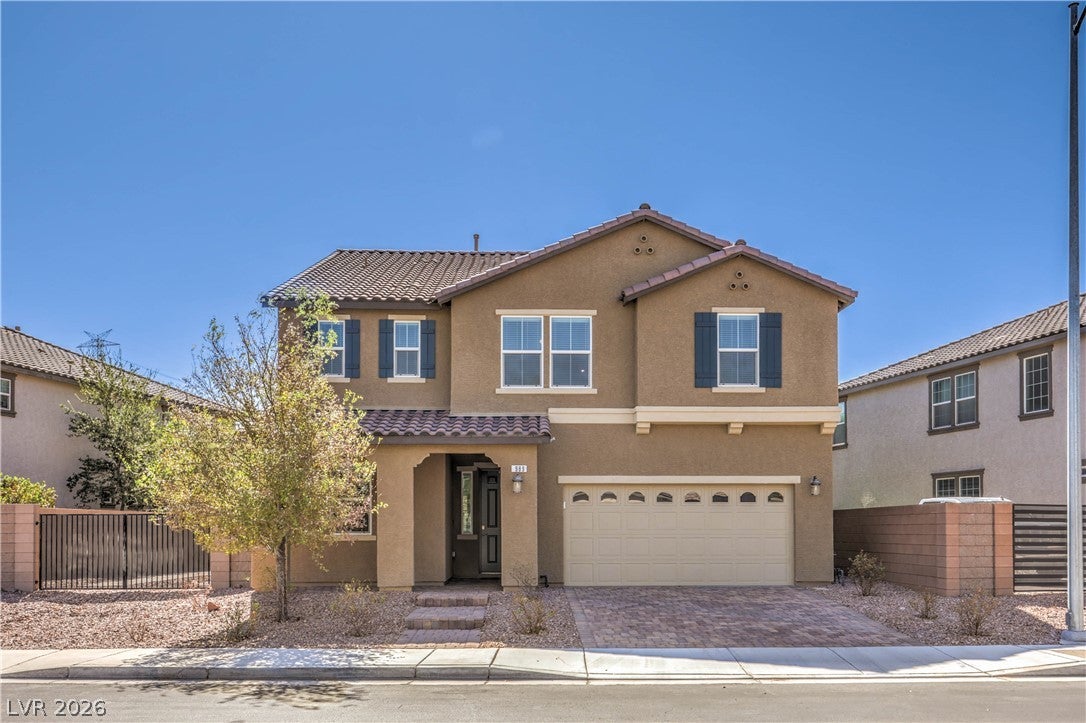
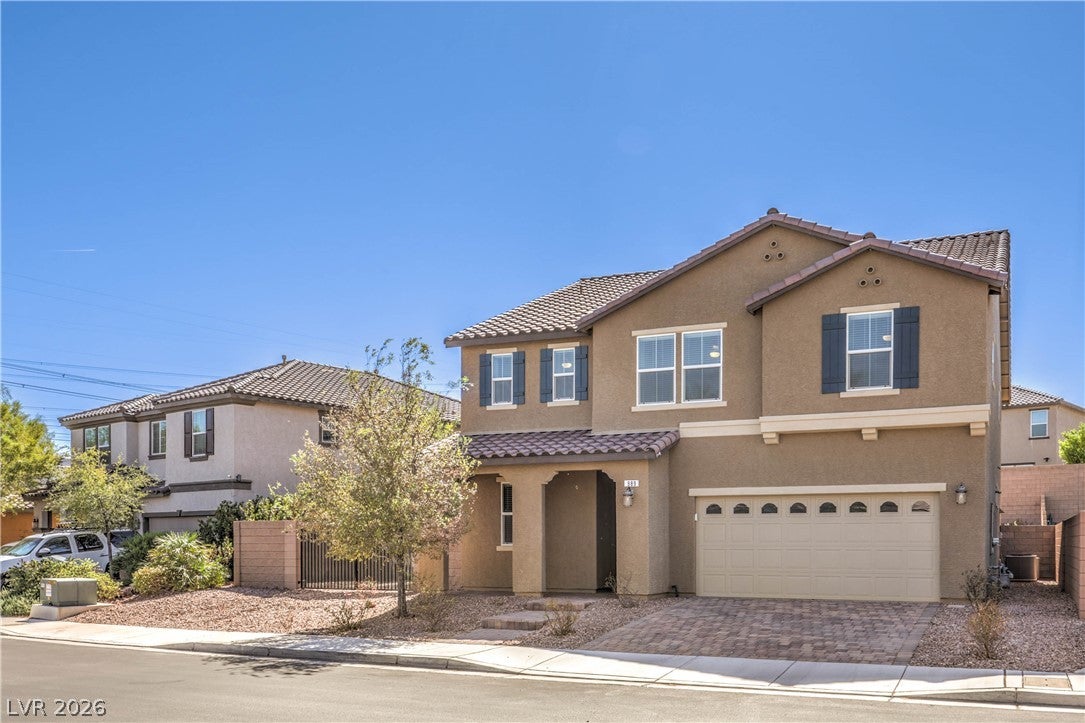
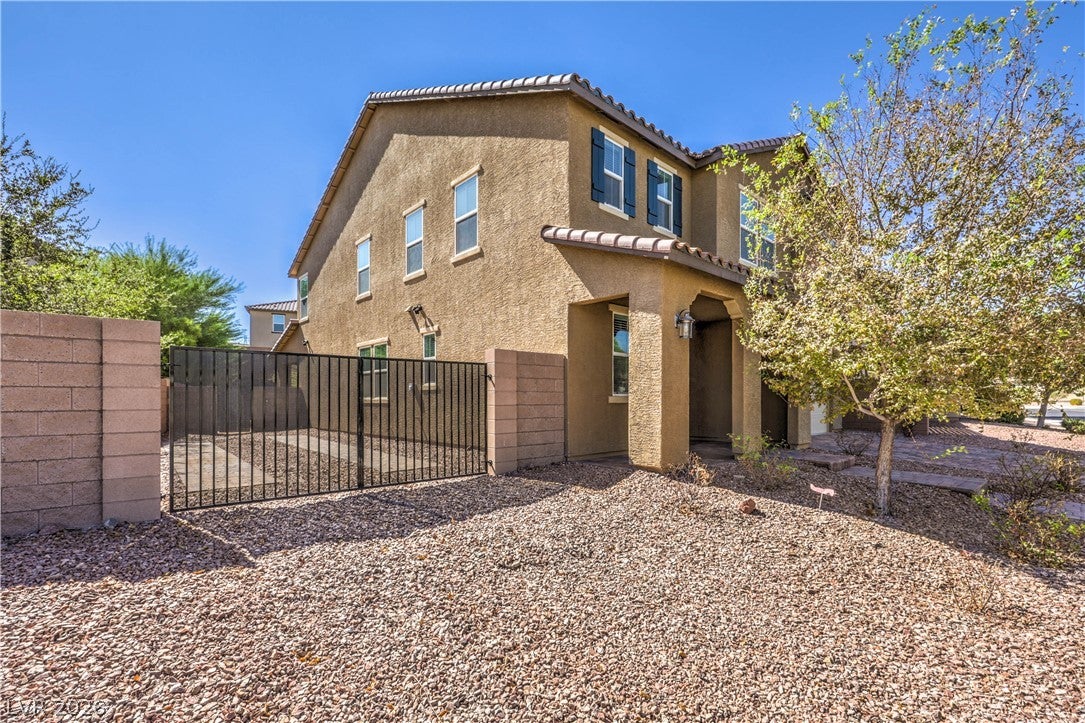
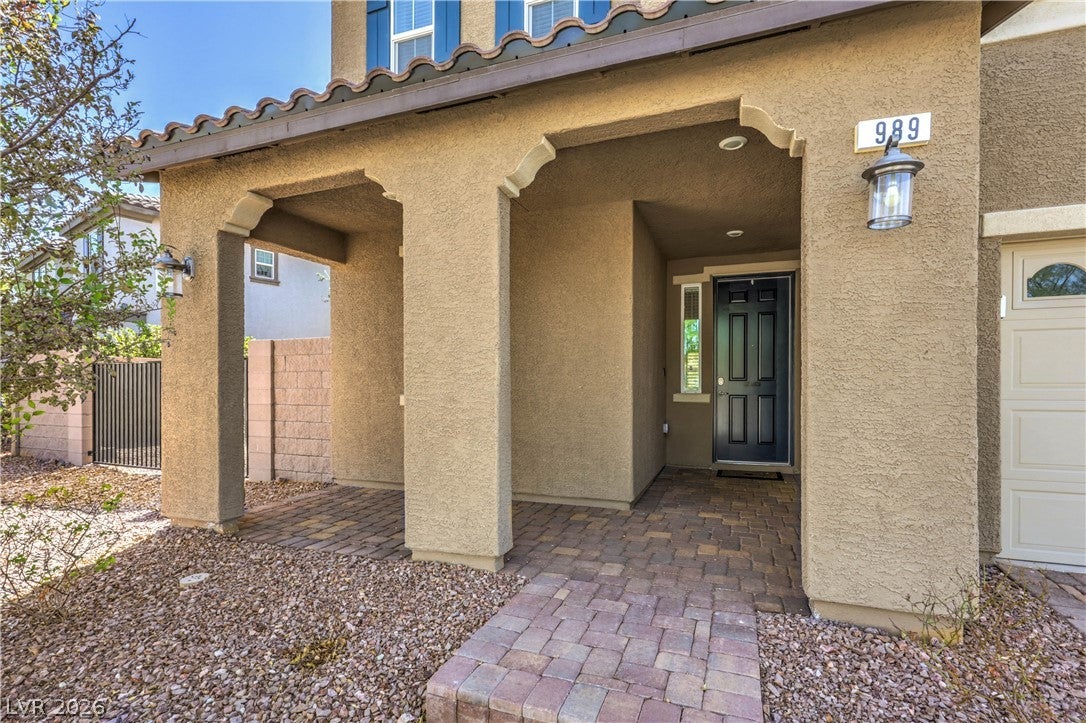
Welcome to this beautifully designed two-story residence located in the desirable Talesera Hills subdivision of Henderson. Spanning 3,143 square feet, this spacious 4-bedroom, 3-bathroom home is situated on a premium 0.16-acre lot and stands out with its rare, spacious RV parking amenities. The secure side yard features a custom wrought iron gate leading to wide and deep RV parking fully equipped with gas, sewer, and electrical hookups, as well as pre-routing for future pool equipment. Inside, the open-concept layout delivers a seamless flow between a bright living area and a chef-inspired kitchen complete with rich granite countertops, a massive center island, extensive cabinet storage, and stainless steel appliances. The highly practical floor plan features a dedicated main-level office/den paired with a full bathroom, providing an ideal setup for remote work, guests, or multi-generational arrangements. Upstairs, a generous versatile loft centers the floor, leading to a sprawling primary suite outfitted with walk-in closets and a private bath, alongside three secondary bedrooms and a dedicated laundry room. Complete with an attached 2-car garage, window treatments, and a low-maintenance, fully block-fenced desert landscaped backyard, this 2018-built turn-key property perfectly balances lifestyle convenience and modern comfort.
Save
Ask
Tour
Hide
Share
Listing Snapshot
Price
$600,000
Days On Site
-1 Days
Bedrooms
4
Inside Area (SqFt)
3,143 sqft
Total Baths
3
Full Baths
1
Partial Baths
2
Lot Size
0.16 Acres
Year Built
2018
MLS® Number
2821854
Status
Active
Property Tax
$4,286
HOA/Condo/Coop Fees
$50 monthly
Sq Ft Source
N/A
Friends & Family
React
Comment
Invite
No Comments Yet
Did you know? You can invite friends and family to your search. They can join your search, rate and discuss listings with you.
Listing courtesy of Realty ONE Group, Inc (702) 403-6090
Listing information is provided by Participants of the Greater Las Vegas Association of Realtors. IDX information is provided exclusively for personal, non-commercial use, and may not be used for any purpose other than to identify prospective properties consumers may be interested in purchasing. Information is deemed reliable but not guaranteed. Copyright 2026, Greater Las Vegas Association of Realtors.
Last checked: 2026-10-04 09:54 PM UTC
Neighborhood & Commute
Source: Walkscore
Disclosure: Community information and market data powered by Constellation Data Labs. Information is deemed reliable but not guaranteed.


Did you know? You can invite friends and family to your search. They can join your search, rate and discuss listings with you.