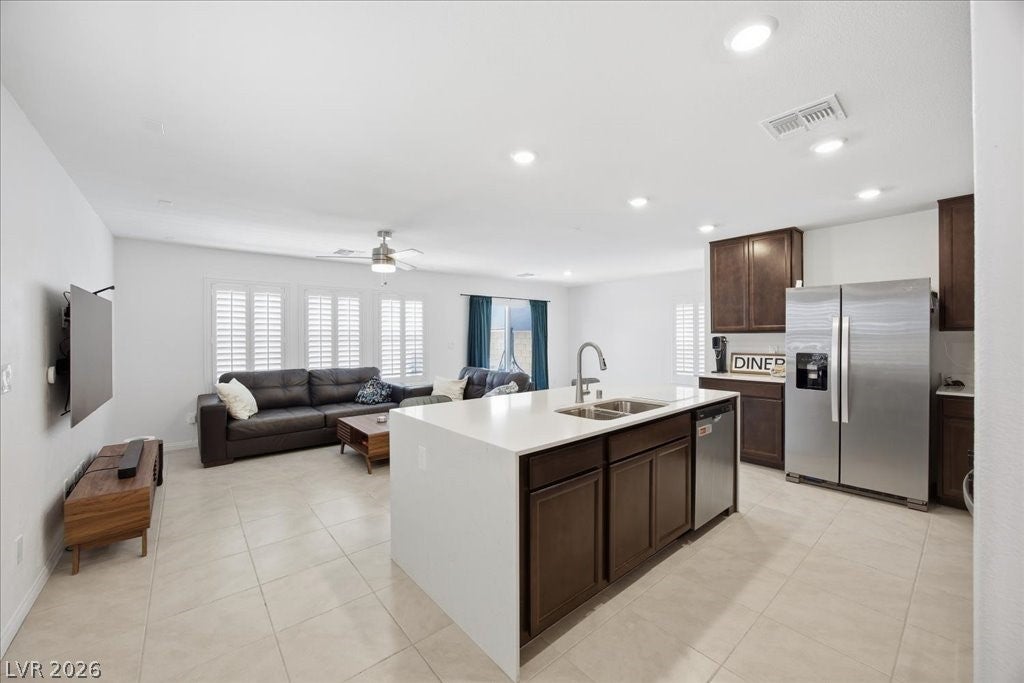
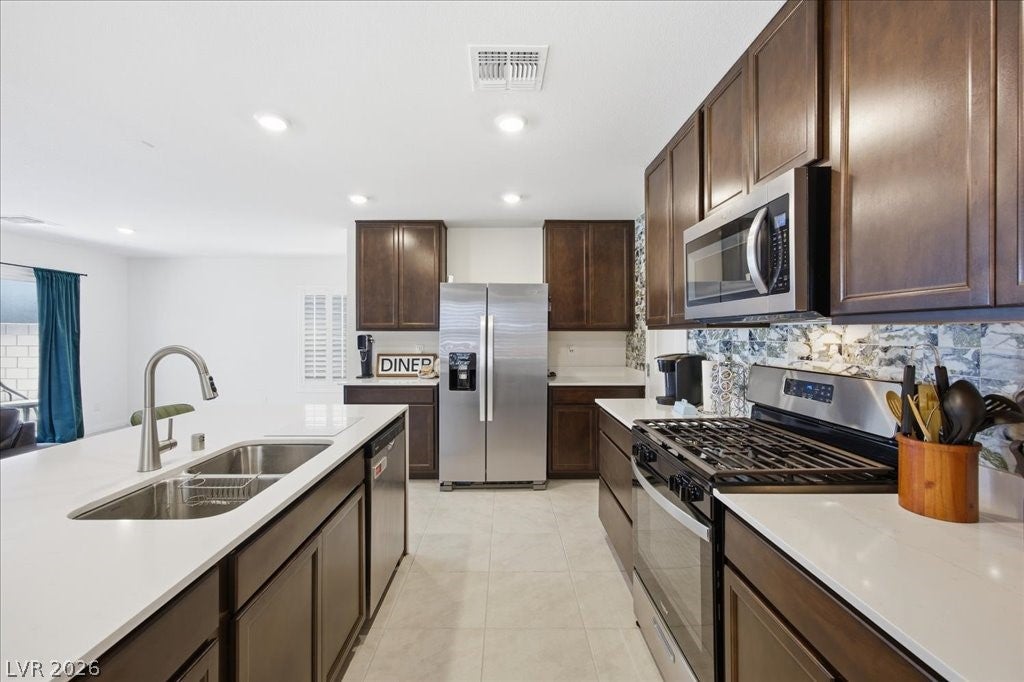
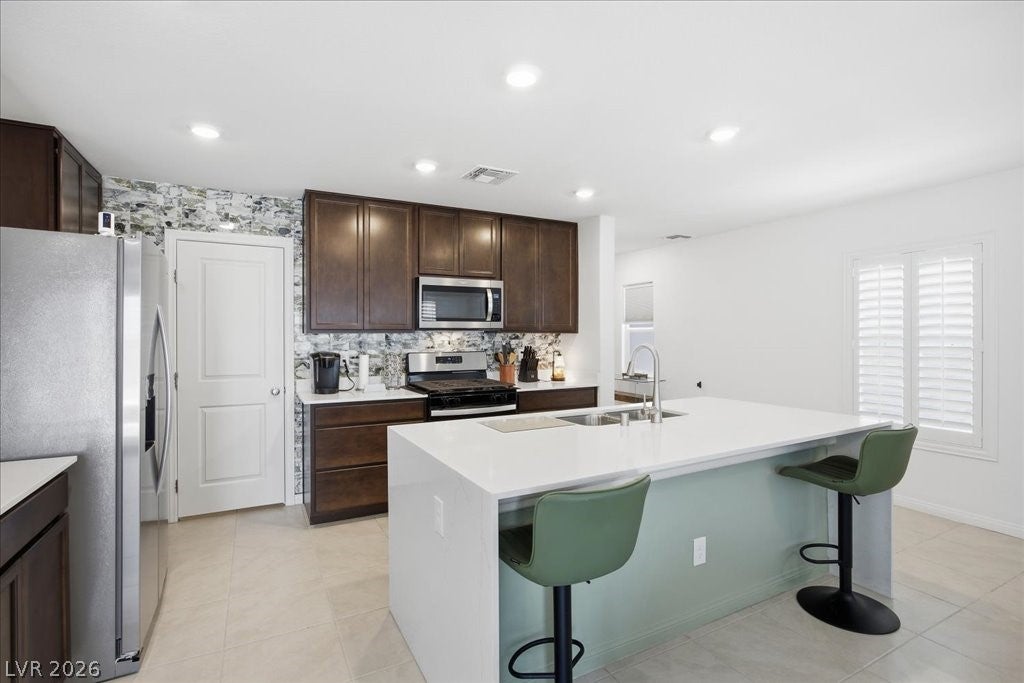
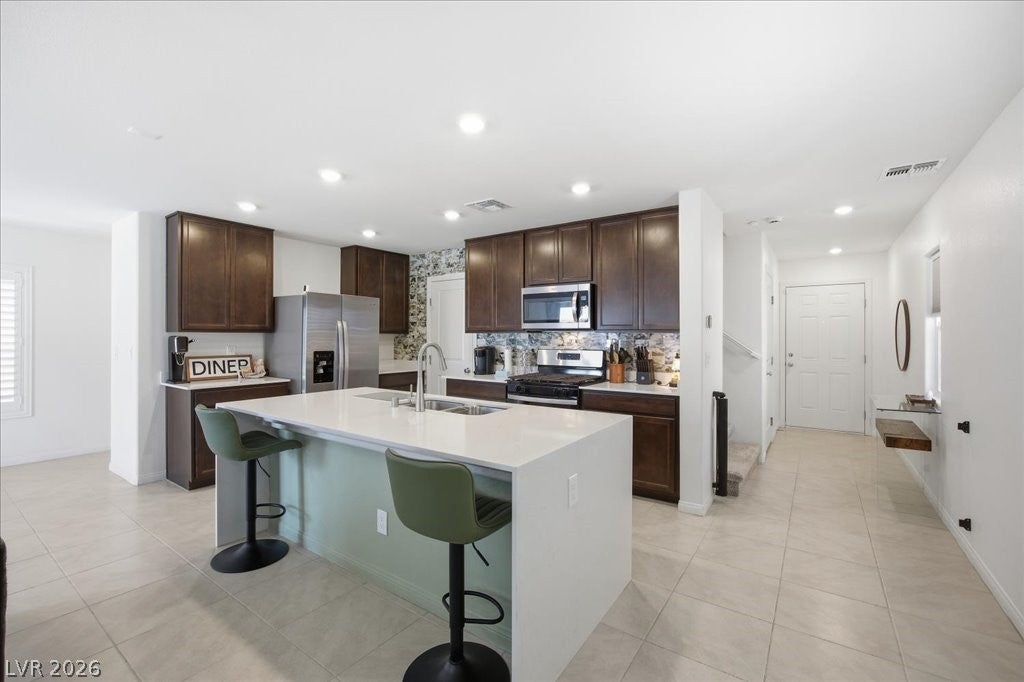
Best Priced Home in the Community — Don't Miss This One! Welcome to modern luxury without the modern price tag. This 2023-built beauty sits in one of SW Las Vegas's most desirable communities — and it's priced to sell, making it the smartest buy in the neighborhood right now! Step inside to an open-concept layout designed for both everyday living and effortless entertaining. The kitchen is the true showstopper, featuring quartz countertops with a dramatic waterfall edge and sleek stainless steel appliances. Custom plantation shutters flow throughout the home, adding a refined, move-in-ready polish, while built-in surround sound prewiring in the living room means your home theater setup is ready to go. Retreat to the oversized primary suite, a private escape at the end of the day. Two additional guest bedrooms offer flexibility for family, guests, or a dedicated home office, and the versatile loft is perfect as a media room, playroom, or second workspace. Out back, your own private desert oasis awaits: oversized pavers, low-maintenance artificial turf, decorative white quartz rock, and dedicated space for a firepit and BBQ area — built for Vegas evenings and weekend gatherings. With premium builder upgrades already in place — including a tankless water heater, extra insulation, and a water softener — this home is truly move-in ready. In this community, at this price, this one is simply the best value on the market! Schedule your showing before it's gone!!
Save
Ask
Tour
Hide
Share
Listing Snapshot
Price
$465,000
Days On Site
0 Days
Bedrooms
3
Inside Area (SqFt)
1,762 sqft
Total Baths
3
Full Baths
2
Partial Baths
1
Lot Size
0.08 Acres
Year Built
2023
MLS® Number
2821849
Status
Active
Property Tax
$4,211
HOA/Condo/Coop Fees
$45 monthly
Sq Ft Source
N/A
Friends & Family
React
Comment
Invite
No Comments Yet
Did you know? You can invite friends and family to your search. They can join your search, rate and discuss listings with you.
Recent Activity
an hour ago
Listing first seen on site
8 hours ago
Listing updated with changes from the MLS®
General Features
Acres
0.08
Attached Garage
Yes
Direction Faces
West
Disclosures
Covenants Restrictions Disclosure
Garage
Yes
Garage Spaces
2
Green Energy Efficient
Windows
Parking
AttachedGarageGarage Door OpenerInside EntrancePrivate
Listing courtesy of LPT Realty, LLC (702) 241-0909
Listing information is provided by Participants of the Greater Las Vegas Association of Realtors. IDX information is provided exclusively for personal, non-commercial use, and may not be used for any purpose other than to identify prospective properties consumers may be interested in purchasing. Information is deemed reliable but not guaranteed. Copyright 2026, Greater Las Vegas Association of Realtors.
Last checked: 2026-09-25 07:46 PM UTC
Neighborhood & Commute
Source: Walkscore
Disclosure: Community information and market data powered by Constellation Data Labs. Information is deemed reliable but not guaranteed.


Did you know? You can invite friends and family to your search. They can join your search, rate and discuss listings with you.