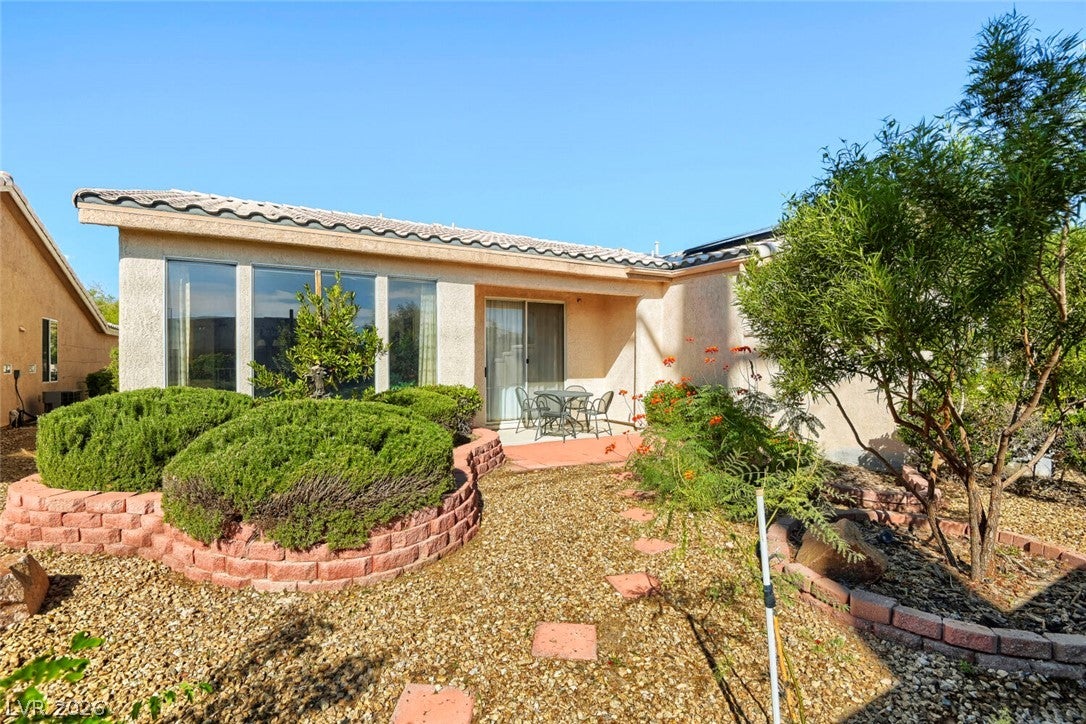
One story townhome with a serene living experience in Siena Las Vegas. This Efficient 1,034 square feet of easy living
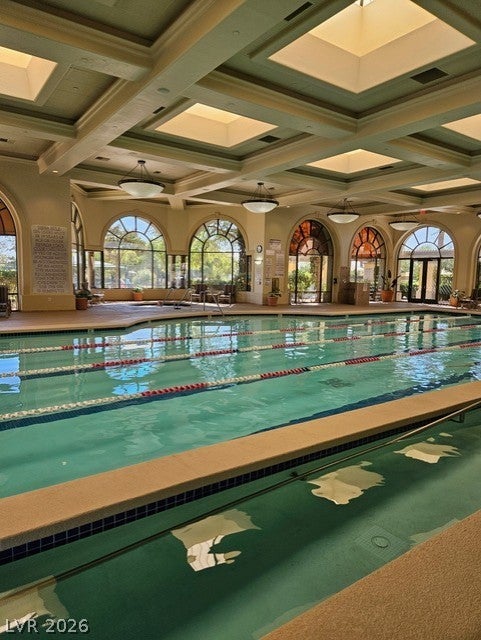
in a wonderfull community with a full Amenity Package for your enjoyment
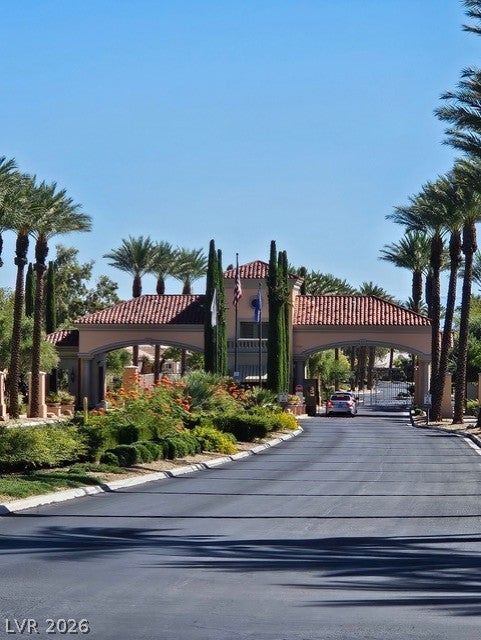
Inside, the home features 1 Bedroom Den and a 3/4 bath with a powder room, offering comfortable personal spaces designed for quiet relaxation. Siena is an Age Qualified Guard Gated Community . This home has been a 2nd home , well maintained with many fine details. Furniture is available for sale under seperate bill of sale. Fantastic location within 1mile you will find 2 major groceries, within 4 miles you will find Walmart, Whole Foods, Trader Joes, Home Depot, Lowers, Downtown Summerlin and much more. one mile to the 215 Loop. Superior location.
Located in the 89135 postal code, this property represents an opportunity to settle into a tranquil neighborhood setting.
Save
Ask
Tour
Hide
Share
Listing Snapshot
Price
$370,000
Days On Site
0 Days
Bedrooms
1
Inside Area (SqFt)
1,034 sqft
Total Baths
2
Full Baths
N/A
Partial Baths
2
Lot Size
0.08 Acres
Year Built
2002
MLS® Number
2821806
Status
Active
Property Tax
$2,042
HOA/Condo/Coop Fees
$331 monthly
Sq Ft Source
N/A
Friends & Family
React
Comment
Invite
No Comments Yet
Did you know? You can invite friends and family to your search. They can join your search, rate and discuss listings with you.
Recent Activity
an hour ago
Listing first seen on site
8 hours ago
Listing updated with changes from the MLS®
General Features
Acres
0.08
Attached Garage
Yes
Direction Faces
West
Disclosures
Covenants Restrictions Disclosure
Garage
Yes
Garage Spaces
2
Green Energy Efficient
Windows
Parking
AttachedGarageGarage Door OpenerInside Entrance
Property Sub Type
Townhouse
Security
Gated Community
Sewer
Public Sewer
SqFt Total
1034
Style
OneStory
Utilities
Underground Utilities
Water Source
Public
Zoning
Single Family
Interior Features
Appliances
DryerDishwasherDisposalGas RangeGas Water HeaterRefrigeratorWasherWater HeaterWater Softener
Cooling
Central AirElectric
Flooring
CarpetCeramic TileTile
Heating
Natural GasCentral
Interior
Master Downstairs
Laundry Features
Gas Dryer HookupLaundry Room
Window Features
Double Pane Windows
Den
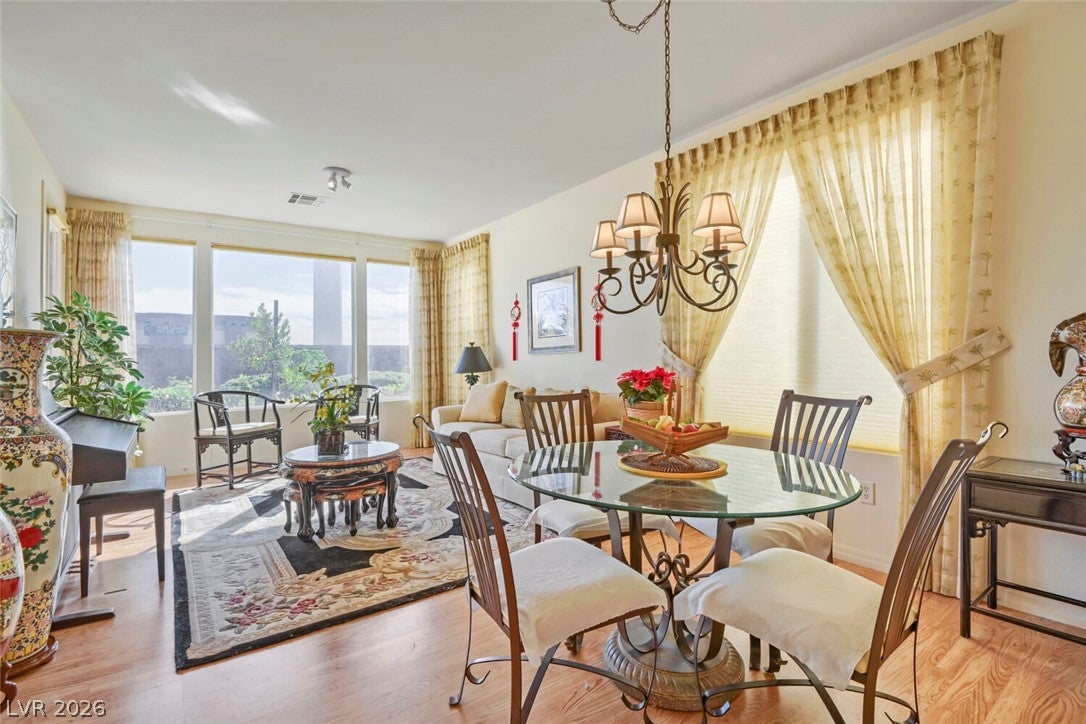
Dimensions - 13x10Description - Other
Dining Room
Dimensions - 13x8Description - Living Room/Dining Combo
Listing courtesy of Siena Monte Realty (702) 334-4305
Listing information is provided by Participants of the Greater Las Vegas Association of Realtors. IDX information is provided exclusively for personal, non-commercial use, and may not be used for any purpose other than to identify prospective properties consumers may be interested in purchasing. Information is deemed reliable but not guaranteed. Copyright 2026, Greater Las Vegas Association of Realtors.
Last checked: 2026-09-25 07:46 PM UTC
Neighborhood & Commute
Source: Walkscore
Disclosure: Community information and market data powered by Constellation Data Labs. Information is deemed reliable but not guaranteed.


Did you know? You can invite friends and family to your search. They can join your search, rate and discuss listings with you.