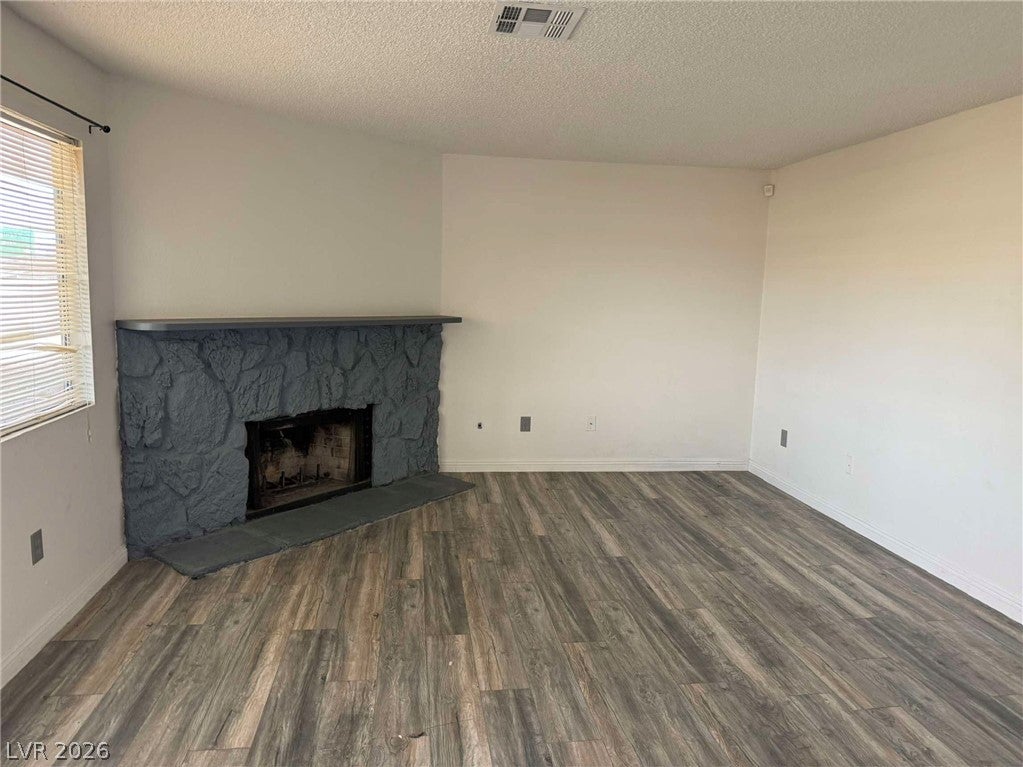
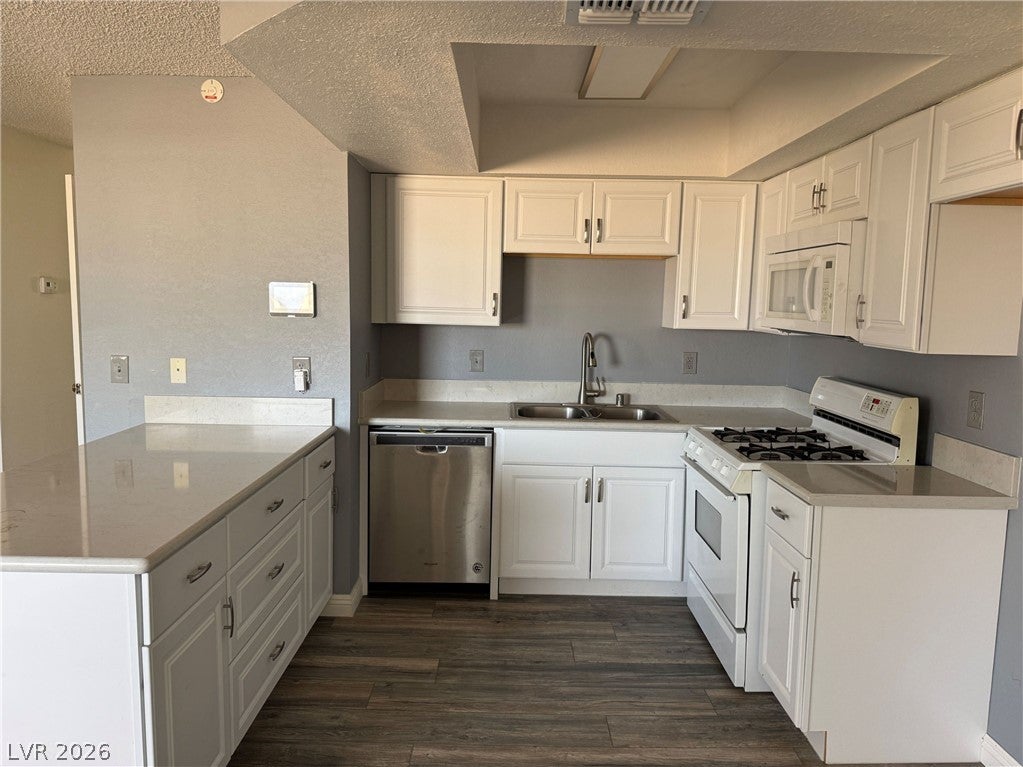
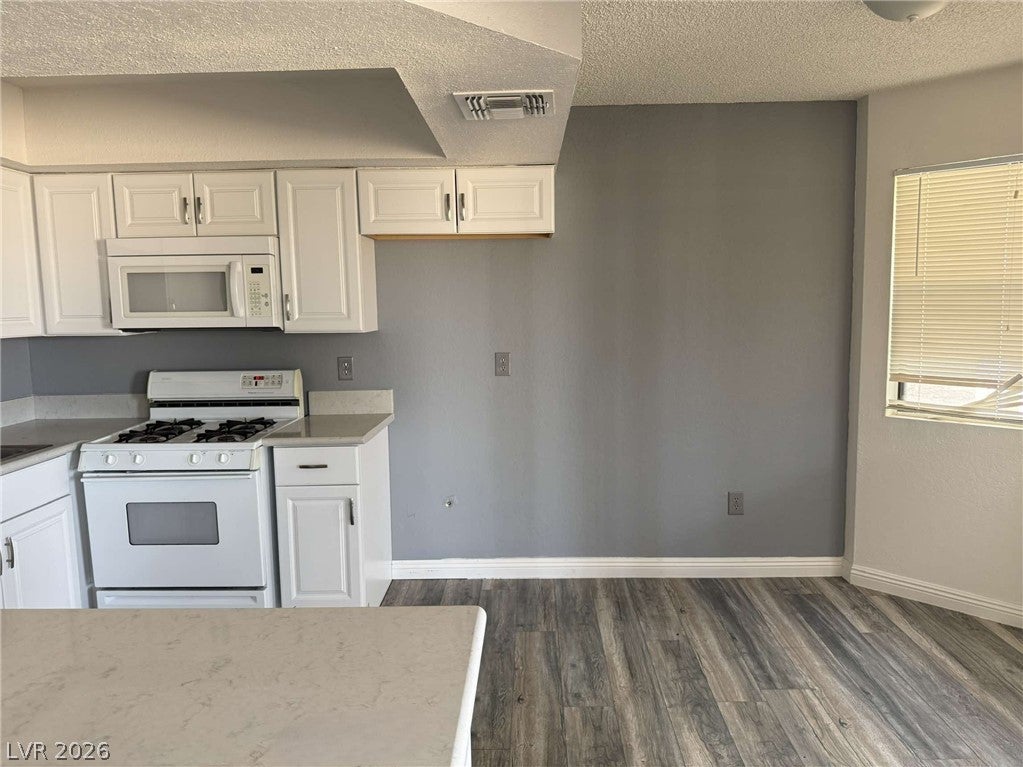
Welcome to this 2-bedroom, 2-bath condominium located in the Rock Springs community of Las Vegas. Situated on the second level, this approximately 912-square-foot unit offers a functional floor plan with comfortable living spaces and attractive updates throughout. The living room features a gas fireplace, while luxury vinyl flooring provides a clean, modern look. The kitchen includes quartz countertops, a breakfast bar, dining nook, microwave, dishwasher, and gas range, creating a practical space for everyday living and entertaining.
The primary bedroom offers generous closet space and a private bath with a tub/shower combination. A second bedroom and full guest bath provide additional flexibility for guests, a home office, or everyday use. Step outside to the private balcony and enjoy additional outdoor living space.
The community offers a pool, spa, guest parking, and mature landscaping, while the unit includes assigned covered parking. Conveniently located near shopping, dining, recreation, and major roadways.
Save
Ask
Tour
Hide
Share
Listing Snapshot
Price
$163,750
Days On Site
0 Days
Bedrooms
2
Inside Area (SqFt)
912 sqft
Total Baths
2
Full Baths
2
Partial Baths
N/A
Lot Size
N/A
Year Built
1986
MLS® Number
2821792
Status
Active
Property Tax
$660
HOA/Condo/Coop Fees
$300 monthly
Sq Ft Source
N/A
Friends & Family
React
Comment
Invite
No Comments Yet
Did you know? You can invite friends and family to your search. They can join your search, rate and discuss listings with you.
Listing courtesy of Coldwell Banker Premier (702) 373-7799
Listing information is provided by Participants of the Greater Las Vegas Association of Realtors. IDX information is provided exclusively for personal, non-commercial use, and may not be used for any purpose other than to identify prospective properties consumers may be interested in purchasing. Information is deemed reliable but not guaranteed. Copyright 2026, Greater Las Vegas Association of Realtors.
Last checked: 2026-09-25 11:28 PM UTC
Neighborhood & Commute
Source: Walkscore
Disclosure: Community information and market data powered by Constellation Data Labs. Information is deemed reliable but not guaranteed.


Did you know? You can invite friends and family to your search. They can join your search, rate and discuss listings with you.