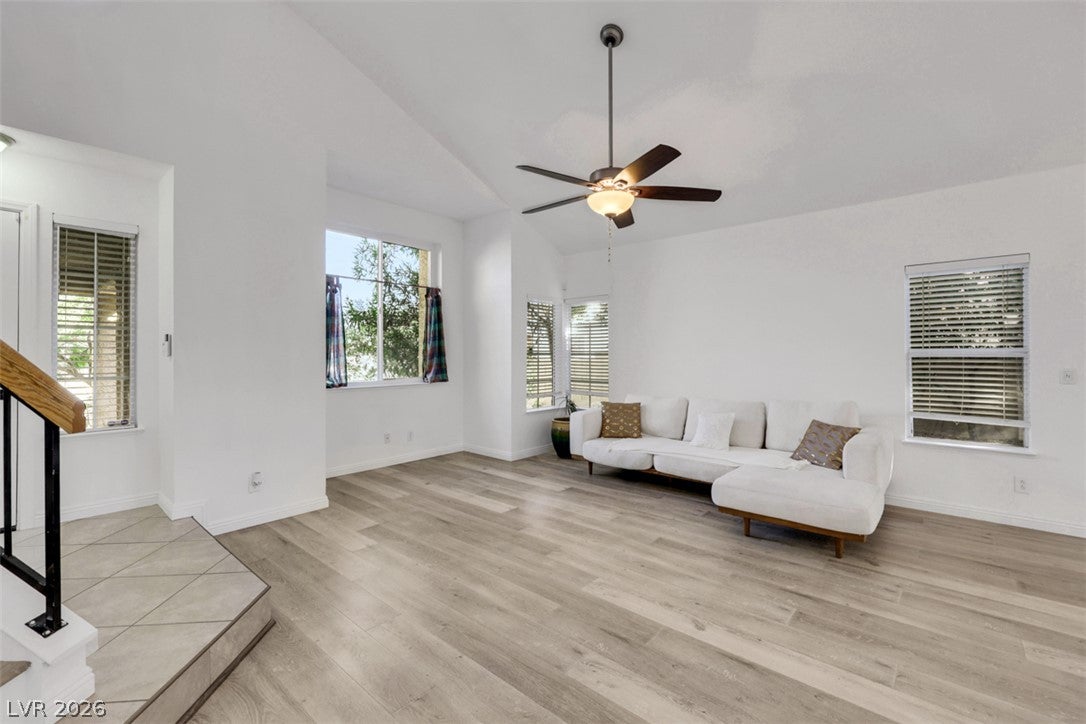
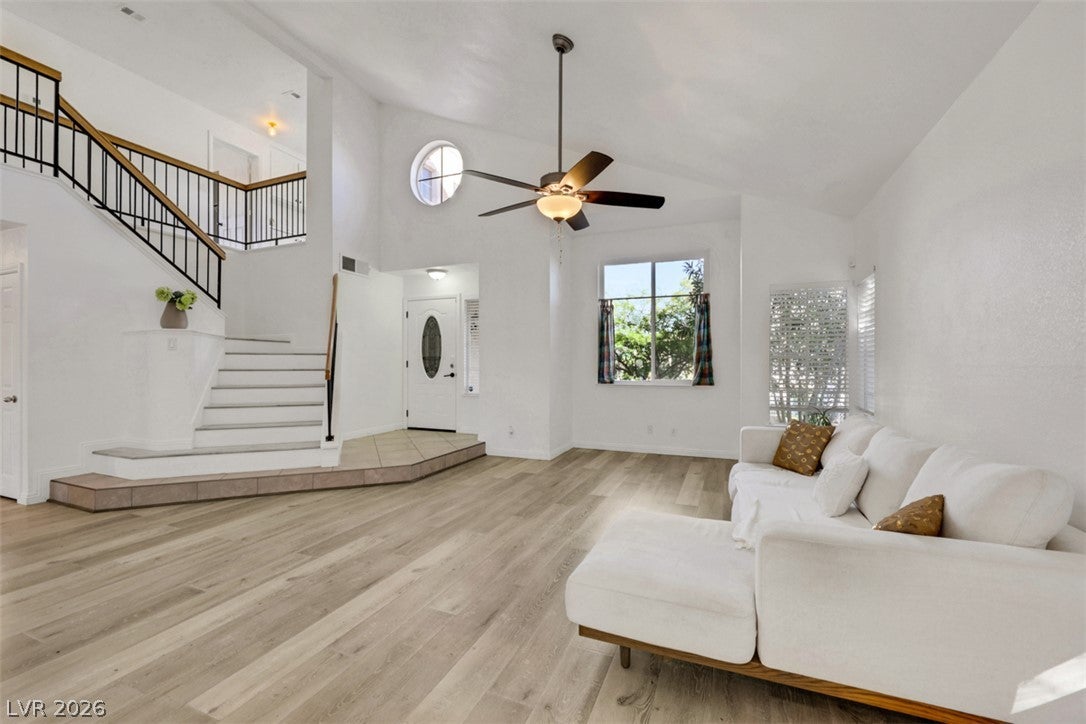
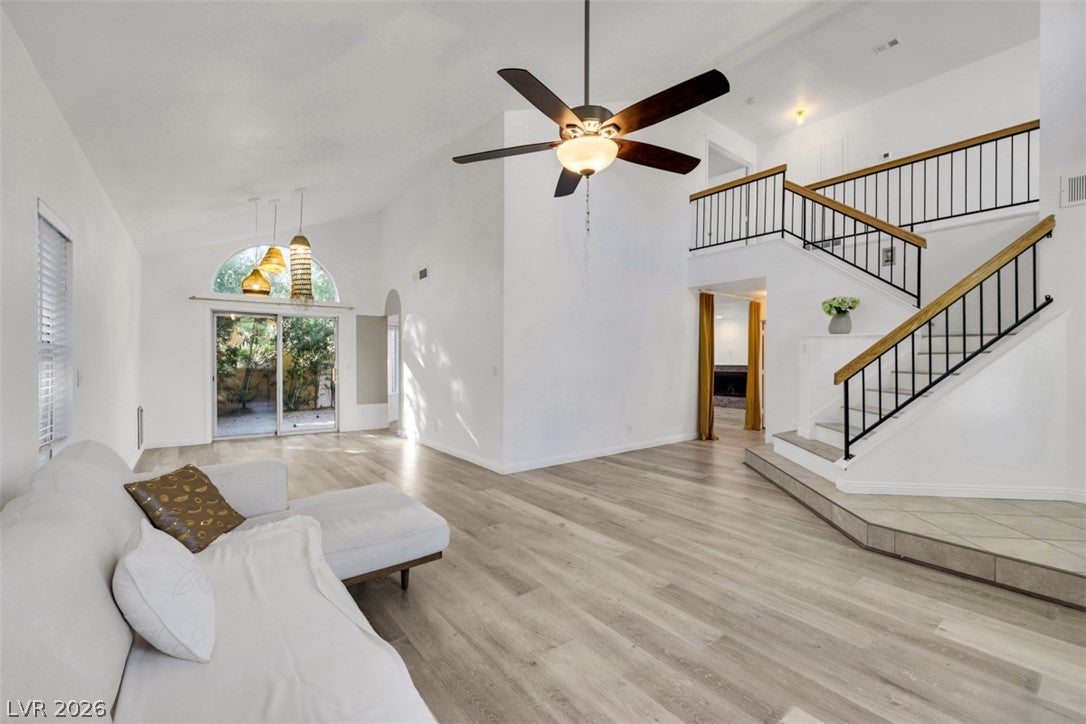
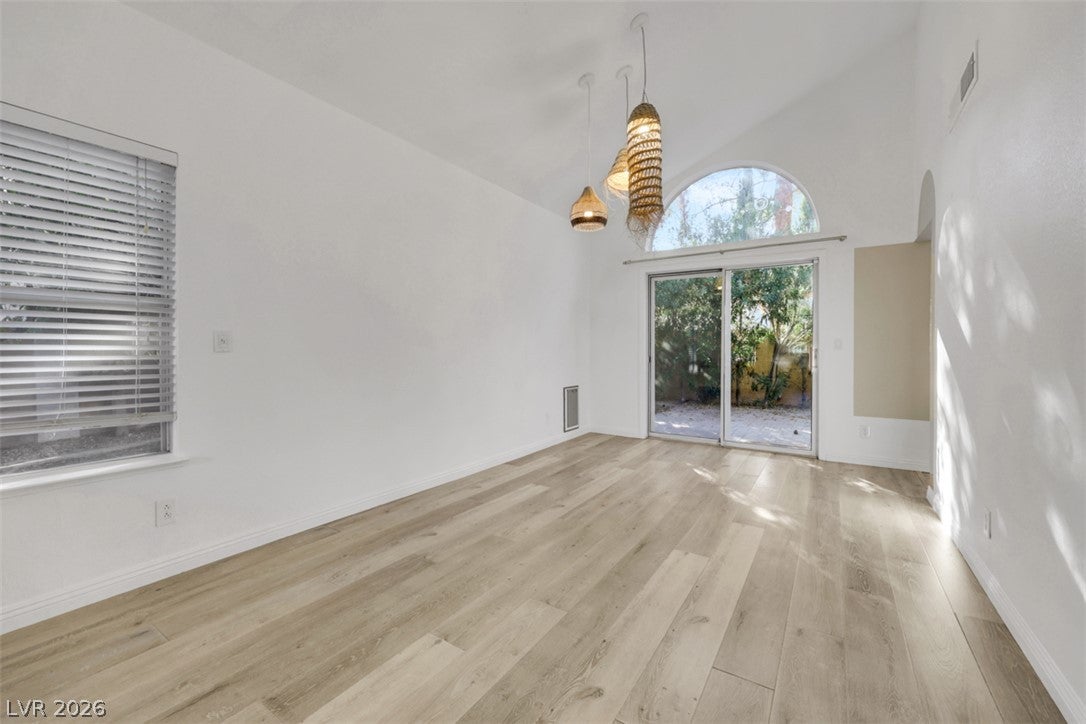
Welcome to 3320 Atterberry, a beautifully inviting 2,320 sq ft two-story home in the desirable Lakes community, where comfort, space, and exceptional indoor-outdoor living come together. With 4 bedrooms and 3 bathrooms, this home offers a versatile layout designed for both everyday living and entertaining.
Step inside to soaring vaulted ceilings, an impressive grand staircase, and a bright, open atmosphere that makes the home feel spacious and welcoming. The kitchen features generous counter space and stainless-steel appliances, creating a practical and inviting gathering space for family and friends.
The spacious primary suite offers a relaxing retreat, complete with a well-appointed bathroom featuring dual vanities, a soaking tub, and attractive tile flooring. Additional bedrooms provide flexibility for guests, a home office, or your individual lifestyle needs.
But the true highlight awaits outside. The private backyard is designed for enjoying the Las Vegas lifestyle, featuring a covered patio, built-in BBQ, TWO spas, and a fire pit. Imagine summer dinners under the covered patio, evenings gathered around the fire, or relaxing in the spa beneath the stars. This is a backyard made for creating memories.
Ideally situated near The Lakes, Downtown Summerlin, shopping, dining, entertainment, and major roadways, this home offers the convenience of west-side living with a neighborhood feel.
Whether you’re looking for a place to entertain, unwind, or simply enjoy life at home, 3320 Atterberry offers the space and setting to do it all. Come experience this inviting home and imagine making it your own!
Save
Ask
Tour
Hide
Share
Listing Snapshot
Price
$589,000
Days On Site
35 Days
Bedrooms
4
Inside Area (SqFt)
2,320 sqft
Total Baths
3
Full Baths
3
Partial Baths
N/A
Lot Size
0.15 Acres
Year Built
1990
MLS Number
2821775
Status
Active
Property Tax
$2,551
HOA/Condo/Coop Fees
$34 monthly
Sq Ft Source
N/A
Friends & Family
React
Comment
Invite
No Comments Yet
Did you know? You can invite friends and family to your search. They can join your search, rate and discuss listings with you.
Recent Activity
a month ago
Listing first seen on site
a month ago
Listing updated with changes from the MLS
General Features
Acres
0.15
Attached Garage
Yes
Direction Faces
East
Energy Features
Solar
Garage
Yes
Garage Spaces
2
Green Energy Efficient
Windows
Parking
AttachedGarageGarage Door OpenerInside EntrancePrivate
Back YardSprinklers In RearSprinklers In FrontLandscaped
Patio And Porch
PatioCovered
Roof
Tile
Spa
Yes
Windows/Doors
Double Pane Windows
Community Features
Association Amenities
None
Association Fee
$34.0
Association Fee Frequency
Monthly
Horse Property
None
Financing Terms Available
CashConventionalFHAVA Loan
Schools
School District
Unknown
Elementary School
Ober, D'Vorre & Hal,Ober, D'Vorre & Hal
Middle School
Fertitta Frank & Victoria
High School
Bonanza
Listing courtesy of Simply Vegas (702) 526-7809
Listing information is provided by Participants of the Greater Las Vegas Association of Realtors. IDX information is provided exclusively for personal, non-commercial use, and may not be used for any purpose other than to identify prospective properties consumers may be interested in purchasing. Information is deemed reliable but not guaranteed. Copyright 2026, Greater Las Vegas Association of Realtors.
Last checked: 2026-10-31 11:12 AM UTC
Neighborhood & Commute
Source: Walkscore
Disclosure: Community information and market data powered by Constellation Data Labs. Information is deemed reliable but not guaranteed.


Did you know? You can invite friends and family to your search. They can join your search, rate and discuss listings with you.