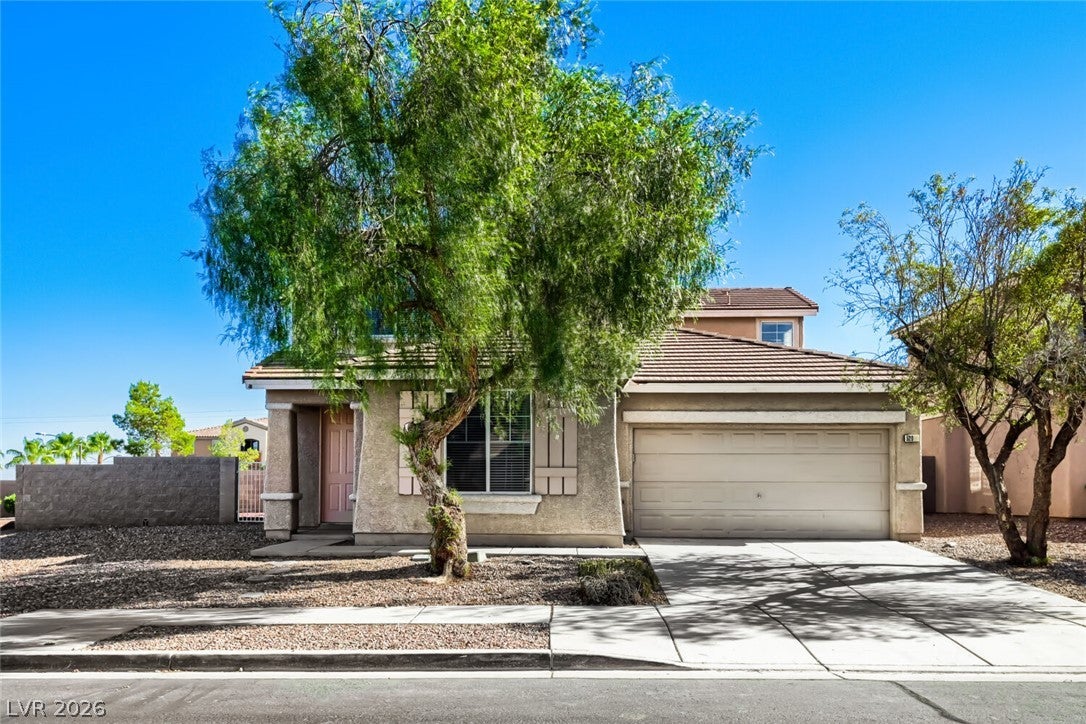
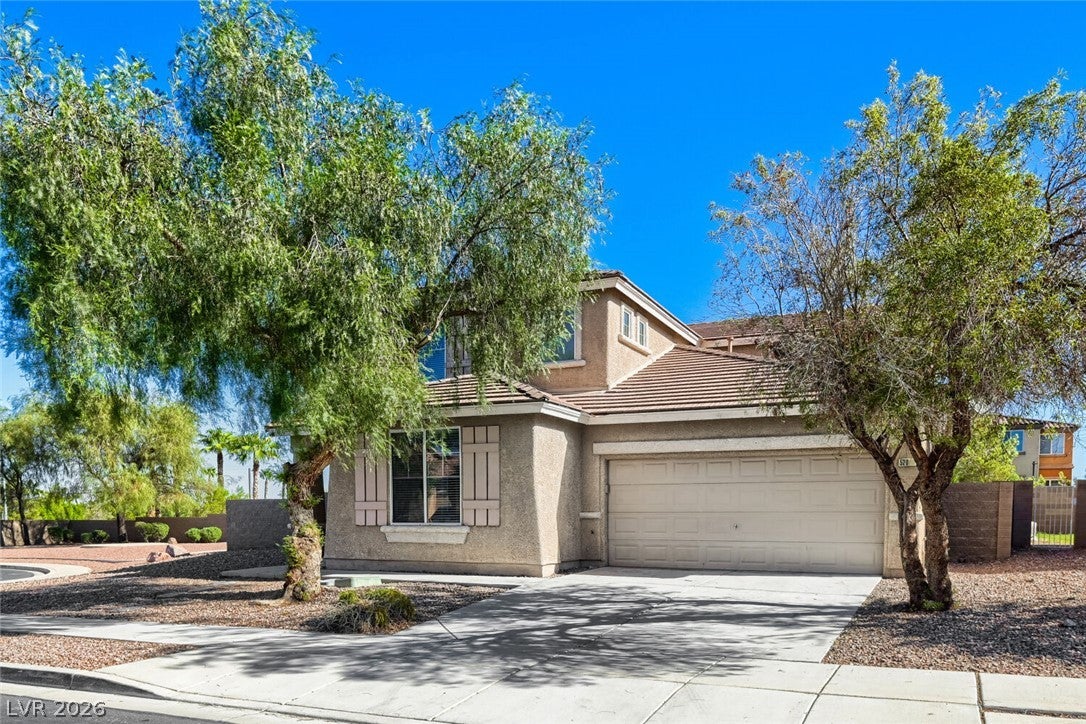
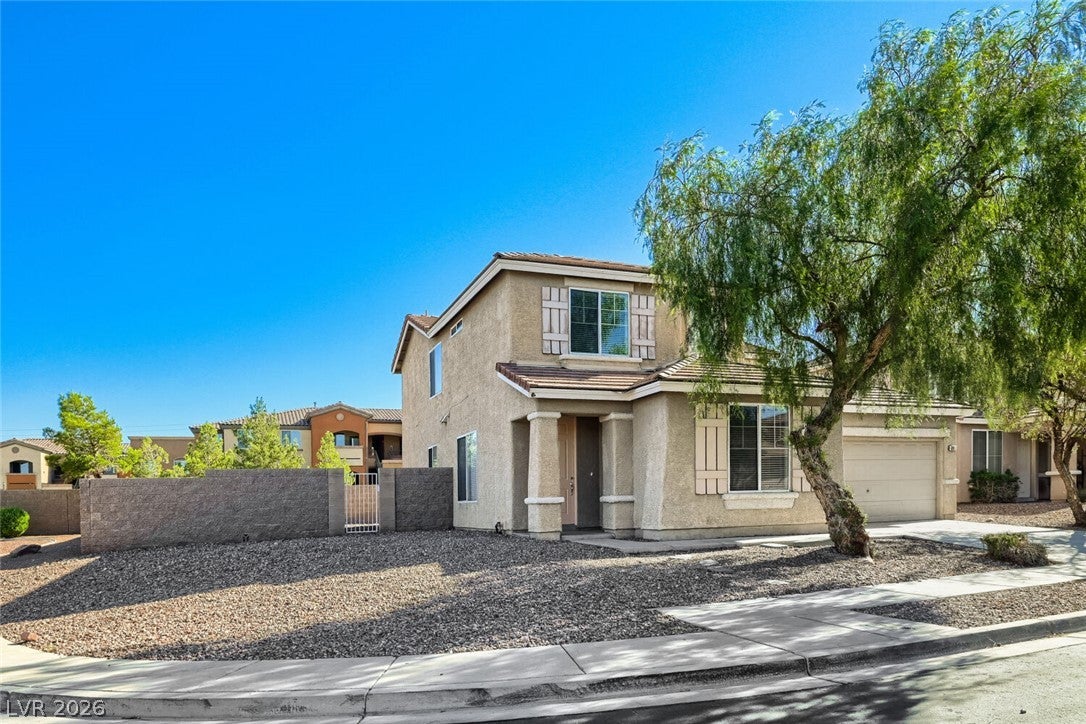
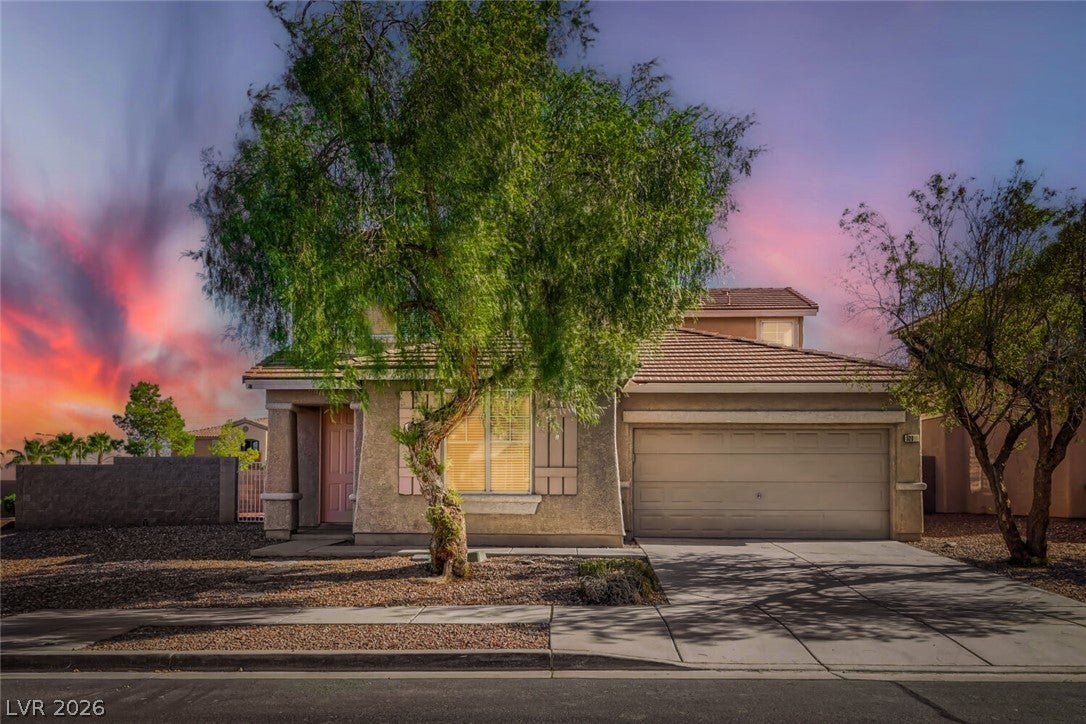
Welcome to this spacious 4-bedroom, 3-bathroom two-story home featuring an attached 2-car garage, a small covered front porch, and a versatile upstairs loft! Upon entering, you are greeted by formal living and dining areas at the front of the home, leading back to a fully renovated open kitchen and main living room at the rear. The transformed kitchen shines with brand-new white shaker cabinets, new quartz countertops with an undermount sink, a new kitchen faucet, and a new garbage disposal. The home boasts fresh interior paint throughout, complemented by newly replaced LED lightbulbs, window glass repairs, and beautifully updated bathrooms showcasing new white shaker vanities, new quartz vanity tops, stylish brushed nickel sconce lighting, and framed mirrors. Exceptional peace-of-mind updates highlight a Brand-New HVAC System (2026), a serviced secondary HVAC unit, tile roof repairs, a fully painted garage, and refreshed landscaping. Outside, the backyard features a balcony boasting mountain views, sitting directly above a large covered patio space below, perfect for outdoor relaxation.
Save
Ask
Tour
Hide
Share
Listing Snapshot
Price
$450,000
Days On Site
0 Days
Bedrooms
4
Inside Area (SqFt)
2,260 sqft
Total Baths
3
Full Baths
3
Partial Baths
N/A
Lot Size
0.14 Acres
Year Built
2004
MLS® Number
2821772
Status
Active
Property Tax
$2,531
HOA/Condo/Coop Fees
$28 monthly
Sq Ft Source
N/A
Friends & Family
React
Invite
Recent Activity
an hour ago
Listing first seen on site
8 hours ago
Listing updated with changes from the MLS®
General Features
Acres
0.14
Attached Garage
Yes
Direction Faces
South
Garage
Yes
Garage Spaces
2
Parking
AttachedGaragePrivate
Property Sub Type
Single Family Residence
Sewer
Public Sewer
SqFt Total
2260
Style
TwoStory
Utilities
Underground Utilities
Water Source
Public
Zoning
Single Family
Interior Features
Appliances
DishwasherDisposalGas RangeMicrowave
Cooling
Ceiling Fan(s)Central AirElectric
Flooring
CarpetVinyl
Furnished
Unfurnished
Heating
Natural GasCentral
Interior
Ceiling Fan(s)
Laundry Features
Main LevelLaundry Room
Bedroom 2
Dimensions - 12x11Description - Walk-In Closet(s)
Bedroom 3
Dimensions - 11x10Description - Walk-In Closet(s)
Bedroom 4
Dimensions - 11x10Description - Walk-In Closet(s)
Kitchen
Dimensions - 10x11Description - Other
Living Room
Dimensions - 13x11Description - Formal,Front
PrimaryBedroom
Dimensions - 16x13Description - Walk-In Closet(s)
Save
Ask
Tour
Hide
Share
Exterior Features
Construction Details
BlockStucco
Fencing
BlockBack Yard
Lot Features
Landscaped
Patio And Porch
PatioPorchCovered
Roof
Tile
Community Features
Association Amenities
None
Association Fee
$336.0
Association Fee Frequency
Annually
Horse Property
None
Financing Terms Available
CashConventionalFHAVA Loan
Schools
School District
Unknown
Elementary School
Galloway, Fay,Galloway, Fay
Middle School
Mannion Jack & Terry
High School
Foothill
Listing courtesy of Entera Realty LLC (888) 216-6364
Listing information is provided by Participants of the Greater Las Vegas Association of Realtors. IDX information is provided exclusively for personal, non-commercial use, and may not be used for any purpose other than to identify prospective properties consumers may be interested in purchasing. Information is deemed reliable but not guaranteed. Copyright 2026, Greater Las Vegas Association of Realtors.
Last checked: 2026-09-25 07:41 PM UTC
Neighborhood & Commute
Source: Walkscore
Disclosure: Community information and market data powered by Constellation Data Labs. Information is deemed reliable but not guaranteed.