Beautiful Summerlin Home A Must See!! SELLER IS VERY MOTIVATED!
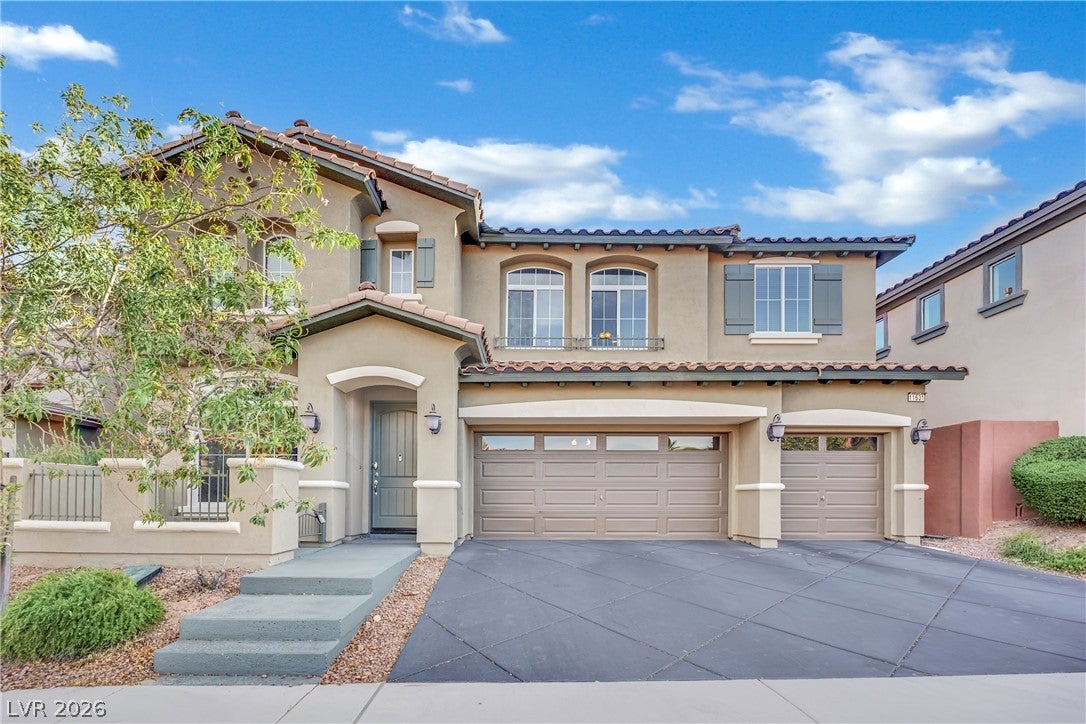
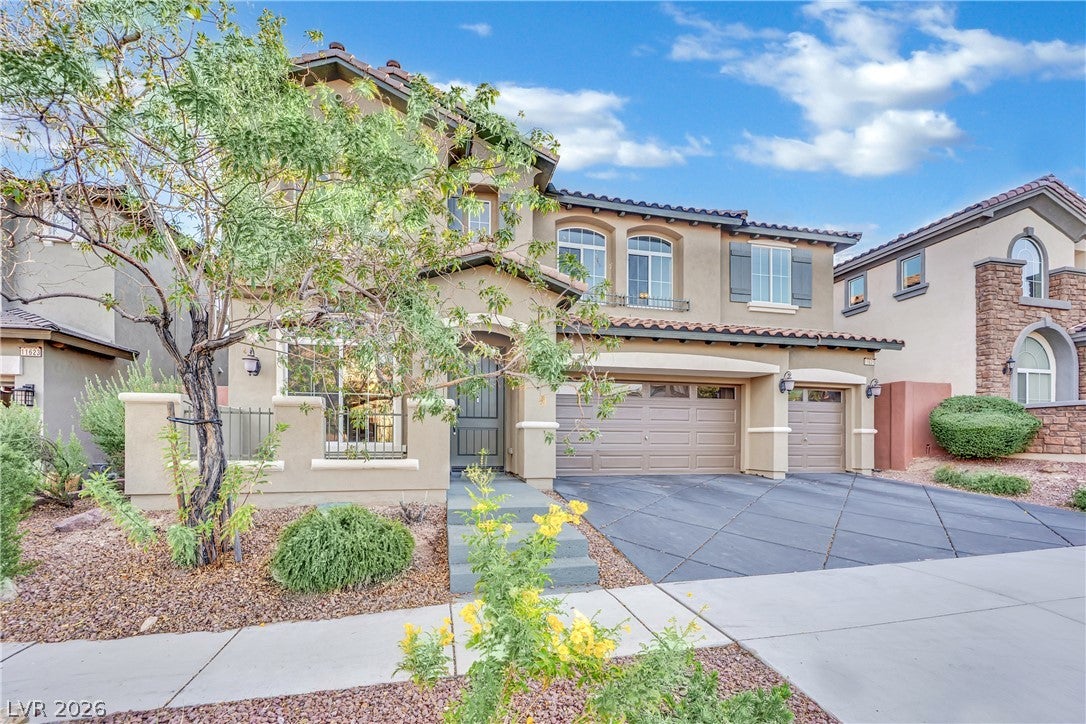
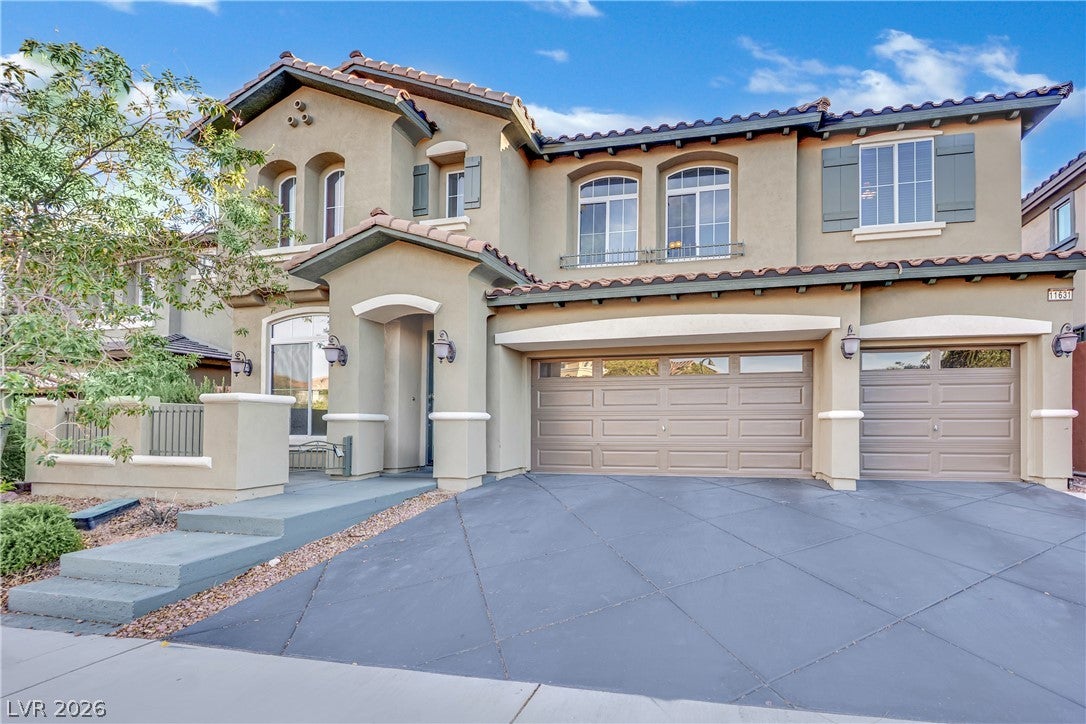
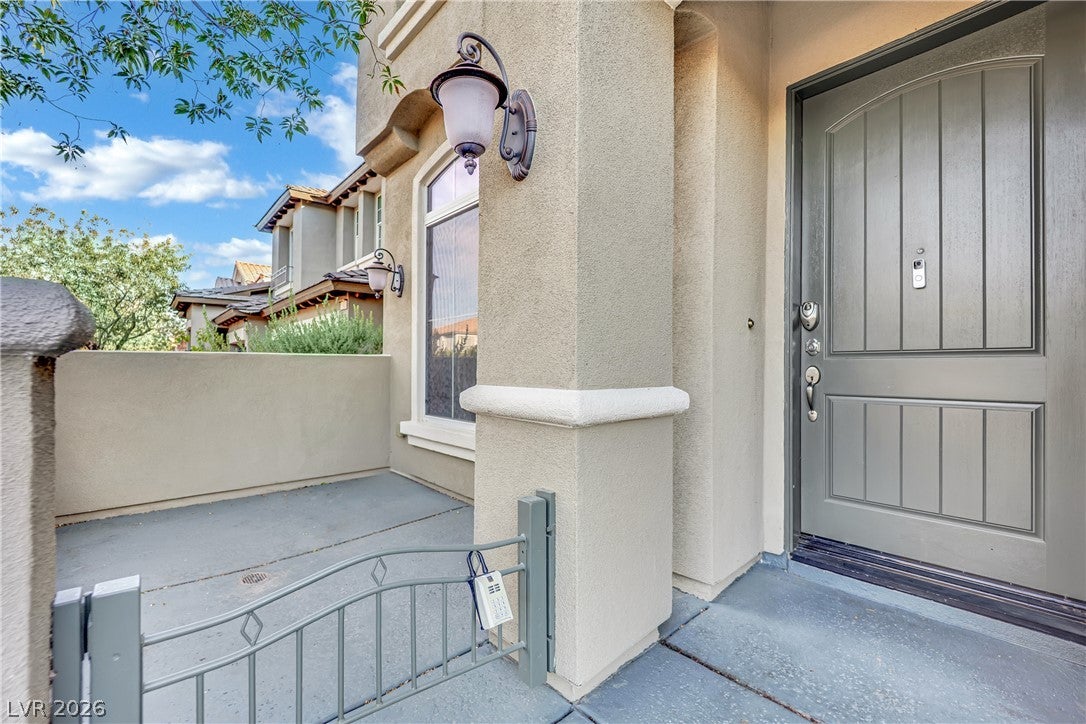
Welcome to this beautiful 4-bedroom, 3-bath home located in desirable Summerlin! Offering an impressive exterior, spacious floor plan, and a 3 car garage, including L2 electric vehicle charger, this home combines comfort, space, and an exceptional Las Vegas location. With four generously sized bedrooms and three full bathrooms, 20-foot ceilings, there's plenty of room for everyday living, entertaining, working from home, or hosting family and guests. The attractive architecture and wonderful curb appeal make a great first impression before you even step inside. Located in one of Las Vegas' most sought-after master-planned communities, you'll enjoy convenient access to shopping, Costco, Albertson dining, Red Rock National park, and everything Summerlin has to offer. This is a home you'll want to experience in person. Schedule your private showing today and come see what makes this property special!! Enjoy a family-friendly community with wonderful amenities, including a dog park, children's playground community pool, and spa-a welcoming setting for families to enjoy and grow.
Save
Ask
Tour
Hide
Share
Listing Snapshot
Price
$966,000
Days On Site
0 Days
Bedrooms
4
Inside Area (SqFt)
3,126 sqft
Total Baths
3
Full Baths
3
Partial Baths
N/A
Lot Size
0.13 Acres
Year Built
2007
MLS® Number
2821732
Status
Active
Property Tax
$6,456
HOA/Condo/Coop Fees
$119.33 monthly
Sq Ft Source
N/A
Friends & Family
React
Invite
Recent Activity
3 hours ago
Listing first seen on site
10 hours ago
Listing updated with changes from the MLS®
General Features
Acres
0.13
Attached Garage
Yes
Direction Faces
South
Garage
Yes
Garage Spaces
3
Parking
AttachedGarageGarage Door OpenerInside EntranceOpenPrivate
Property Sub Type
Single Family Residence
Sewer
Public Sewer
SqFt Total
3126
Style
TwoStory
Utilities
Underground Utilities
Water Source
Public
Zoning
Single Family
Interior Features
Appliances
Built-In Gas OvenDouble OvenDryerDishwasherDisposalRefrigeratorWater PurifierWasher
Listing courtesy of Scofield Group LLC (818) 378-7360
Listing information is provided by Participants of the Greater Las Vegas Association of Realtors. IDX information is provided exclusively for personal, non-commercial use, and may not be used for any purpose other than to identify prospective properties consumers may be interested in purchasing. Information is deemed reliable but not guaranteed. Copyright 2026, Greater Las Vegas Association of Realtors.
Last checked: 2026-09-28 09:57 PM UTC
Neighborhood & Commute
Source: Walkscore
Disclosure: Community information and market data powered by Constellation Data Labs. Information is deemed reliable but not guaranteed.