Save
Ask
Tour
Hide
Share
$2,500,000
New Listing

TURNBERRY PLACE
2877 Paradise Road 3302
Las Vegas, NV 89109

For Sale|Residential|Active
3
Beds
5
Total Baths
2
Full Baths
3
Partial Baths
4,103
SqFt
$609
/SqFt
2001
Built
Subdivision:
Turnberry Place Amd
County:
Clark
Listing courtesy of Award Realty (702) 499-1963

Due to the health concerns created by Coronavirus we are offering personal 1-1 online video walkthough tours where possible.
2877 Paradise Road 33022877 Paradise Road 33022877 Paradise Road 33022877 Paradise Road 3302
Save
Ask
Tour
Hide
Share

Mortgage Calculator

Monthly Payment (Est.)

Enter an interest rate to see your estimated monthly payment.
Calculator powered by Showcase IDX, a Constellation1 Company. Copyright ©2026 Information is deemed reliable but not guaranteed.

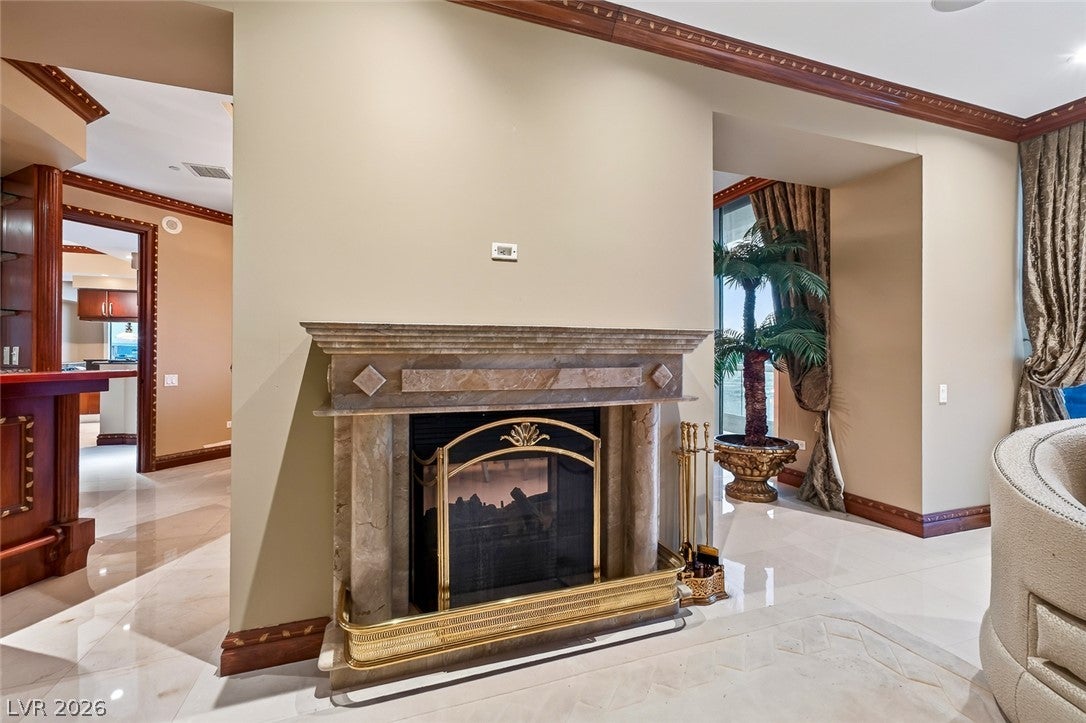
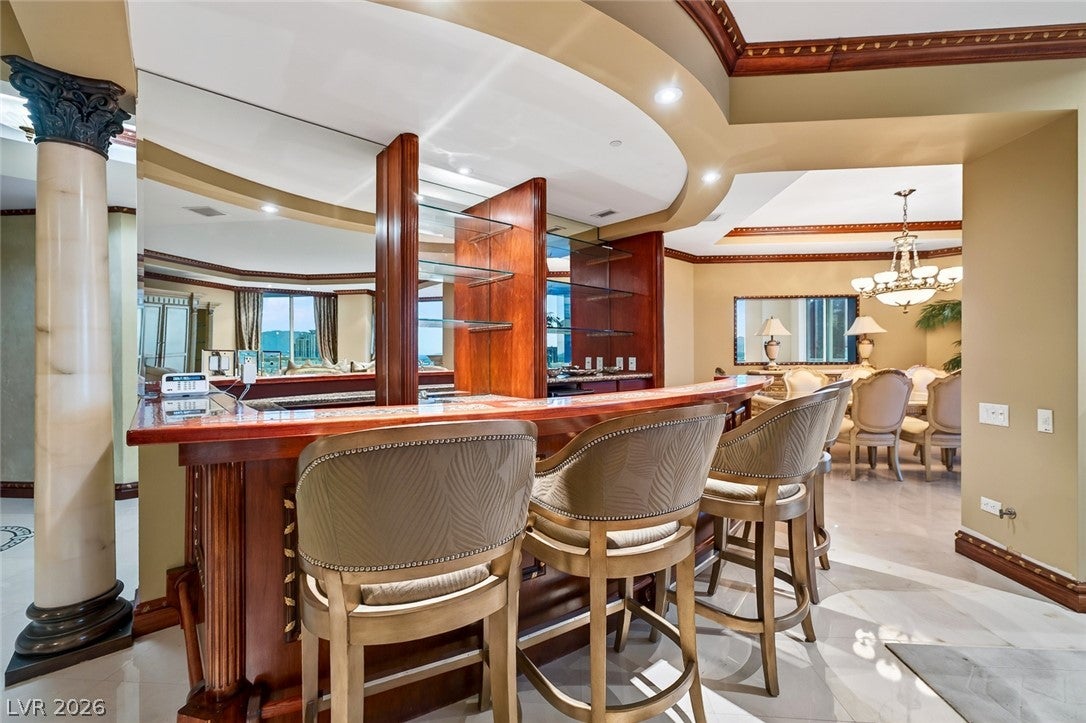
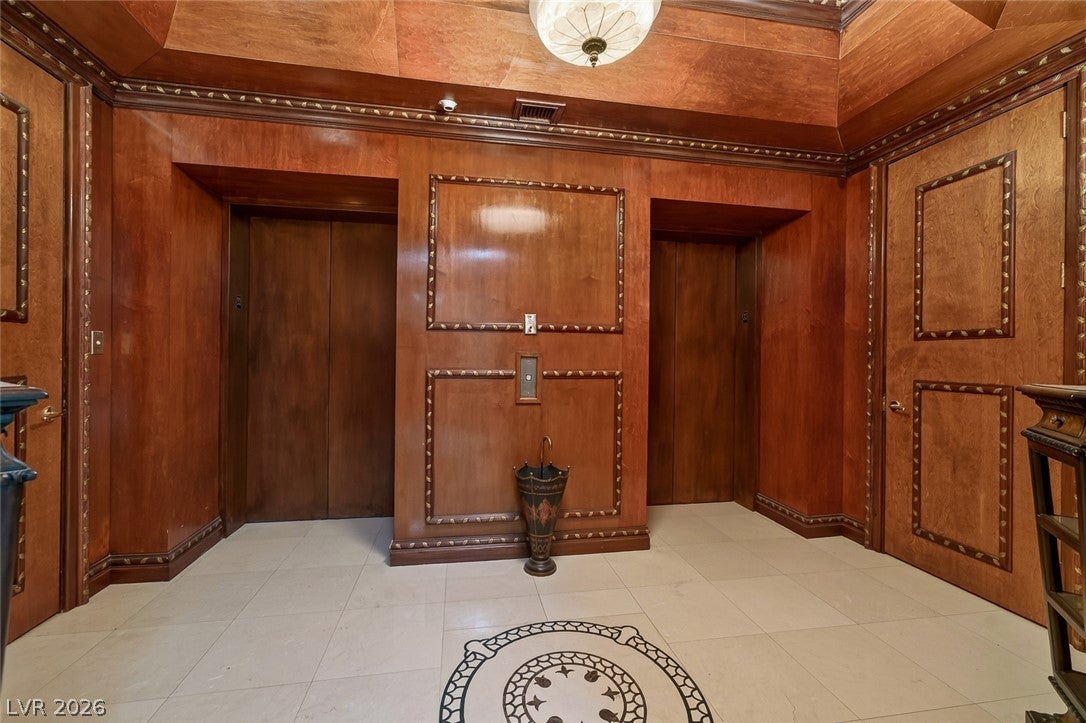
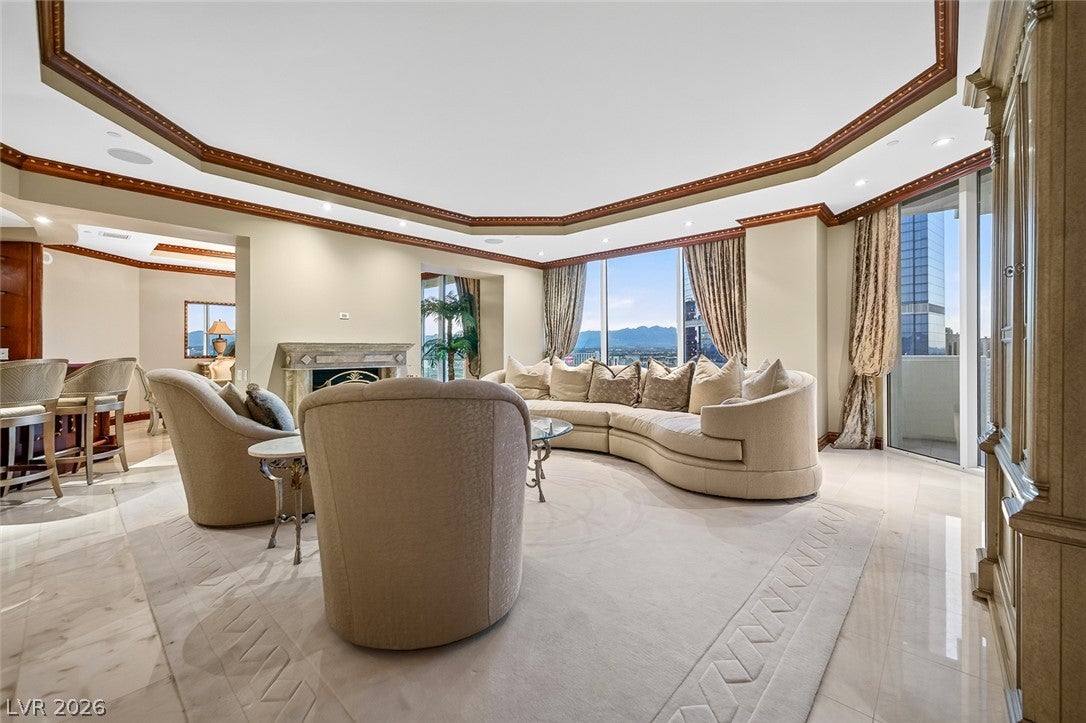
Stunning unobstructed Las Vegas Strip, Sphere, Golf Course & Mountain views from this upgraded 33rd floor. G Model in Tower1. Private elevator lobby , wood walls w/Golf Leaf, inlaid Medallions. Spacious living room w/marble fireplace. Custom Granite & wood wet bar w/ice maker & lighted glass shelves. Formal dining room w/fireplace. Porcelain tile floors, double crown molding & coffered ceilings. Island kitchen features double Sub Zerro, 6 burner gas cooktop & Gaggeneau appliances. Access to trerrace overlooking the Strip and Sphere. 3rd bedroom w/bath + walk-in closet and w/great views. Primary bedroom w/2 baths, large walk-in closet, separarte sitting room that can be 4th bedroom & terrace. Marble powder bath w/ Onyx counters. Custom decor. Panorama views makes this unit a signature property. 24 hour guard gated security, concierge, guest room, valet, exercise room, pool. Indoor pool, large fitness center, Starbucks, bars and restaurante! Rental restrictions. Membership available to Sterling Club.

Save
Ask
Tour
Hide
Share
Listing Snapshot
Price 
$2,500,000
Days On Site 
0 Days
Bedrooms 
3
Inside Area (SqFt) 
4,103 sqft
Total Baths 
5
Full Baths 
2
Partial Baths 
3
Lot Size 
N/A
Year Built 
2001
MLS® Number 
2821565
Status 
Active
Property Tax 
$15,898
HOA/Condo/Coop Fees 
$2,659 monthly
Sq Ft Source 
N/A
Friends & Family
Recent Activity
54 minutes agoListing first seen on site
8 hours agoListing updated with changes from the MLS®
General Features
Disclosures 
Covenants Restrictions Disclosure
Parking 
AssignedUndergroundValetGuest
Parking Spaces 
2
Pets 
Number LimitSize LimitYes
Security 
Security System Owned24 Hour Security
SqFt Total 
4103
Style 
HighRise
Utilities 
Cable Available
Interior Features
Appliances 
Ice MakerBuilt-In Electric OvenDouble OvenDryerDishwasherGas CooktopDisposalMicrowaveRefrigeratorWine Refrigerator
Cooling 
Electric
Fireplace 
Yes
Fireplace Features 
GasLiving Room
Flooring 
CarpetCeramic TileMarbleTile
Furnished 
Unfurnished
Heating 
Natural GasCentral
Laundry Features 
Electric Dryer HookupLaundry Room
Window Features 
Window CoveringsDrapesWindow Treatments
Bedroom 2 
Dimensions - 13x17Description - Custom Closet,Walk-In Closet(s),With Bath
Bedroom 3 
Dimensions - 13X14Description - Custom Closet,With Bath
Dining Room 
Dimensions - 15x21Description - Formal Dining Room
Kitchen 
Description - Breakfast Bar/Counter,Breakfast Nook/Eating Area,Granite Countertops,Island,Lighting Recessed,Pantry,Tile Flooring,Vented Outside
Living Room 
Dimensions - 22x35Description - Entry Foyer,Formal
PrimaryBathroom 
Description - Make Up Table,Separate Shower,Tub With Jets
PrimaryBedroom 
Dimensions - 20x21Description - Custom Closet,Pbr Separate From Other,Sitting Room,Walk-In Closet(s)
Save
Ask
Tour
Hide
Share
Exterior Features
Patio And Porch 
Terrace
Pool Features 
Association
View 
CityGolf CourseMountain(s)
Waterview 
CityGolf CourseMountain(s)
Windows/Doors 
Window CoveringsDrapesWindow Treatments
Community Features
Association Amenities 
Dog ParkFitness CenterGatedBarbecuePoolSecurityStorageConcierge
Association Fee 
$2659.0
Association Fee Frequency 
Monthly
Financing Terms Available 
CashConventional
Schools
School District
Unknown
Elementary School
Park, John S.,Park, John S.
Middle School
Fremont John C.
High School
Valley
Listing courtesy of Award Realty (702) 499-1963


Listing information is provided by Participants of the Greater Las Vegas Association of Realtors. IDX information is provided exclusively for personal, non-commercial use, and may not be used for any purpose other than to identify prospective properties consumers may be interested in purchasing. Information is deemed reliable but not guaranteed. Copyright 2026, Greater Las Vegas Association of Realtors.
Last checked: 2026-09-24 09:34 PM UTC

Neighborhood & Commute
Source: Walkscore
Disclosure: Community information and market data powered by Constellation Data Labs. Information is deemed reliable but not guaranteed.
Save
Ask
Tour
Hide
Share