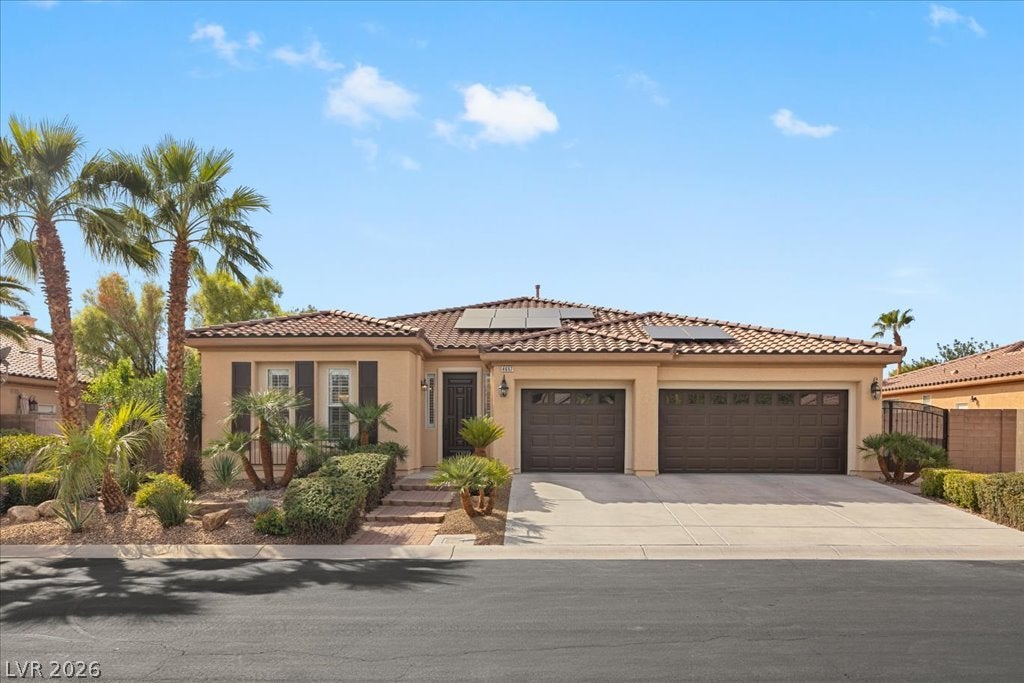
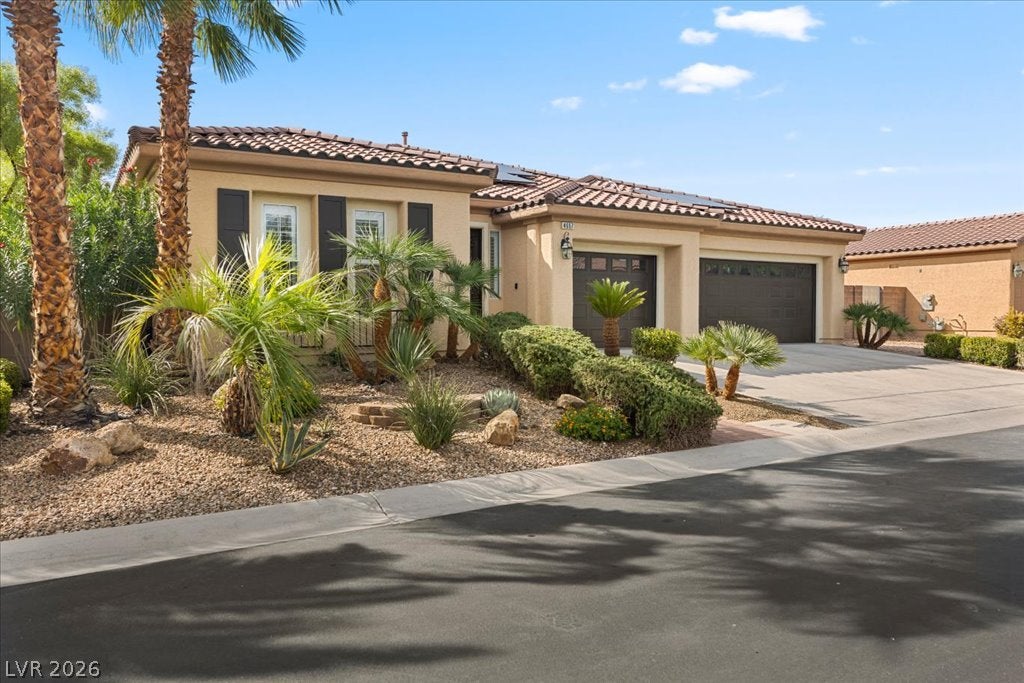
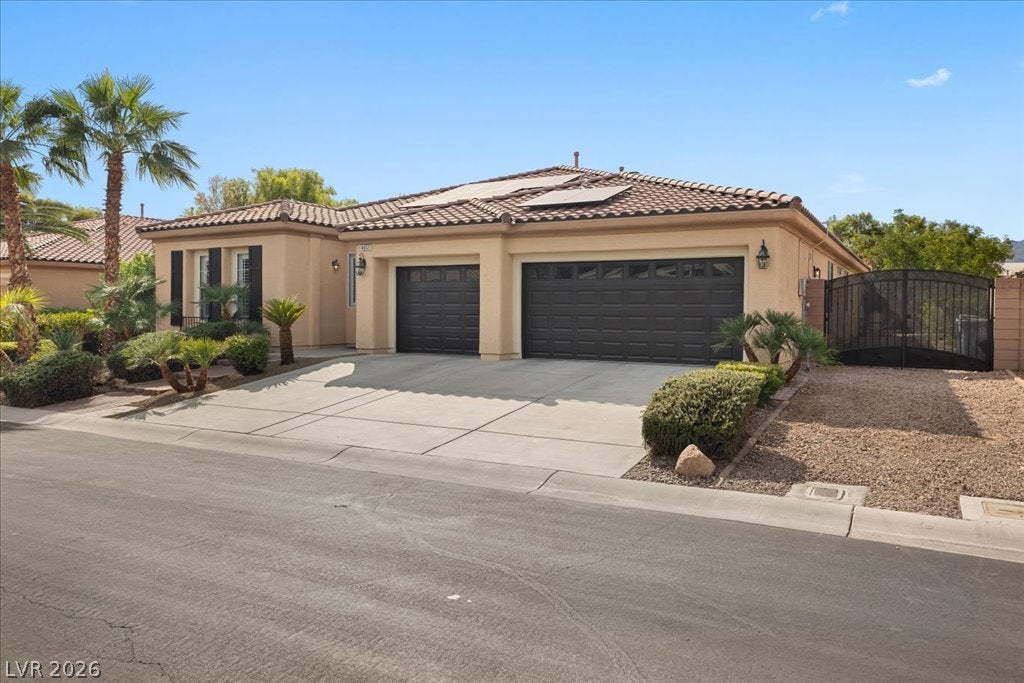
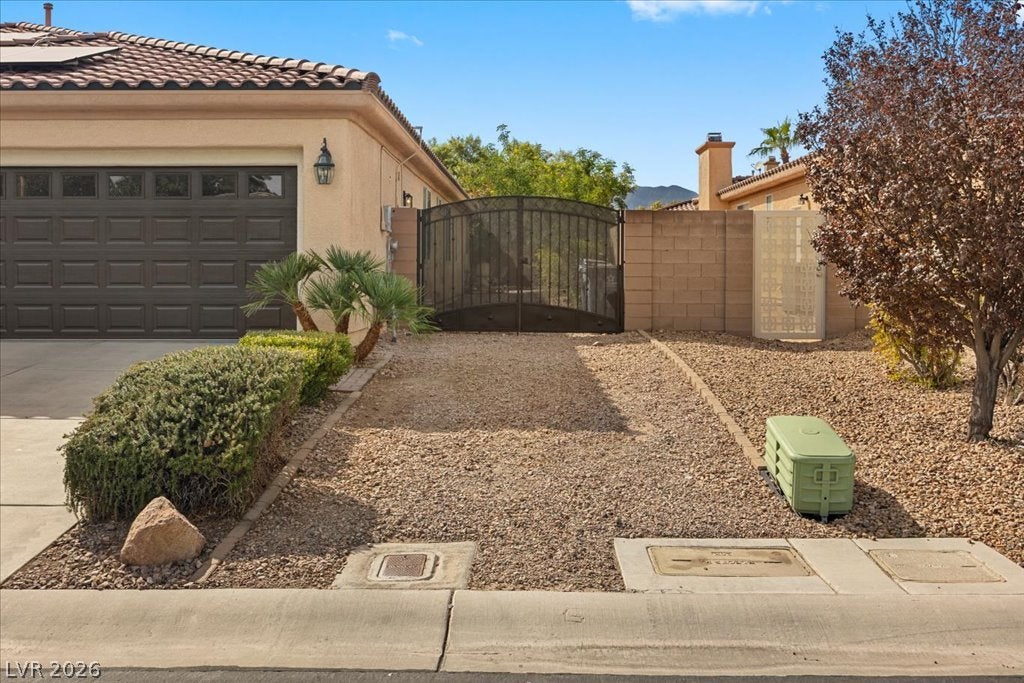
Welcome to this beautifully upgraded, single-story residence offering over 3,000 square feet of refined living space in an exclusive gated community comprised entirely of large single-story homes. Situated on a private, nearly quarter-acre lot, this exceptional property features 4 bedrooms, 3.5 baths, a 3-car garage, RV gate, resort-style pool, mature landscaping, and an impressive collection of fruit and citrus trees.
The recently renovated kitchen is designed for both everyday living and entertaining, featuring granite countertops, a porcelain tile backsplash, generous center island, walk-in pantry, brand-new stainless steel appliances, and a wine refrigerator.
Step outside to your own private resort. The backyard showcases a sparkling waterfall pool with built-in seating beneath a Palapa, a Saltillo-tiled patio with an additional Palapa, and a fully equipped outdoor BBQ area complete with sink and kegerator. Drop-down shades along the PebbleTec patio provide added comfort and privacy, creating the perfect setting for year-round indoor-outdoor entertaining.
The spacious primary suite offers a beautifully appointed bath with a custom walk-in shower and oversized soaking tub. A separate secondary bedroom suite provides added privacy and flexibility for guests or extended family.
Additional upgrades include plantation shutters throughout, a brand-new washer and dryer, newer air-conditioning units, a Puragain whole-house water filtration system, Vivint Smart Home technology, and fully paid-off Tesla solar panels for enhanced energy efficiency.
With its highly private setting, extensive upgrades, resort-inspired outdoor living, and desirable single-story floor plan, this exceptional home offers the perfect combination of luxury, comfort, and functionality.
Save
Ask
Tour
Hide
Share
Listing Snapshot
Price
$949,000
Days On Site
0 Days
Bedrooms
4
Inside Area (SqFt)
3,044 sqft
Total Baths
4
Full Baths
2
Partial Baths
2
Lot Size
0.24 Acres
Year Built
2004
MLS® Number
2821556
Status
Active
Property Tax
$4,384
HOA/Condo/Coop Fees
$109 monthly
Sq Ft Source
N/A
Friends & Family
React
Comment
Invite
No Comments Yet
Did you know? You can invite friends and family to your search. They can join your search, rate and discuss listings with you.
Recent Activity
an hour ago
Listing first seen on site
8 hours ago
Listing updated with changes from the MLS®
General Features
Acres
0.24
Attached Garage
Yes
Direction Faces
East
Disclosures
Principal Is Real Estate Licensed, Covenants Restrictions Disclosure
Energy Features
Solar
Garage
Yes
Garage Spaces
3
Green Energy Efficient
Windows
Parking
AttachedGarageInside EntrancePrivate
Property Sub Type
Single Family Residence
Security
Gated Community
Sewer
Public Sewer
SqFt Total
3044
Style
OneStory
Water Source
Public
Zoning
Single Family
Interior Features
Appliances
Built-In Electric OvenDryerDisposalMicrowaveRefrigeratorWater Softener OwnedWine RefrigeratorWasher
Listing courtesy of Nahas Realty & Investments (702) 580-6652
Listing information is provided by Participants of the Greater Las Vegas Association of Realtors. IDX information is provided exclusively for personal, non-commercial use, and may not be used for any purpose other than to identify prospective properties consumers may be interested in purchasing. Information is deemed reliable but not guaranteed. Copyright 2026, Greater Las Vegas Association of Realtors.
Last checked: 2026-09-25 08:20 PM UTC
Neighborhood & Commute
Source: Walkscore
Disclosure: Community information and market data powered by Constellation Data Labs. Information is deemed reliable but not guaranteed.


Did you know? You can invite friends and family to your search. They can join your search, rate and discuss listings with you.