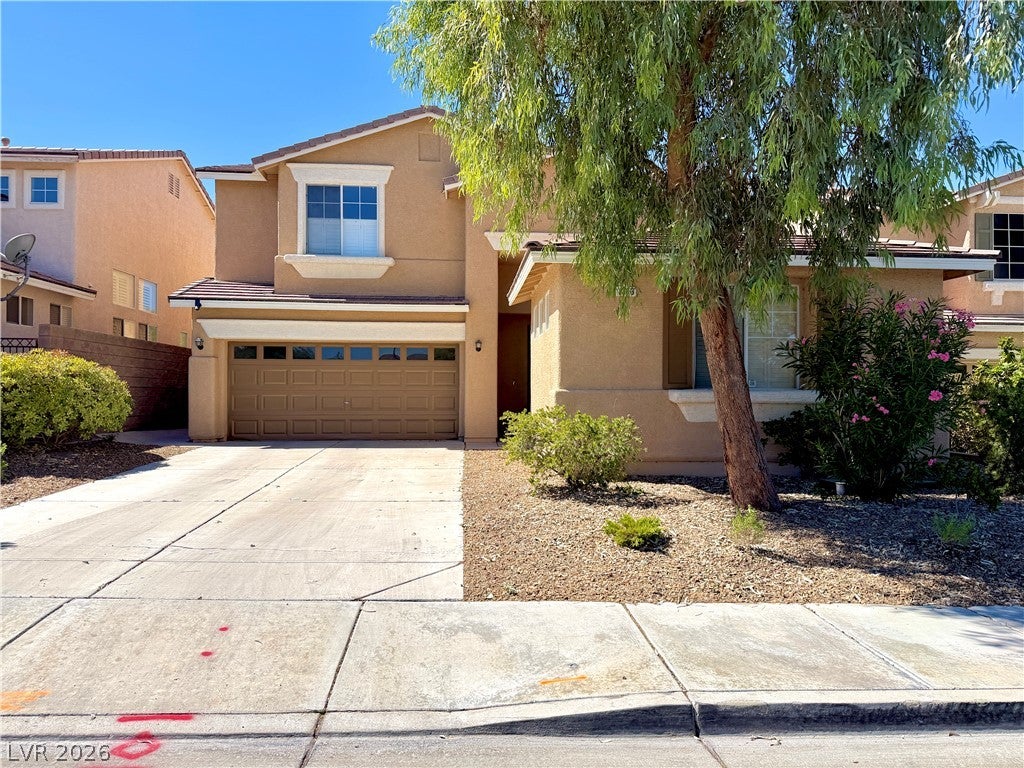
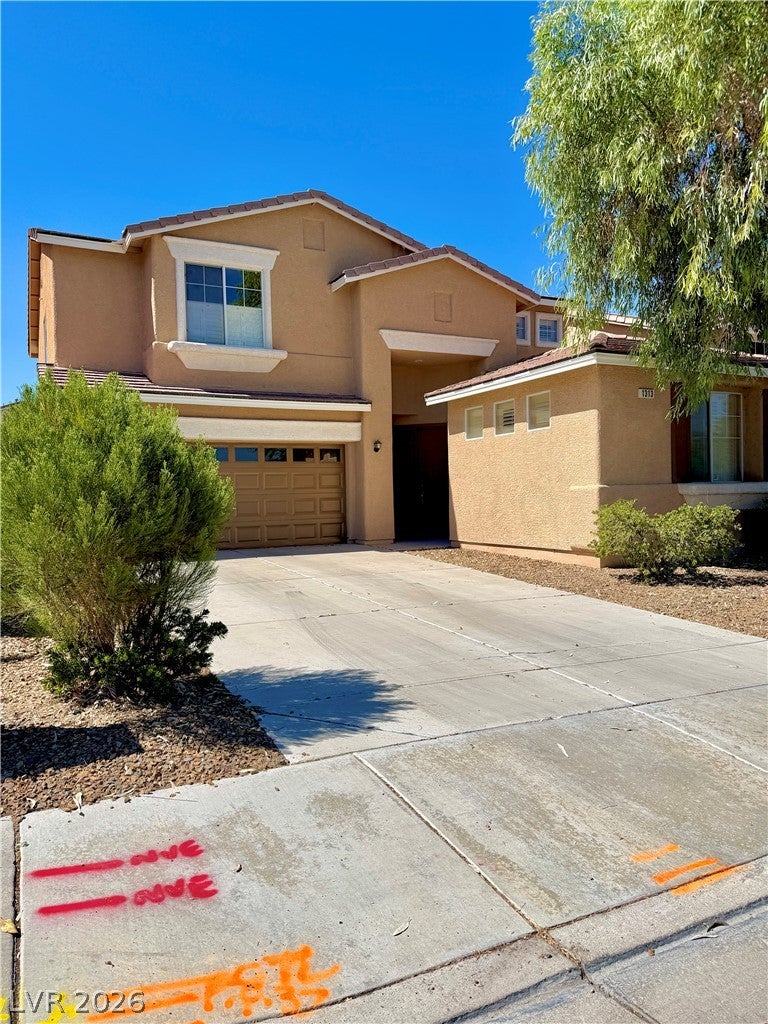
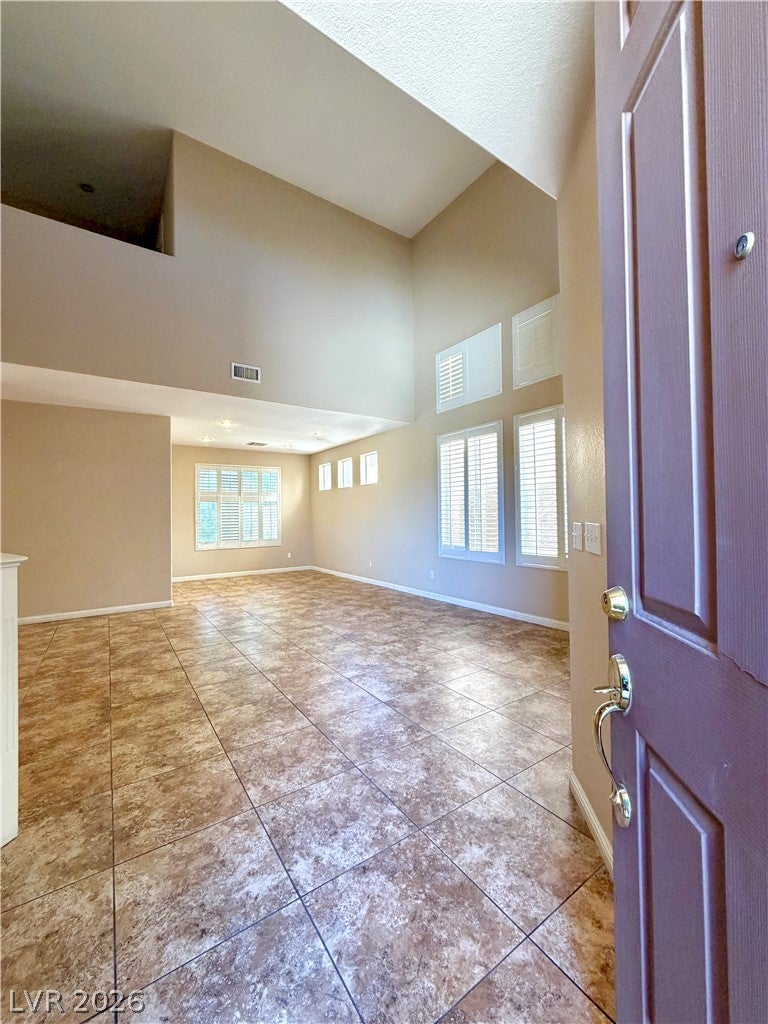
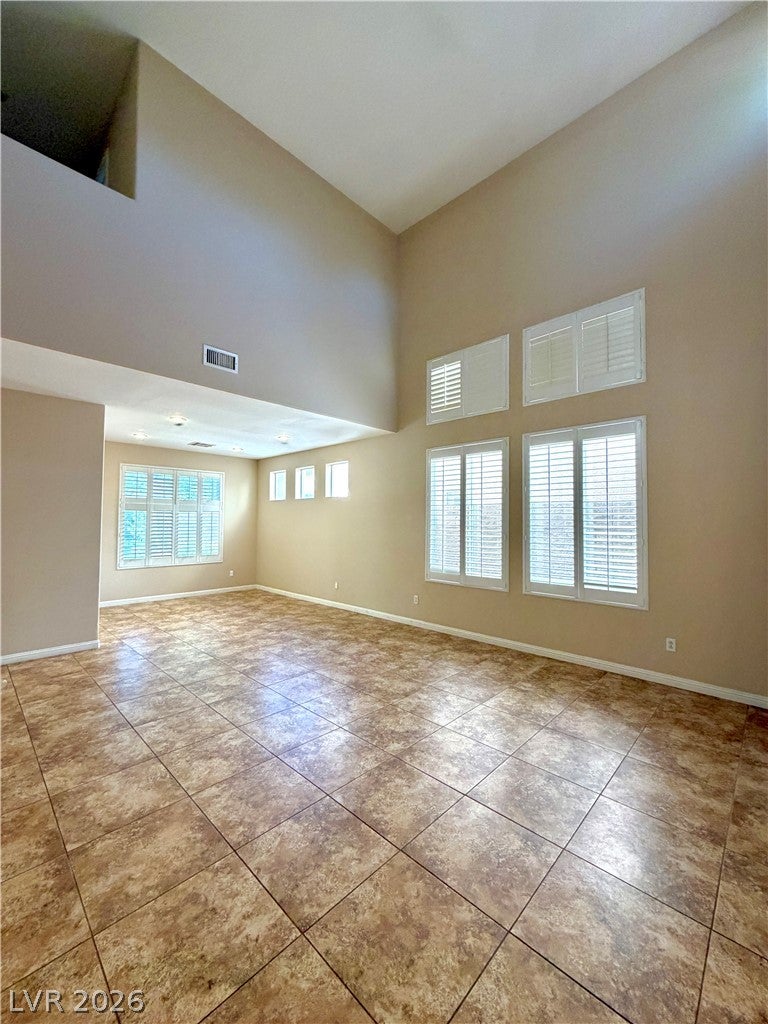
Beautifully maintained 5-bedroom, 2,544 sq. ft. home in a desirable Henderson location! This spacious residence offers an open, light-filled floor plan with soaring ceilings and plenty of room for everyday living and entertaining. The generously sized kitchen features abundant cabinetry and counter space, a large center island, stainless steel appliances, and recessed lighting, opening seamlessly to the main living areas. The spacious primary suite includes an impressive bath with dual vanities, a soaking tub, separate shower, and ample storage. Enjoy a low-maintenance backyard with artificial turf, mature landscaping, and an extended covered patio—perfect for relaxing or entertaining outdoors. Additional highlights include two separate entry doors, a 2-car garage, and easy access to the nearby walking trail. Conveniently located near schools, shopping, dining, parks, and everyday amenities. Spacious, well cared for, and move-in ready—this Henderson home is a must-see!
Save
Ask
Tour
Hide
Share
Listing Snapshot
Price
$619,000
Days On Site
0 Days
Bedrooms
5
Inside Area (SqFt)
2,544 sqft
Total Baths
3
Full Baths
2
Partial Baths
1
Lot Size
0.13 Acres
Year Built
2000
MLS® Number
2821413
Status
Active
Property Tax
$2,902
HOA/Condo/Coop Fees
$320 Semi-Annually
Sq Ft Source
N/A
Friends & Family
React
Comment
Invite
No Comments Yet
Did you know? You can invite friends and family to your search. They can join your search, rate and discuss listings with you.
Description - Double Sink,Make Up Table,Separate Shower,Separate Tub
PrimaryBedroom
Dimensions - 14X16Description - Closet
Save
Ask
Tour
Hide
Share
Exterior Features
Construction Details
FrameStucco
Exterior
Private Yard
Fencing
BlockBack Yard
Lot Features
Landscaped
Patio And Porch
PatioCovered
Roof
Tile
Windows/Doors
Window CoveringsBlindsPlantation Shutters
Community Features
Association Amenities
Park
Association Fee
$320.0
Association Fee Frequency
Semi-Annually
Horse Property
None
Financing Terms Available
CashConventionalFHAVA Loan
Schools
School District
Unknown
Elementary School
Lamping, Frank,Lamping, Frank
Middle School
Webb, Del E.
High School
Coronado High
Listing courtesy of Garden Realty LLC (702) 778-6338
Listing information is provided by Participants of the Greater Las Vegas Association of Realtors. IDX information is provided exclusively for personal, non-commercial use, and may not be used for any purpose other than to identify prospective properties consumers may be interested in purchasing. Information is deemed reliable but not guaranteed. Copyright 2026, Greater Las Vegas Association of Realtors.
Last checked: 2026-09-24 09:34 PM UTC
Neighborhood & Commute
Source: Walkscore
Disclosure: Community information and market data powered by Constellation Data Labs. Information is deemed reliable but not guaranteed.


Did you know? You can invite friends and family to your search. They can join your search, rate and discuss listings with you.