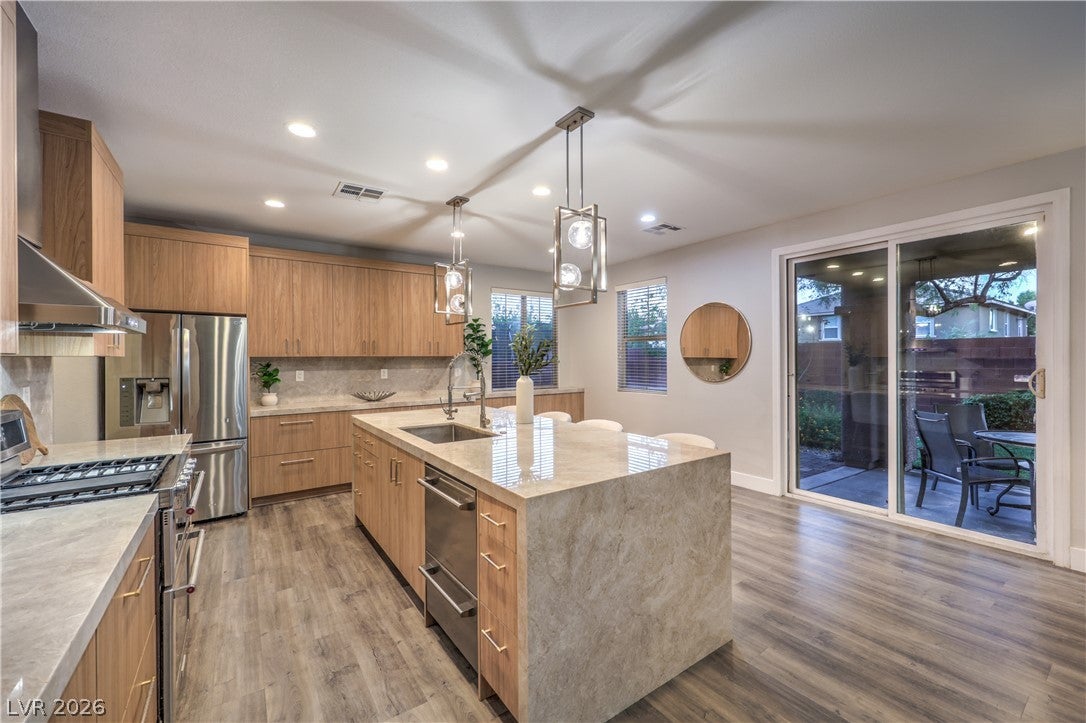
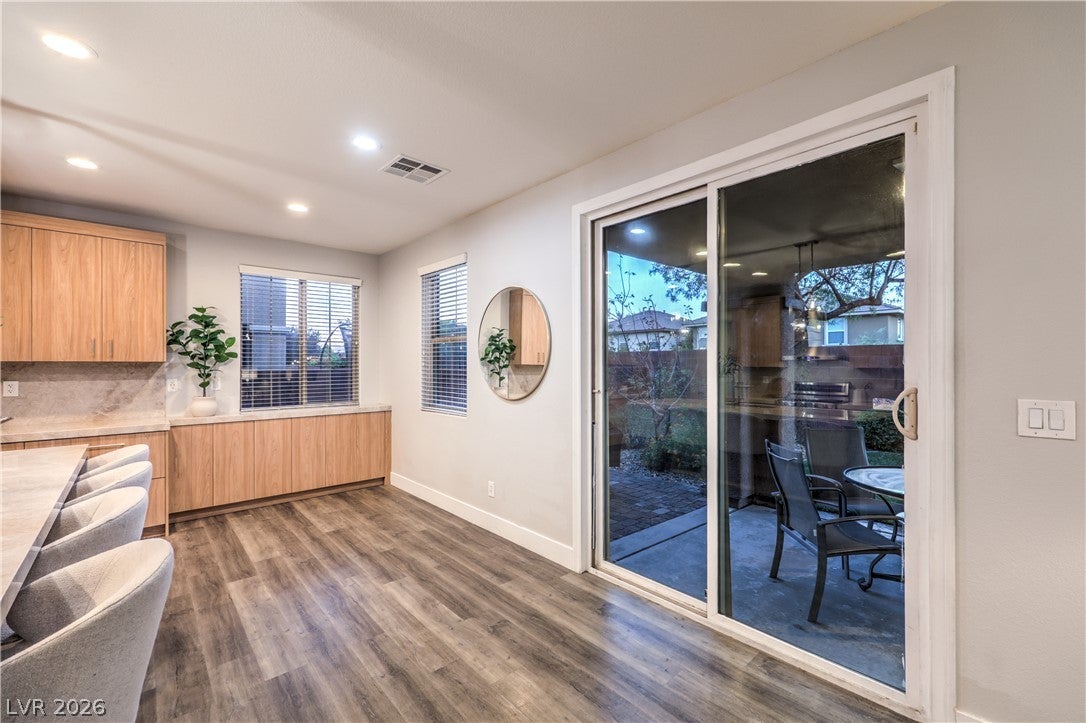
Welcome to this beautiful 4-bedroom home in the desirable Ladera community of Summerlin South. The recently renovated kitchen offers beautiful Italian cabinetry, Taj Mahal countertops, and a matching backsplash, creating a stylish and inviting space for everyday living and entertaining.
All four bedrooms are located upstairs, along with a spacious loft that provides plenty of flexibility for a home office, playroom, media area, or additional living space. Both bathrooms have also been beautifully renovated.
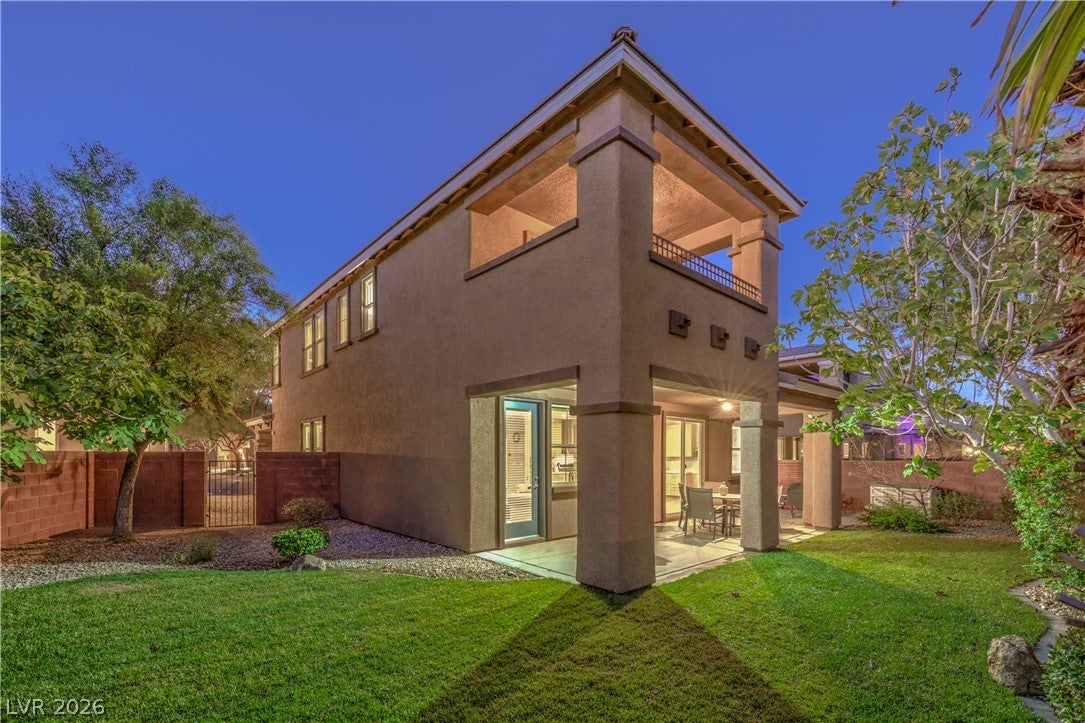
Step outside to a nicely landscaped backyard with real grass and mature fruit trees. The balcony provides beautiful mountain views and is a great spot to relax and enjoy the evening.
Ladera offers wonderful community amenities, including a community pool and parks. Conveniently located in Summerlin South, this home is close to shopping, dining, parks, schools, and everything Summerlin has to offer.
Save
Ask
Tour
Hide
Share
Listing Snapshot
Price
$729,000
Days On Site
0 Days
Bedrooms
4
Inside Area (SqFt)
2,593 sqft
Total Baths
3
Full Baths
2
Partial Baths
1
Lot Size
0.12 Acres
Year Built
2009
MLS® Number
2821376
Status
Active
Property Tax
$3,191
HOA/Condo/Coop Fees
$110 monthly
Sq Ft Source
N/A
Friends & Family
React
Comment
Invite
No Comments Yet
Did you know? You can invite friends and family to your search. They can join your search, rate and discuss listings with you.
Recent Activity
an hour ago
Listing first seen on site
8 hours ago
Listing updated with changes from the MLS®
General Features
Acres
0.12
Attached Garage
Yes
Direction Faces
North
Disclosures
Principal Is Real Estate Licensed, Covenants Restrictions Disclosure
Listing courtesy of Virtue Real Estate Group (702) 343-6606
Listing information is provided by Participants of the Greater Las Vegas Association of Realtors. IDX information is provided exclusively for personal, non-commercial use, and may not be used for any purpose other than to identify prospective properties consumers may be interested in purchasing. Information is deemed reliable but not guaranteed. Copyright 2026, Greater Las Vegas Association of Realtors.
Last checked: 2026-09-24 09:34 PM UTC
Neighborhood & Commute
Source: Walkscore
Disclosure: Community information and market data powered by Constellation Data Labs. Information is deemed reliable but not guaranteed.


Did you know? You can invite friends and family to your search. They can join your search, rate and discuss listings with you.