Save
Ask
Tour
Hide
Share
$229,000
New Listing

6868 Sky Pointe Drive 1132
Las Vegas, NV 89131

For Sale|Condominium|Active
1
Bed
1
Total Bath
1
Full Bath
862
SqFt
$266
/SqFt
2007
Built
Subdivision:
Skypointe 2nd Amd
County:
Clark
Listing courtesy of Signature Real Estate Group (702) 701-6754

Due to the health concerns created by Coronavirus we are offering personal 1-1 online video walkthough tours where possible.

6868 Sky Pointe Drive 11326868 Sky Pointe Drive 11326868 Sky Pointe Drive 11326868 Sky Pointe Drive 1132
Save
Ask
Tour
Hide
Share

Mortgage Calculator

Monthly Payment (Est.)

Enter an interest rate to see your estimated monthly payment.
Calculator powered by Showcase IDX, a Constellation1 Company. Copyright ©2026 Information is deemed reliable but not guaranteed.

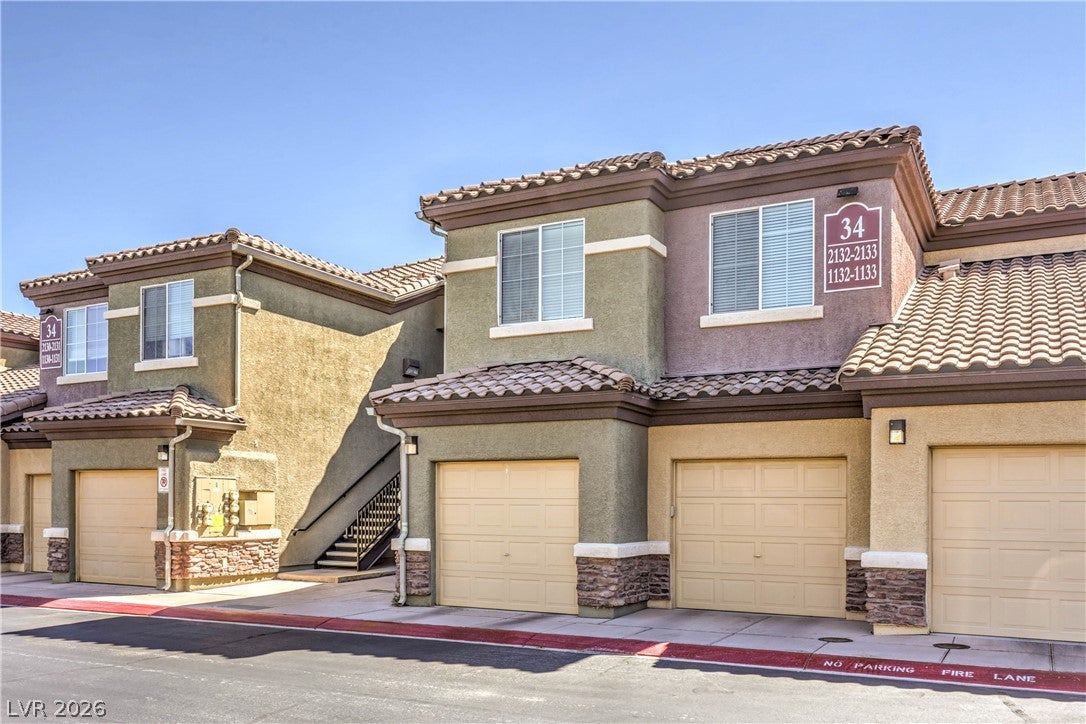
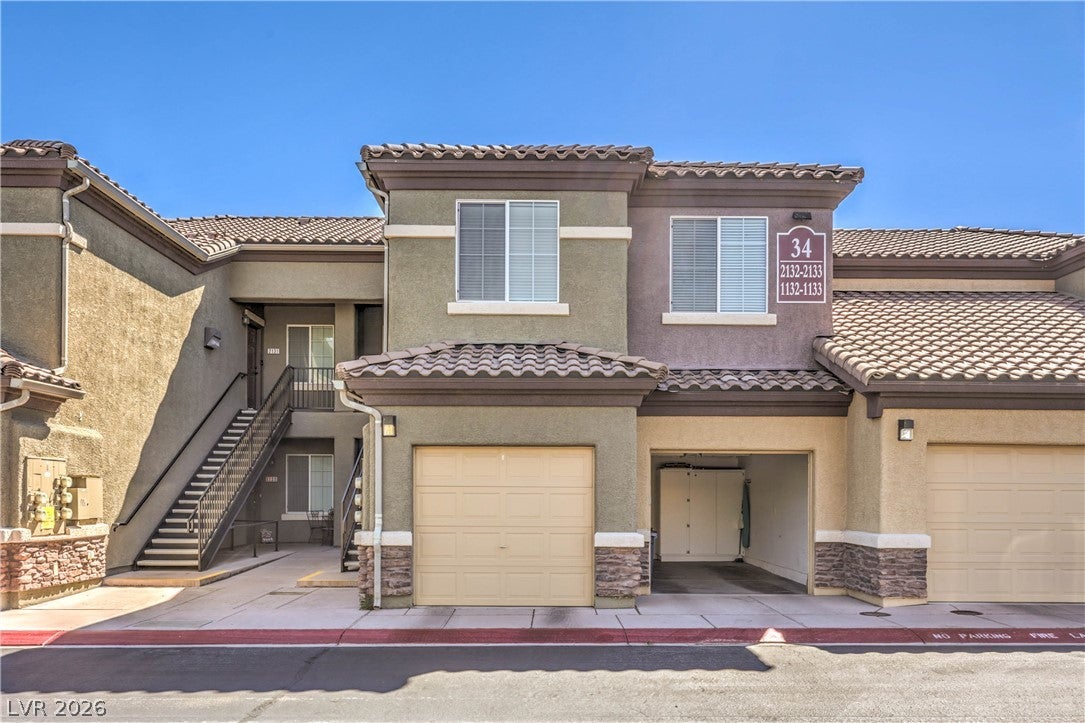
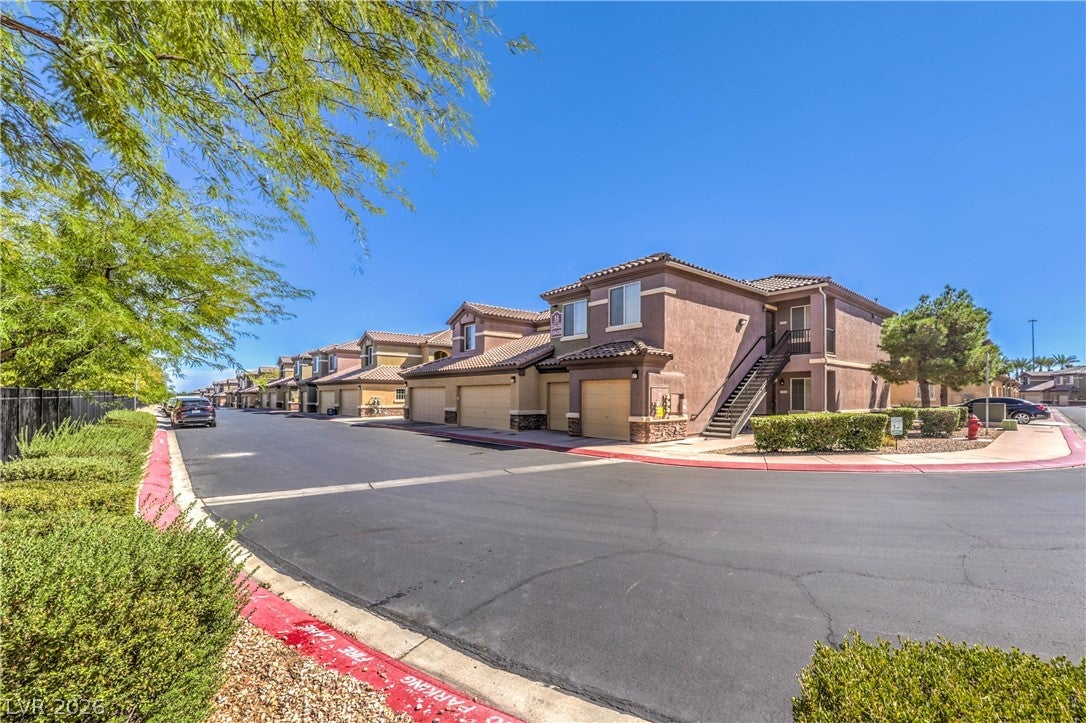
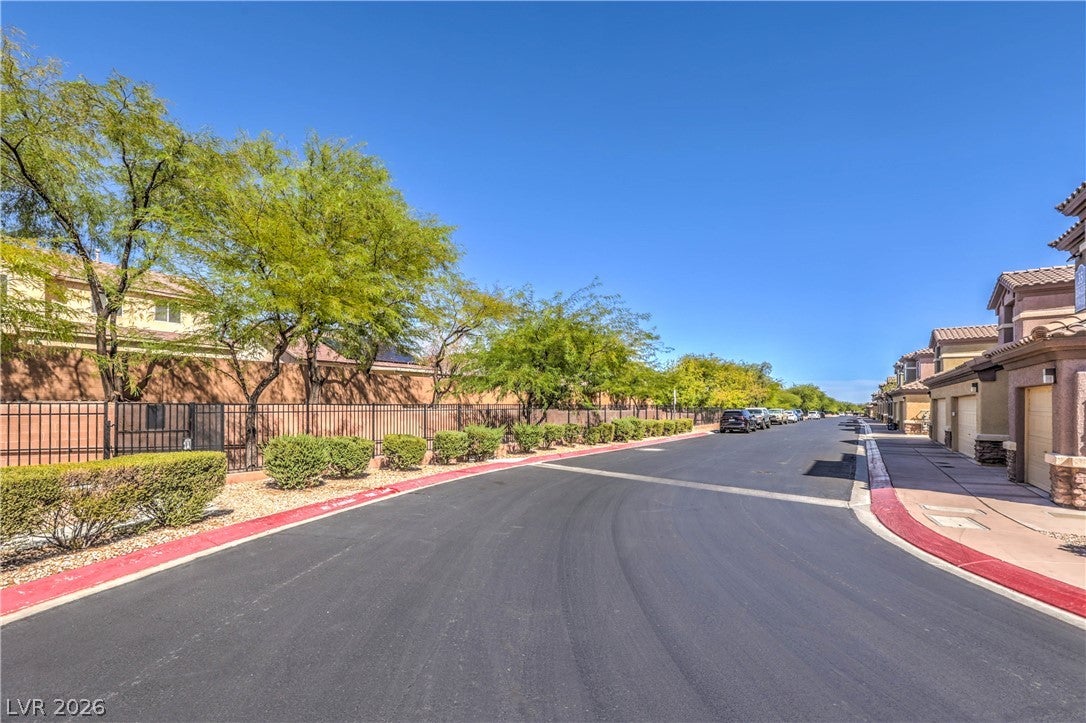
The right home doesn't always announce itself. Sometimes you simply walk-in and think: "this is it." That feeling begins with the ease of pulling into your attached 1-car garage and stepping directly inside. Bright, open and inviting, this ground-level 1-bedroom, 1-bathroom condo feels peaceful from the moment you enter. Its location within the community is what truly sets it apart. Positioned along the outer edge, the home faces a walking path in front, with ample guest parking directly across from the unit. In back, a private gated patio opens directly onto community green space, offering a tranquil view instead of another building—a rare and meaningful difference in condo living. Upgraded 4 inch plantation shutters bring warmth and privacy throughout, while a locking metal screen door allows fresh air to flow from front to back during Las Vegas’s beautiful fall and winter months. The kitchen is thoughtfully appointed and perfectly efficient, and the comfortable bedroom includes a walk-in closet. Built-in garage storage and a generously sized utility room provide plenty of room for the practical things. The home has had only two owners since it was built and is located within a clean, gated community offering abundant green space, a pool, a playground and HOA dues lower than many comparable condo communities. All furnishings are negotiable in separate bill of sale.

Save
Ask
Tour
Hide
Share
Listing Snapshot
Price 
$229,000
Days On Site 
0 Days
Bedrooms 
1
Inside Area (SqFt) 
862 sqft
Total Baths 
1
Full Baths 
1
Partial Baths 
N/A
Lot Size 
N/A
Year Built 
2007
MLS® Number 
2821370
Status 
Active
Property Tax 
$950
HOA/Condo/Coop Fees 
$195 monthly
Sq Ft Source 
N/A
Friends & Family
Recent Activity
an hour agoListing first seen on site
9 hours agoListing updated with changes from the MLS®
General Features
Attached Garage 
Yes
Direction Faces 
North
Disclosures 
Familial Relation, Covenants Restrictions Disclosure
Garage 
Yes
Garage Spaces 
1
Green Energy Efficient 
Windows
Parking 
AttachedGaragePrivateGuest
Property Sub Type 
Condominium
Security 
Gated Community
Sewer 
Public Sewer
SqFt Total 
862
Style 
OneStory
Utilities 
Underground Utilities
Water Source 
Public
Zoning 
Multi-Family,Single Family
Interior Features
Appliances 
Built-In Gas OvenDryerDishwasherDisposalGas RangeGas Water HeaterMicrowaveRefrigeratorWater HeaterWasher
Cooling 
Ceiling Fan(s)Central AirElectric
Flooring 
LaminateTile
Heating 
CentralElectric
Interior 
Ceiling Fan(s)Master Downstairs
Laundry Features 
Gas Dryer HookupMain LevelLaundry Room
Window Features 
Window CoveringsDouble Pane WindowsPlantation ShuttersWindow Treatments
Family Room 
Dimensions - 16x13Description - Ceiling Fan
Kitchen 
Description - Breakfast Nook/Eating Area,Laminate Countertops,Stainless Steel Appliances,Tile Flooring
PrimaryBathroom 
Description - Shower Only
PrimaryBedroom 
Dimensions - 13x12Description - Bedroom With Bath Downstairs,Ceiling Fan,Ceiling Light,Walk-In Closet(s)
Save
Ask
Tour
Hide
Share
Exterior Features
Fencing 
PartialWrought Iron
Lot Features 
Landscaped
Patio And Porch 
PatioCovered
Pool Features 
Community
Roof 
Tile
View 
Park/Greenbelt
Waterview 
Park/Greenbelt
Windows/Doors 
Window CoveringsDouble Pane WindowsPlantation ShuttersWindow Treatments
Community Features
Association Amenities 
GatedBarbecuePlaygroundParkPool
Association Fee 
$195.0
Association Fee Frequency 
Monthly
Community Features 
PoolGated
Horse Property 
None
Financing Terms Available 
CashConventionalVA Loan
Schools
School District
Unknown
Elementary School
Rhodes, Betsy,Rhodes, Betsy
Middle School
Cadwallader Ralph
High School
Arbor View
Listing courtesy of Signature Real Estate Group (702) 701-6754


Listing information is provided by Participants of the Greater Las Vegas Association of Realtors. IDX information is provided exclusively for personal, non-commercial use, and may not be used for any purpose other than to identify prospective properties consumers may be interested in purchasing. Information is deemed reliable but not guaranteed. Copyright 2026, Greater Las Vegas Association of Realtors.
Last checked: 2026-09-24 09:34 PM UTC

Neighborhood & Commute
Source: Walkscore
Disclosure: Community information and market data powered by Constellation Data Labs. Information is deemed reliable but not guaranteed.

Save
Ask
Tour
Hide
Share