
Due to the health concerns created by Coronavirus we are offering personal 1-1 online video walkthough tours where possible.
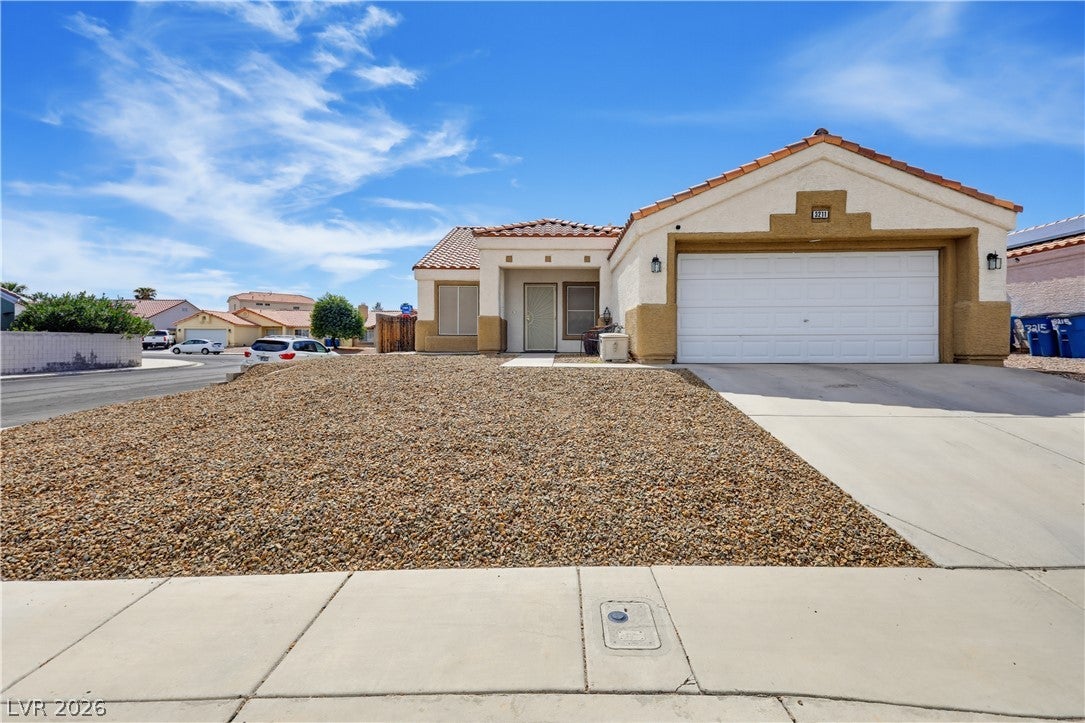
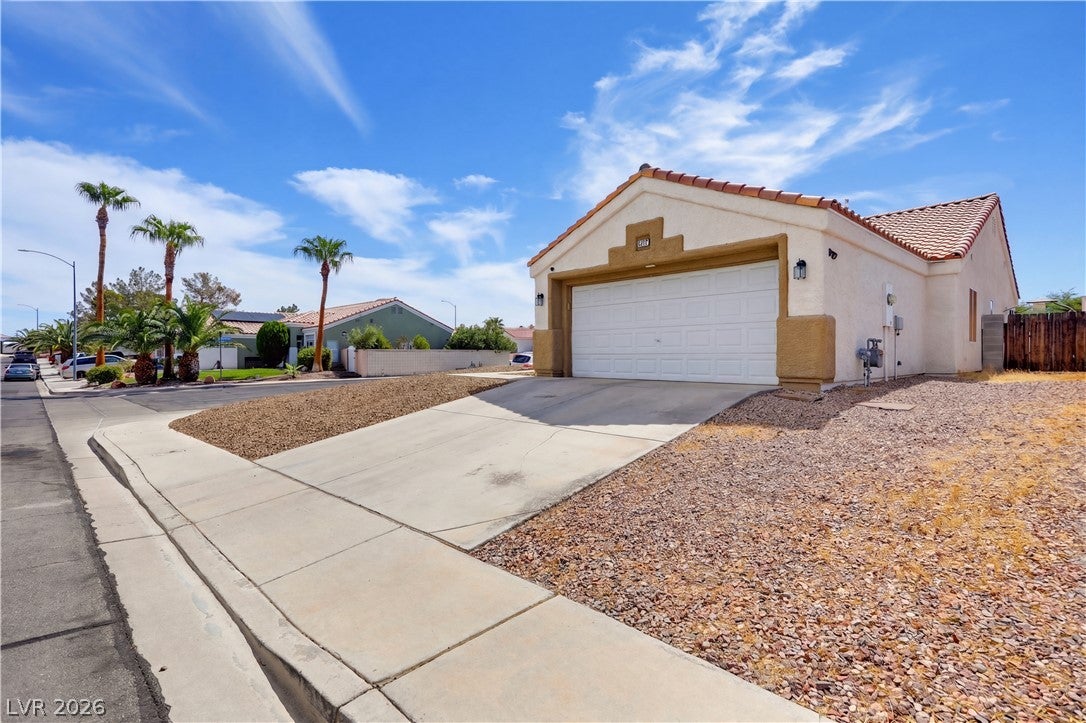
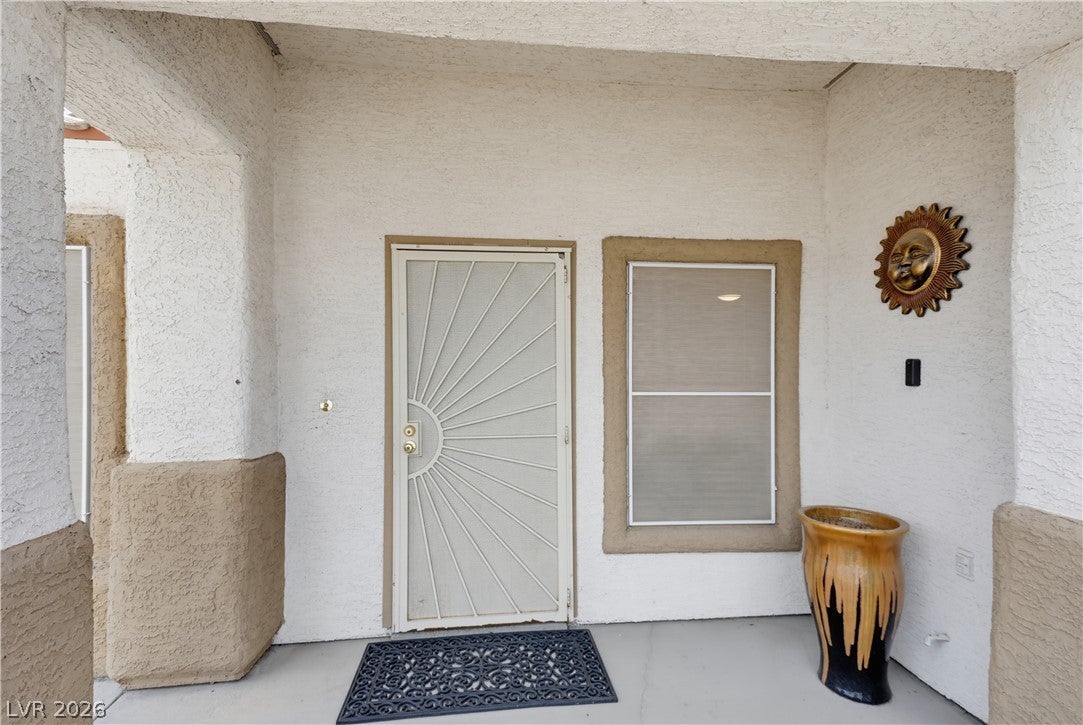
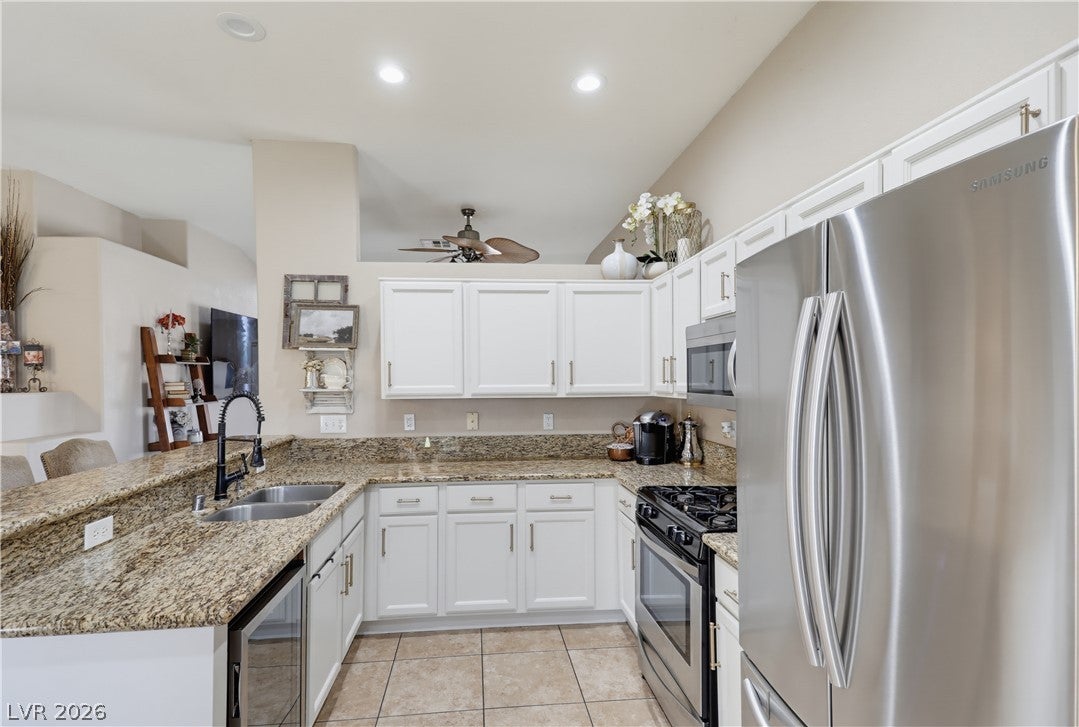
Classic stucco architecture defines this single-story home at 3211 Panamint CT. The exterior highlights a tile roof, a low-maintenance gravel front yard, and a curved concrete staircase leading to a welcoming front porch. This entrance features textured stucco walls, a decorative security screen door, and a covered porch. A garage provides parking, and sidewalks line the front of the property. Inside, the kitchen is equipped with like new countertops, classic cabinetry, stainless steel appliances, ceramic tile flooring, and built-in features. Sliding door backyard access connects the kitchen to the outdoors. The formal dining area features high ceilings, a tiled fireplace, and hardwood flooring. The living area is designed with vaulted ceilings and wood flooring. The bedrooms are completed with carpet flooring, ceiling fans, blinds, and drapes. The bathrooms feature dual vanities, solid stone countertops, and tile flooring, with the primary bathroom showcasing vaulted ceilings. A functional laundry room is finished with ceramic tile flooring and overhead shelving. An inviting covered concrete patio overlooks the private fenced backyard. The outdoor space includes a green lawn, low-maintenance gravel landscaping, a wood fence, and a rear fence, creating a serene setting for quiet enjoyment under the open sky. This North Las Vegas home offers a complete package of classic exterior details and functional interior spaces. Schedule a tour today to experience this property in person.
| 2 hours ago | Listing first seen on site | |
| 9 hours ago | Listing updated with changes from the MLS® |

Did you know? You can invite friends and family to your search. They can join your search, rate and discuss listings with you.