Beautiful One-Story Summerlin Home with No HOA!
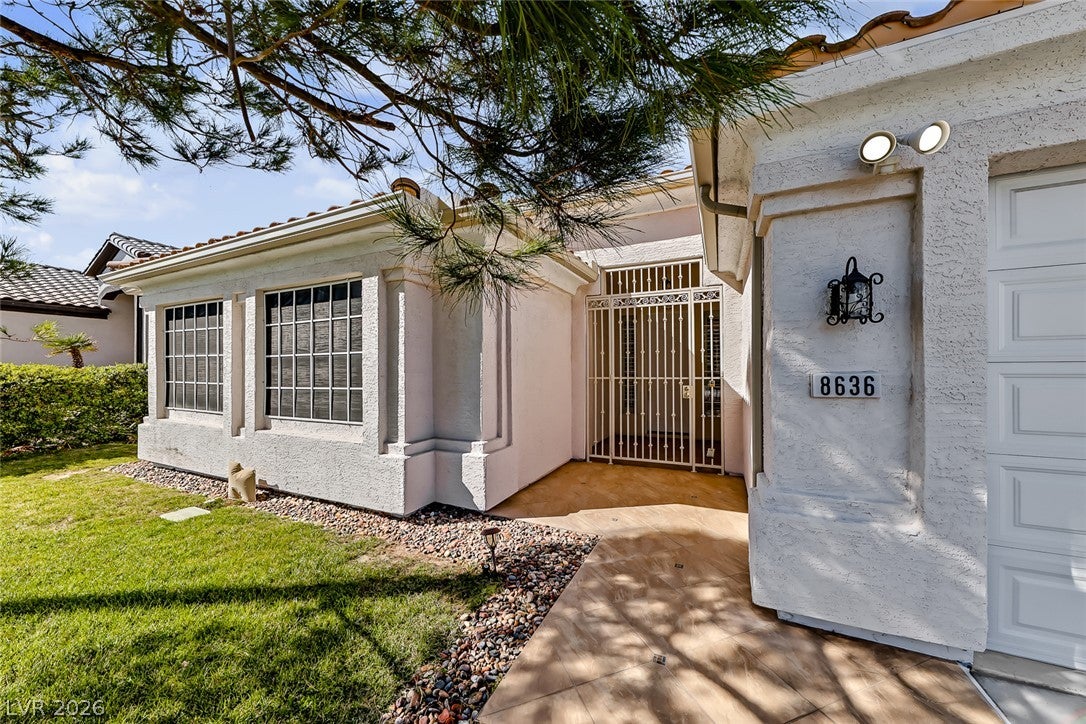
Welcome to this beautifully maintained and highly upgraded one-story home in a desirable Summerlin-area location, conveniently close to Tivoli Village, Boca Park, Downtown Summerlin, shopping, dining, entertainment, and more. No association means no HOA fees — a significant savings for the new homeowner.
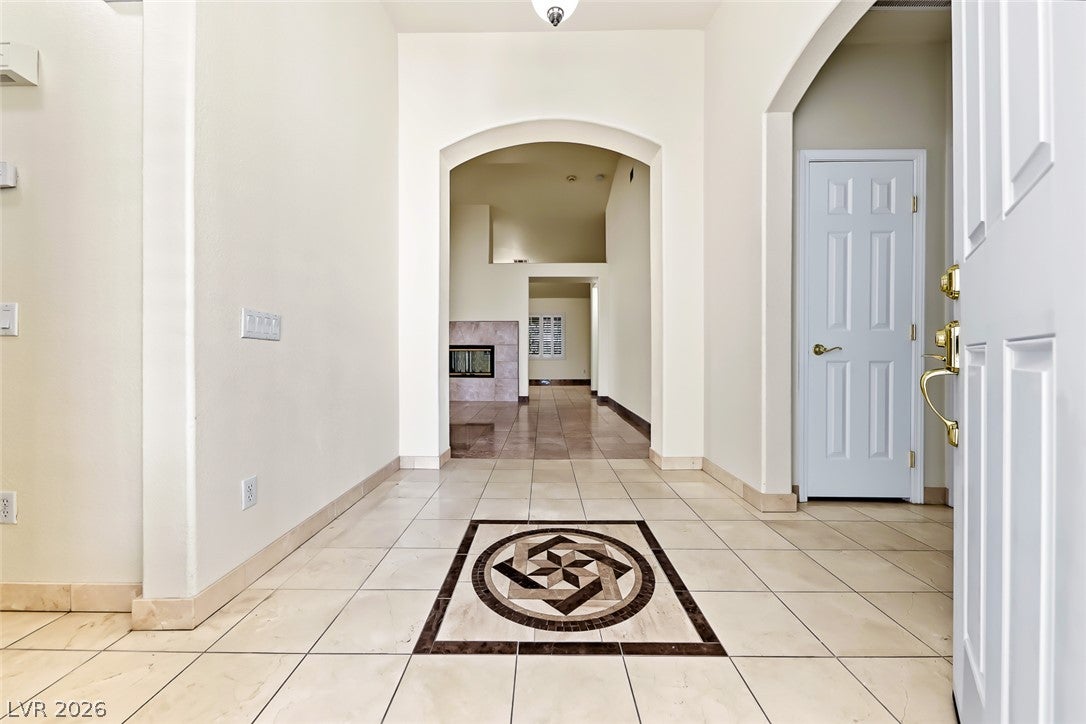
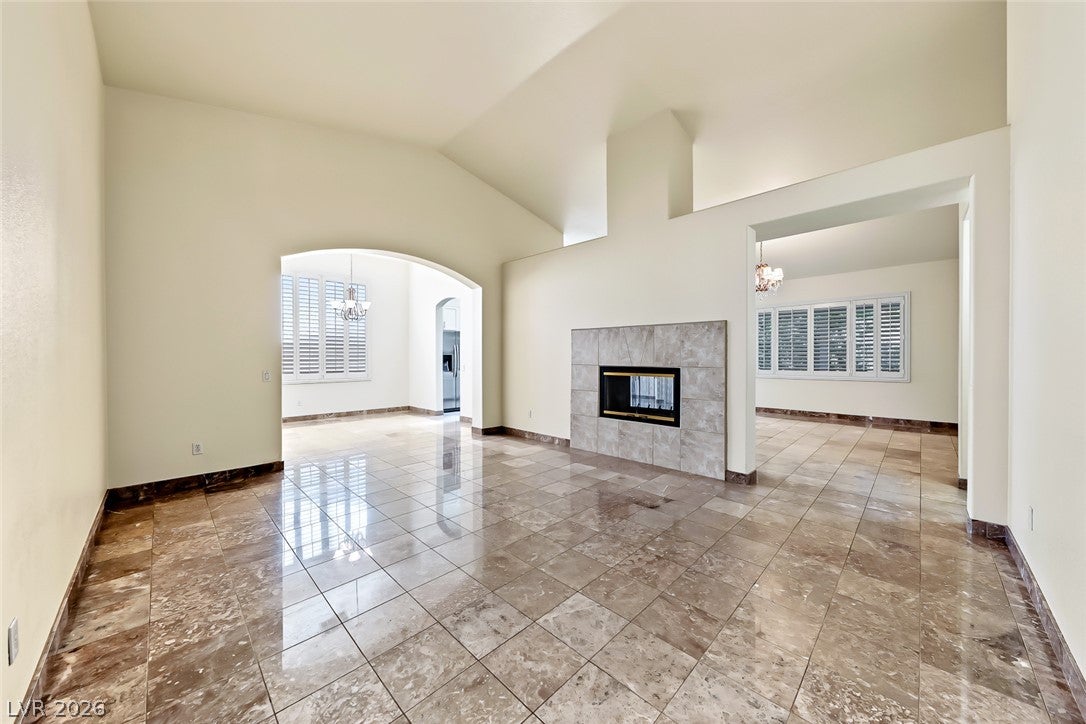
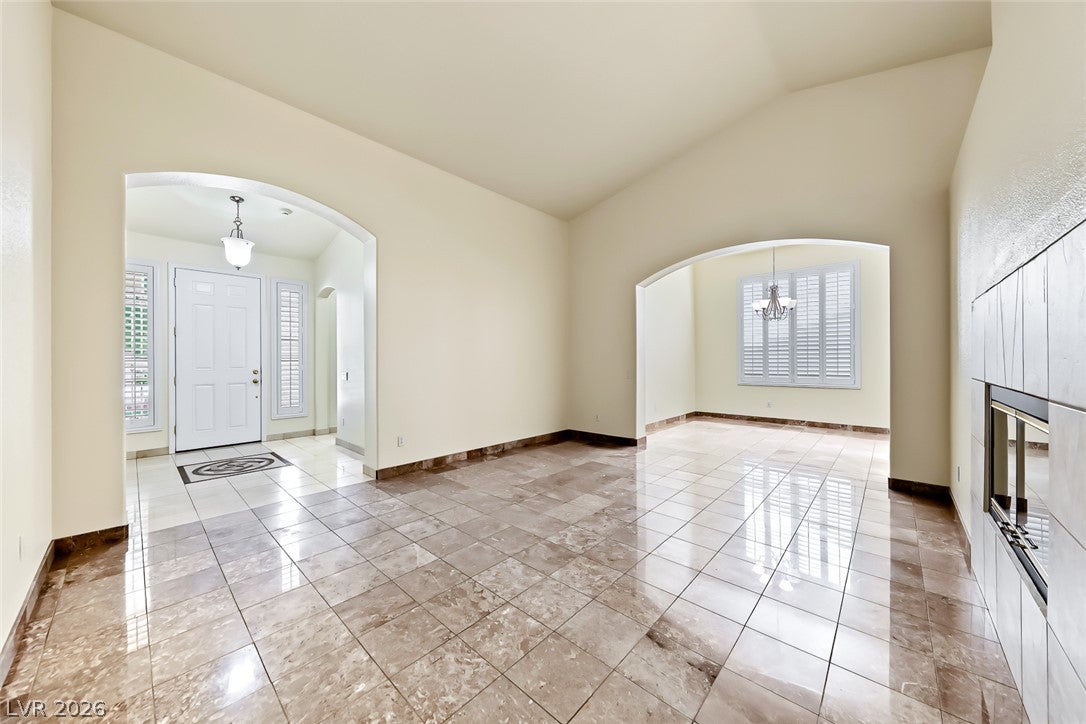
This spacious five-bedroom home offers a comfortable and versatile floor plan featuring a formal living room, separate dining room, and inviting family room with a two-way fireplace. The home is enhanced throughout with tile flooring, plantation shutters, ceiling lights and fans, creating a stylish and comfortable living environment.
The kitchen features stainless-steel appliances, granite countertops and plenty of cabinets. The generously sized bedrooms provide plenty of flexibility for family, guests, a home office, or other needs.
The two-car garage includes convenient storage cabinetry for added organization. Outside, enjoy the beautifully maintained front and backyard, along with a covered patio featuring attractive tiled flooring — perfect for relaxing or entertaining.
With its desirable location, five-bedroom layout, extensive upgrades, well-maintained grounds, and no HOA fees, this property is an opportunity not to be missed.
Save
Ask
Tour
Hide
Share
Listing Snapshot
Price
$599,900
Days On Site
0 Days
Bedrooms
5
Inside Area (SqFt)
2,427 sqft
Total Baths
3
Full Baths
1
Partial Baths
2
Lot Size
0.15 Acres
Year Built
1997
MLS® Number
2821264
Status
Active
Property Tax
$3,000
HOA/Condo/Coop Fees
N/A
Sq Ft Source
N/A
Friends & Family
React
Invite
Recent Activity
52 minutes ago
Listing first seen on site
8 hours ago
Listing updated with changes from the MLS®
General Features
Acres
0.15
Attached Garage
Yes
Direction Faces
South
Garage
Yes
Garage Spaces
2
Green Energy Efficient
Windows
Parking
AttachedGarageGarage Door OpenerInside EntrancePrivate
Property Sub Type
Single Family Residence
Security
PrewiredWindow Bars
Sewer
Public Sewer
SqFt Total
2427
Style
OneStory
Utilities
Underground Utilities
Water Source
Public
Zoning
Single Family
Interior Features
Appliances
Built-In Gas OvenDryerDishwasherDisposalRefrigeratorWasher
Listing courtesy of Realty ONE Group, Inc (702) 283-7601
Listing information is provided by Participants of the Greater Las Vegas Association of Realtors. IDX information is provided exclusively for personal, non-commercial use, and may not be used for any purpose other than to identify prospective properties consumers may be interested in purchasing. Information is deemed reliable but not guaranteed. Copyright 2026, Greater Las Vegas Association of Realtors.
Last checked: 2026-09-23 10:02 PM UTC
Neighborhood & Commute
Source: Walkscore
Disclosure: Community information and market data powered by Constellation Data Labs. Information is deemed reliable but not guaranteed.