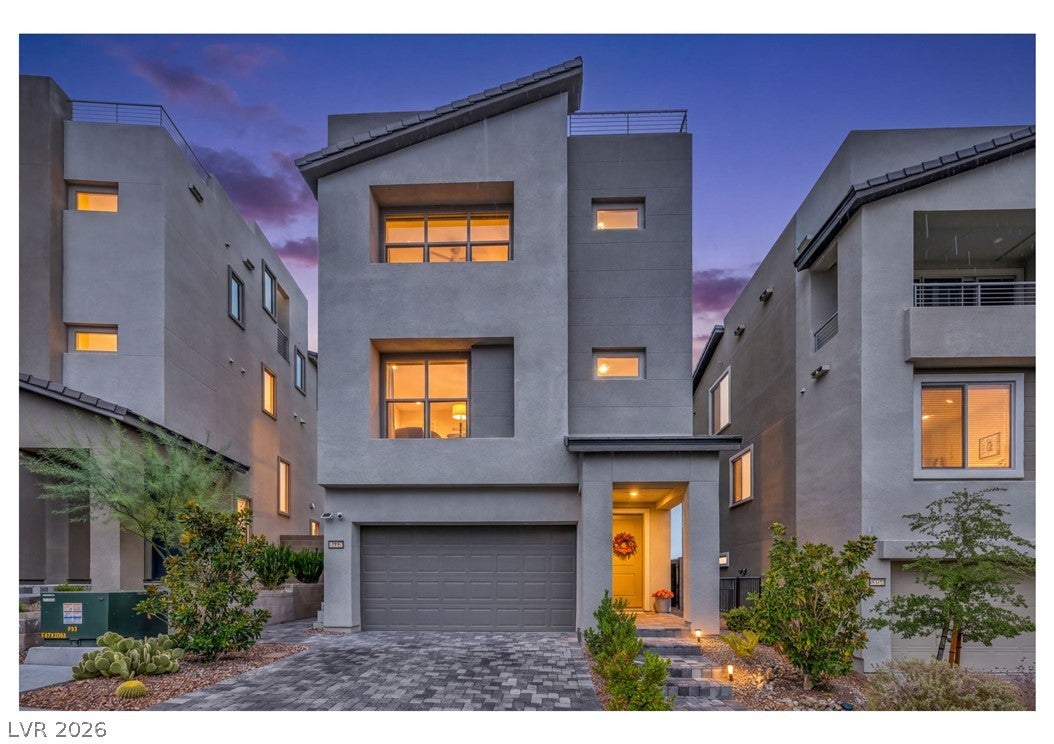
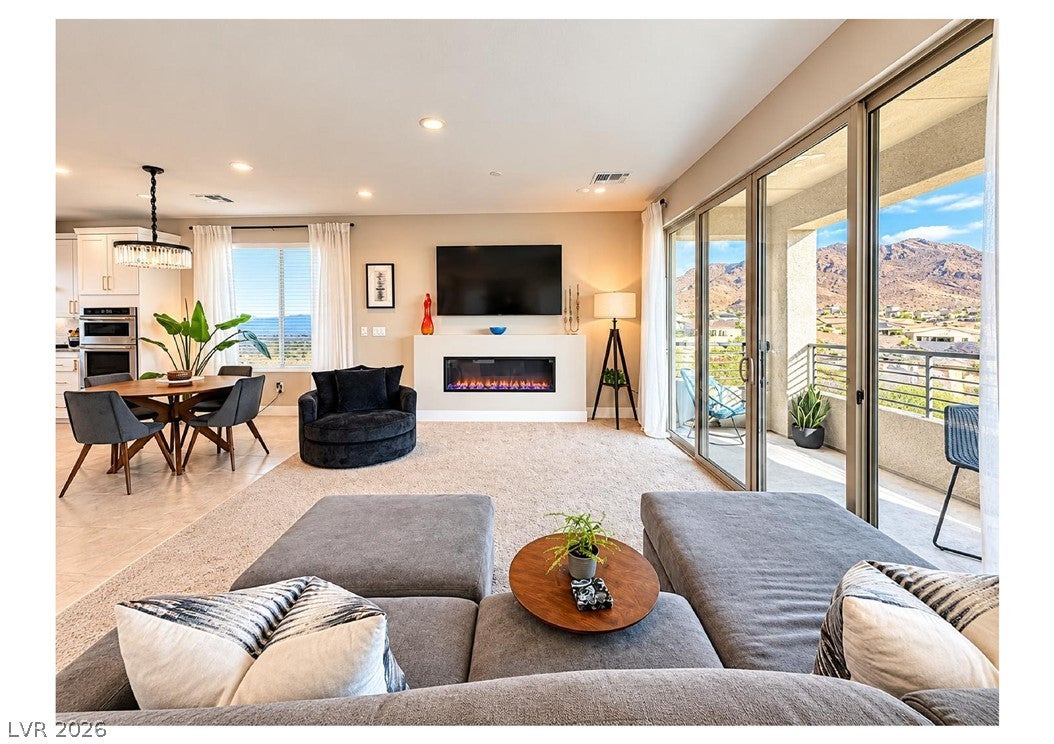
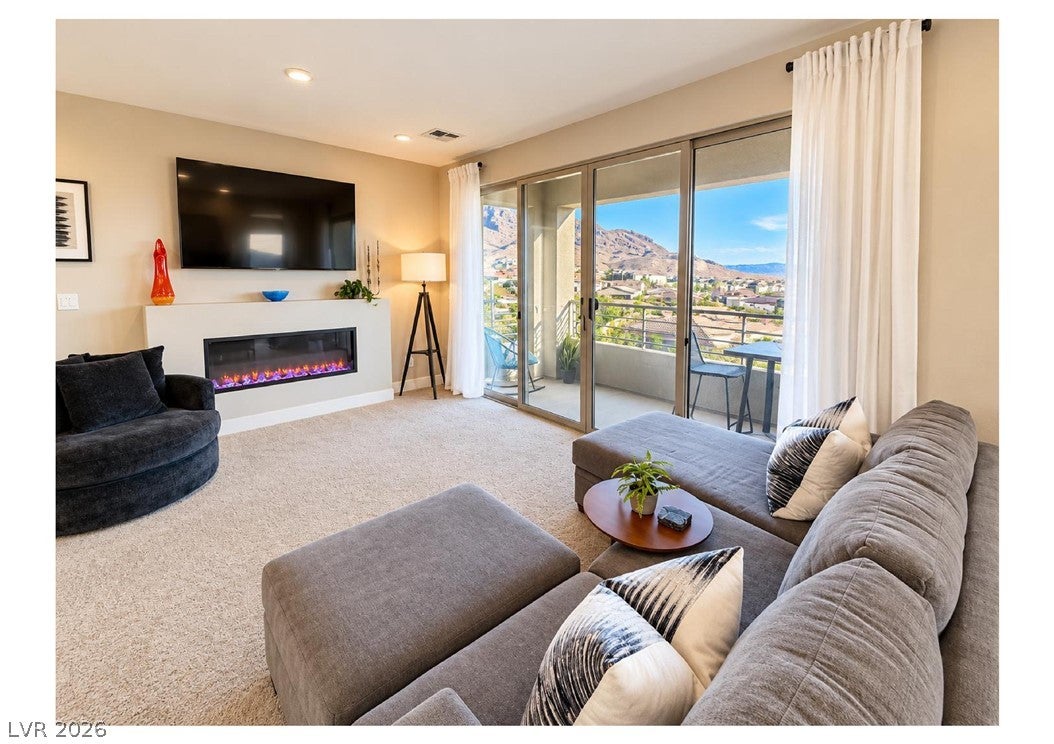
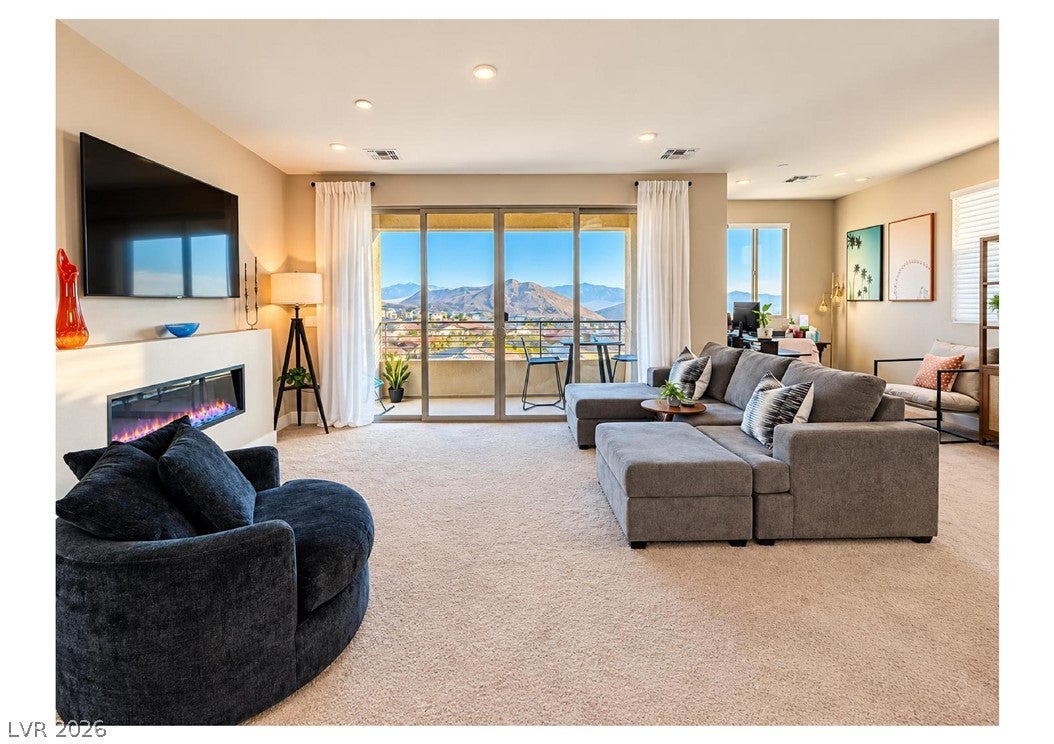
Experience elevated desert living in this exceptional three-story residence in the gated community of Blacktail, perched above Summerlin West. Offering 2,387 sq ft, this impeccably upgraded home features 3 bedrooms, 2 full baths, and 2 half baths, with a sophisticated multi-level layout designed for privacy and entertaining. The rooftop deck showcases breathtaking 360-degree views of the Las Vegas Strip and surrounding mountains.
The chef’s kitchen features KitchenAid appliances, a beverage cooler, 4-inch quartz countertops, and 42-inch upgraded custom cabinetry with soft-close doors and drawers. The refrigerator includes an auto-fill water pitcher and dual ice options, including pebble ice. Smart-home technology provides convenient climate control, while a tankless water heater, whole-house water softener, reverse-osmosis drinking water, blown-in insulation, and Hunter Douglas Silhouette shades enhance everyday comfort.
The backyard is a private desert oasis and entertainer’s dream, centered around a heated custom pool and spa with in-floor cleaning, waterfall, bubbler, tanning shelf, spillover spa, and fire pit. Pentair app controls allow effortless management of pool and spa heating, lighting, water features, spillway, and fire feature. Front and rear landscaping by Moon Valley, including magnolia and bay trees, complements the property while unobstructed mountain views provide a stunning backdrop.
Additional upgrades include a finished and insulated garage, 5-inch baseboards, wood stair railing, LED recessed lighting, quartz bathroom countertops, frameless glass shower with rain showerheads, and a fully equipped laundry room with cabinetry. Ideally located near Summerlin’s premier parks, trails, shopping, dining, golf, and recreation, this remarkable residence offers a rare combination of luxury, smart technology, resort-style outdoor living, and panoramic desert views.
Save
Ask
Tour
Hide
Share
Listing Snapshot
Price
$900,000
Days On Site
0 Days
Bedrooms
3
Inside Area (SqFt)
2,387 sqft
Total Baths
4
Full Baths
3
Partial Baths
1
Lot Size
0.07 Acres
Year Built
2023
MLS® Number
2821094
Status
Active
Property Tax
$6,567
HOA/Condo/Coop Fees
$156 monthly
Sq Ft Source
N/A
Friends & Family
React
Comment
Invite
No Comments Yet
Did you know? You can invite friends and family to your search. They can join your search, rate and discuss listings with you.
Recent Activity
2 hours ago
Listing first seen on site
9 hours ago
Listing updated with changes from the MLS®
General Features
Acres
0.07
Attached Garage
Yes
Direction Faces
South
Disclosures
Covenants Restrictions Disclosure
Garage
Yes
Garage Spaces
2
Green Energy Efficient
WindowsHVAC
Parking
AttachedGarageInside EntrancePrivateStorageGuest
Property Sub Type
Single Family Residence
Security
Fire Sprinkler System
Sewer
Public Sewer
SqFt Total
2387
Style
ThreeStory
Utilities
Underground Utilities
Water Source
Public
Zoning
Single Family
Interior Features
Appliances
Built-In Gas OvenConvection OvenDryerDishwasherENERGY STAR Qualified AppliancesGas CooktopDisposalMicrowaveRefrigeratorWater Softener OwnedTankless Water HeaterWater PurifierWine RefrigeratorWasherOvenWater Heater
Listing courtesy of Galindo Group Real Estate (702) 539-8551
Listing information is provided by Participants of the Greater Las Vegas Association of Realtors. IDX information is provided exclusively for personal, non-commercial use, and may not be used for any purpose other than to identify prospective properties consumers may be interested in purchasing. Information is deemed reliable but not guaranteed. Copyright 2026, Greater Las Vegas Association of Realtors.
Last checked: 2026-10-03 01:49 AM UTC
Neighborhood & Commute
Source: Walkscore
Disclosure: Community information and market data powered by Constellation Data Labs. Information is deemed reliable but not guaranteed.


Did you know? You can invite friends and family to your search. They can join your search, rate and discuss listings with you.