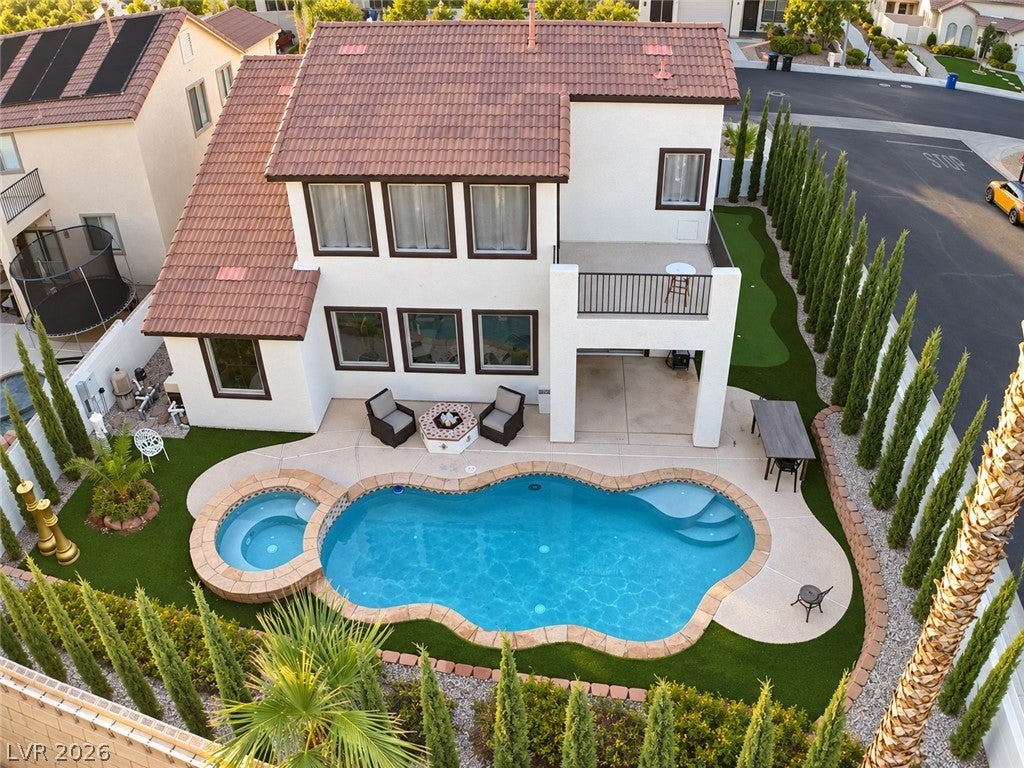
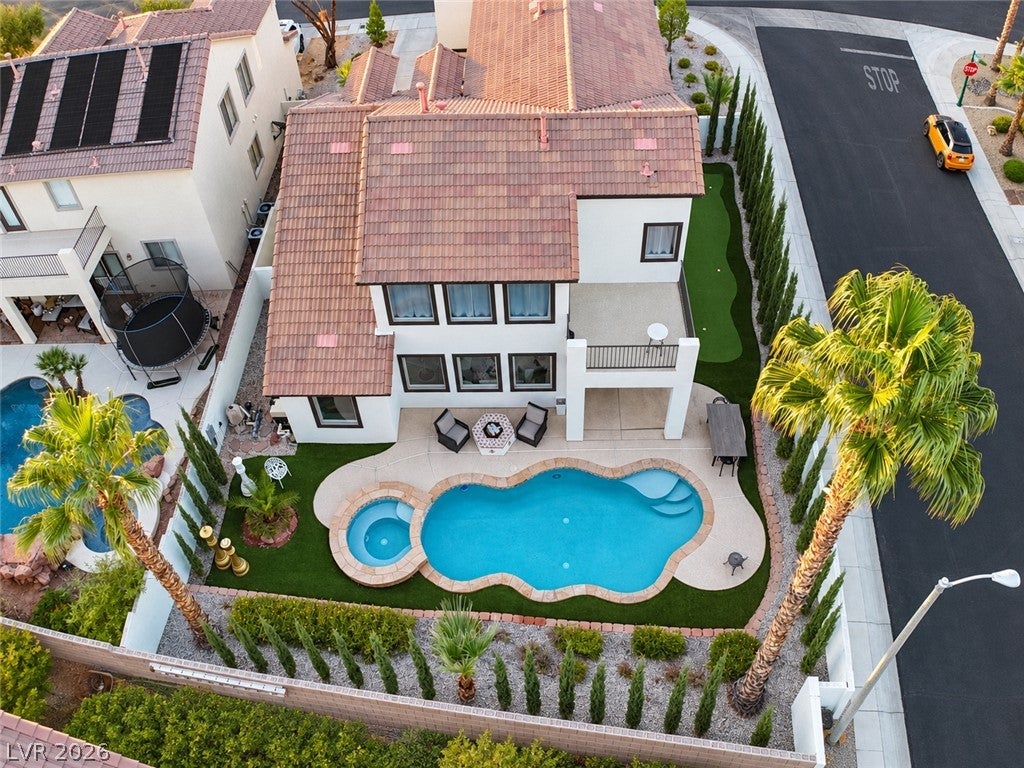
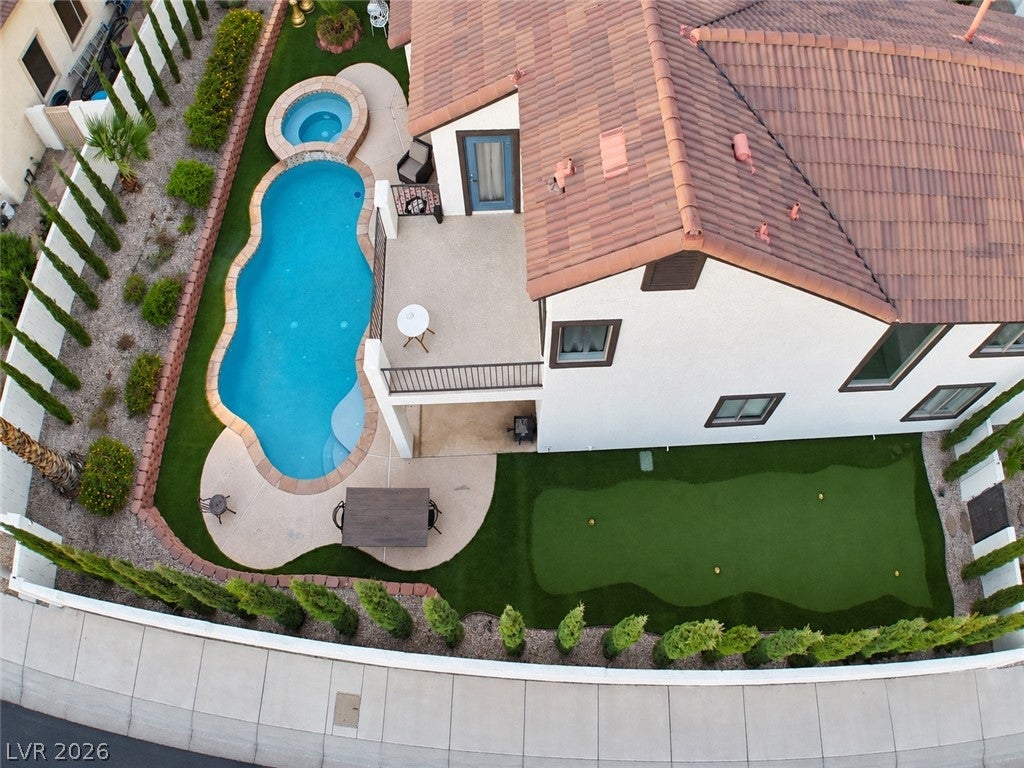
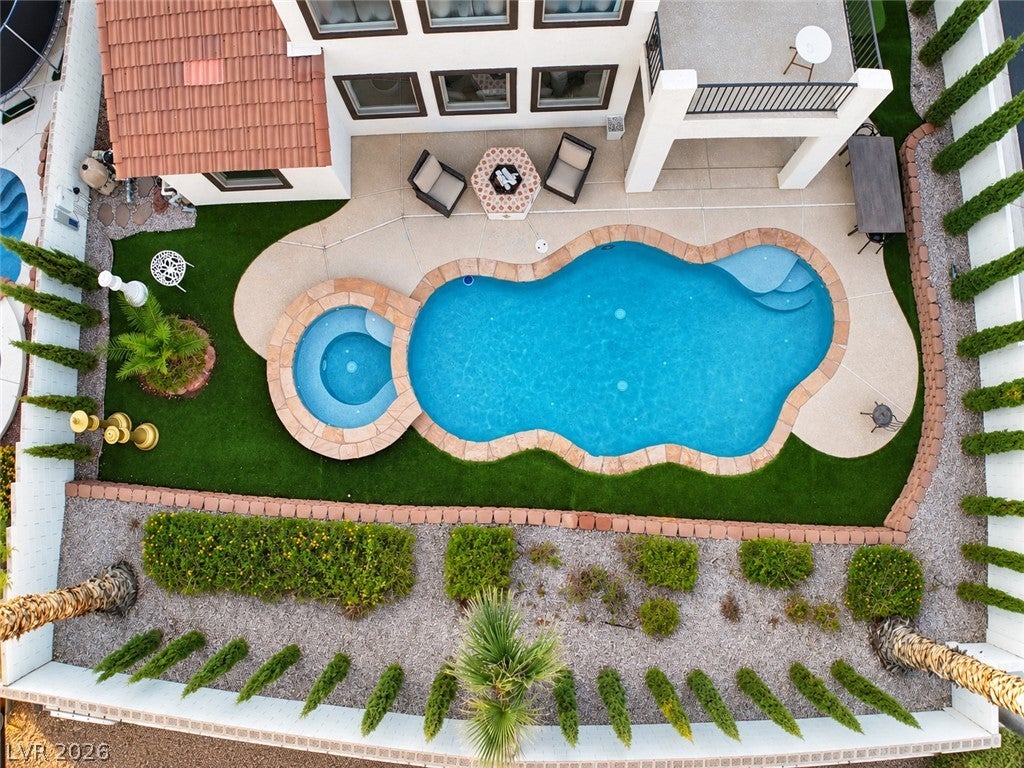
A true owner remodel, not a flip, behind the gates of Seven Hills, with a layout that lives as a 4, 5, 6, or 7 bedroom home. Step into 3,098 sq ft finished the way owners build for themselves: new tile flooring, custom kitchen cabinets and counters, fully rebuilt primary and guest baths, custom closets, designer lighting, and updated electrical. Four bedrooms are upstairs, plus a den with its own private entry that also connects to the house. Downstairs you get two more dens, one set up as a theater room, so make them offices, a gym, or guest rooms. Out back, a heated pool and spa, putting green, covered patio, balcony, turf, and a wall of Italian cypress. The 2-car garage includes the Tesla charger. Systems and upgrades: both HVAC units 2024, pool pump, filter, and heater 2026, tile roof, interior paint 2021, exterior paint 2022. Finish at this level is rare in Seven Hills, and it will not wait.
Save
Ask
Tour
Hide
Share
Listing Snapshot
Price
$938,000
Days On Site
0 Days
Bedrooms
4
Inside Area (SqFt)
3,098 sqft
Total Baths
3
Full Baths
1
Partial Baths
2
Lot Size
0.17 Acres
Year Built
2002
MLS® Number
2821082
Status
Active
Property Tax
$4,631
HOA/Condo/Coop Fees
$119 monthly
Sq Ft Source
N/A
Friends & Family
React
Comment
Invite
No Comments Yet
Did you know? You can invite friends and family to your search. They can join your search, rate and discuss listings with you.
Recent Activity
2 hours ago
Listing first seen on site
9 hours ago
Listing updated with changes from the MLS®
General Features
Acres
0.17
Attached Garage
Yes
Direction Faces
South
Disclosures
Covenants Restrictions Disclosure
Garage
Yes
Garage Spaces
2
Green Energy Efficient
Windows
Parking
AttachedElectric Vehicle Charging Station(s)GarageGarage Door OpenerGuestInside EntranceOpenPrivate
Listing courtesy of LPT Realty, LLC (702) 576-8960
Listing information is provided by Participants of the Greater Las Vegas Association of Realtors. IDX information is provided exclusively for personal, non-commercial use, and may not be used for any purpose other than to identify prospective properties consumers may be interested in purchasing. Information is deemed reliable but not guaranteed. Copyright 2026, Greater Las Vegas Association of Realtors.
Last checked: 2026-09-28 09:57 PM UTC
Neighborhood & Commute
Source: Walkscore
Disclosure: Community information and market data powered by Constellation Data Labs. Information is deemed reliable but not guaranteed.


Did you know? You can invite friends and family to your search. They can join your search, rate and discuss listings with you.