NO HOA • SINGLE-STORY CUL-DE-SAC HOME • REMODELED KITCHEN + BATHS
NO HOA • SINGLE-STORY CUL-DE-SAC HOME • REMODELED KITCHEN + BATHS
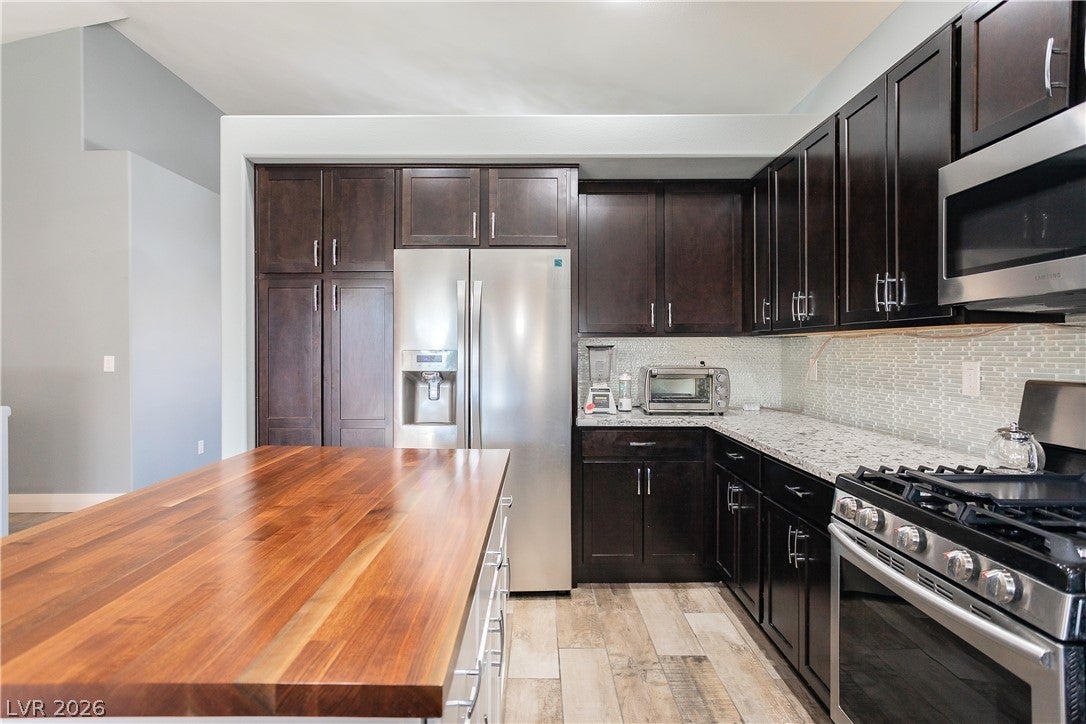
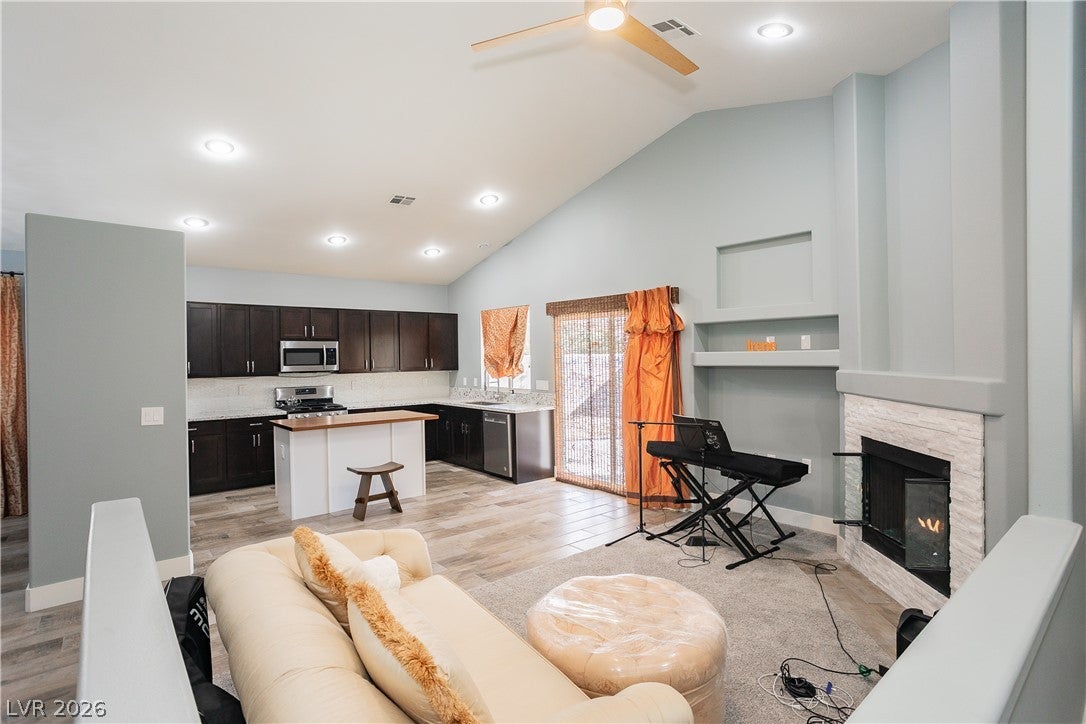
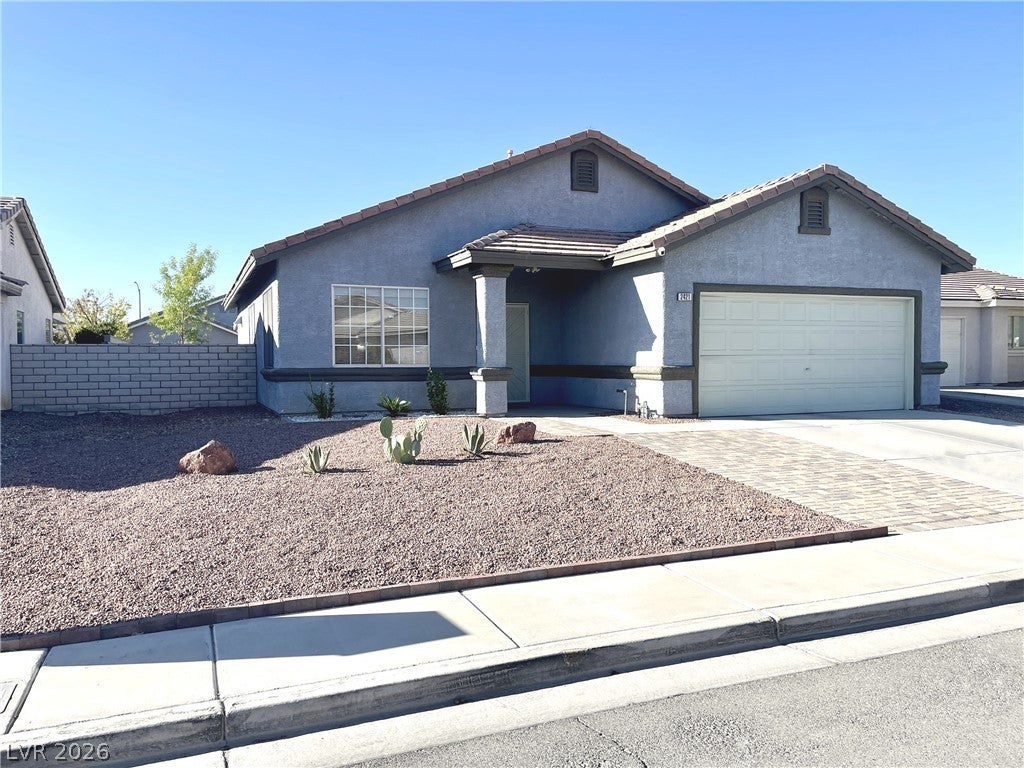
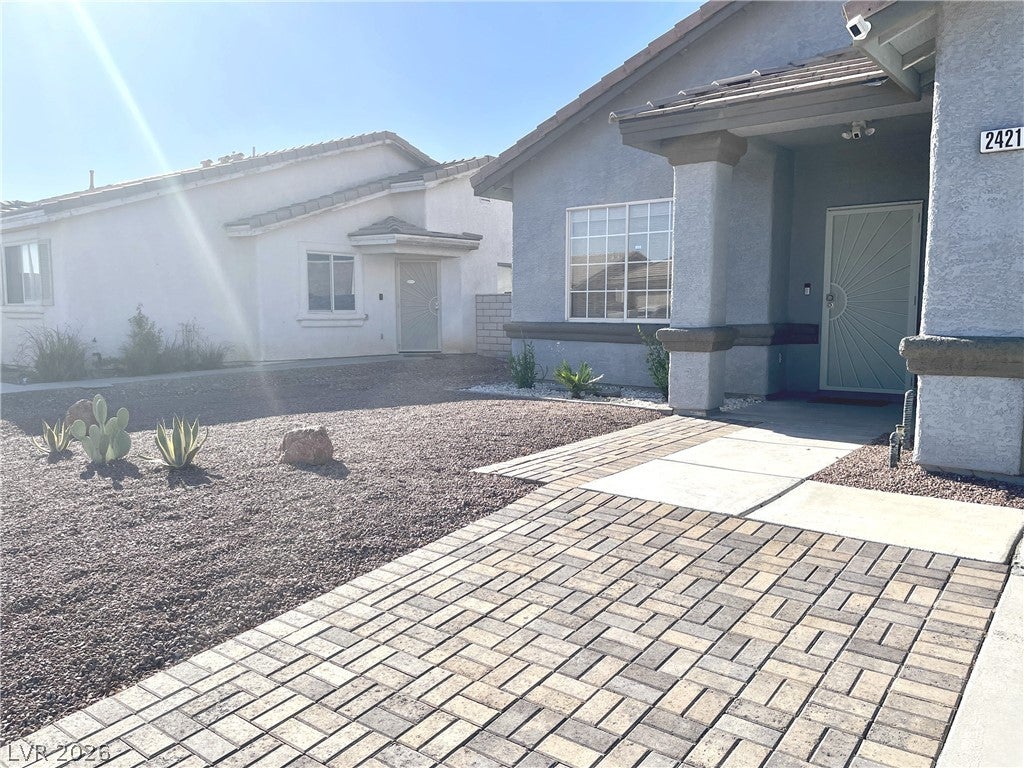
Updated 3-bedroom, 2-bath North Las Vegas home with 1,729 sq ft, a 2-car garage, covered patio, and extensive interior and exterior improvements. Vaulted ceilings, abundant natural light, 5-inch baseboards, 8-inch ceramic wood-look plank tile, plush carpet, ceiling fans, and updated interior paint complement separate living/dining areas and a family room with fireplace. The remodeled kitchen features updated cabinetry, quartz countertops, designer tile backsplash, butcher-block island with electrical outlets on both sides, farm-style sink, recessed lighting, stainless steel range, microwave, and Maytag dishwasher. The primary suite includes dual sinks plus a separate tub and shower, and the secondary bath has also been remodeled with coordinated finishes. A spacious laundry room provides additional built-in storage. Other improvements include quartz bathroom counters, updated plumbing and electrical components, solar window screens, updated exterior paint, a newer water heater installed by a licensed plumber, Chamberlain garage door opener, epoxy-coated garage floor, front pavers, and landscaping installed in 2026. The fenced backyard offers a covered patio and open yard space for future outdoor living. No HOA. Approximately 0.3–0.4 mi to Ann Marketplace, 0.5–0.6 mi to Simmons Centre and Alborada Center, and 2.7 mi to Craig Ranch Regional Park.
Save
Ask
Tour
Hide
Share
Listing Snapshot
Price
$425,000
Days On Site
0 Days
Bedrooms
3
Inside Area (SqFt)
1,729 sqft
Total Baths
2
Full Baths
2
Partial Baths
N/A
Lot Size
0.13 Acres
Year Built
1999
MLS® Number
2821073
Status
Active
Property Tax
$1,524
HOA/Condo/Coop Fees
N/A
Sq Ft Source
N/A
Friends & Family
React
Invite
Recent Activity
an hour ago
Listing first seen on site
8 hours ago
Listing updated with changes from the MLS®
General Features
Acres
0.13
Attached Garage
Yes
Direction Faces
North
Garage
Yes
Garage Spaces
2
Green Energy Efficient
Windows
Parking
AttachedGarageGarage Door OpenerInside EntrancePrivate
Listing courtesy of Sell For One Realty (702) 843-7021
Listing information is provided by Participants of the Greater Las Vegas Association of Realtors. IDX information is provided exclusively for personal, non-commercial use, and may not be used for any purpose other than to identify prospective properties consumers may be interested in purchasing. Information is deemed reliable but not guaranteed. Copyright 2026, Greater Las Vegas Association of Realtors.
Last checked: 2026-09-24 09:34 PM UTC
Neighborhood & Commute
Source: Walkscore
Disclosure: Community information and market data powered by Constellation Data Labs. Information is deemed reliable but not guaranteed.