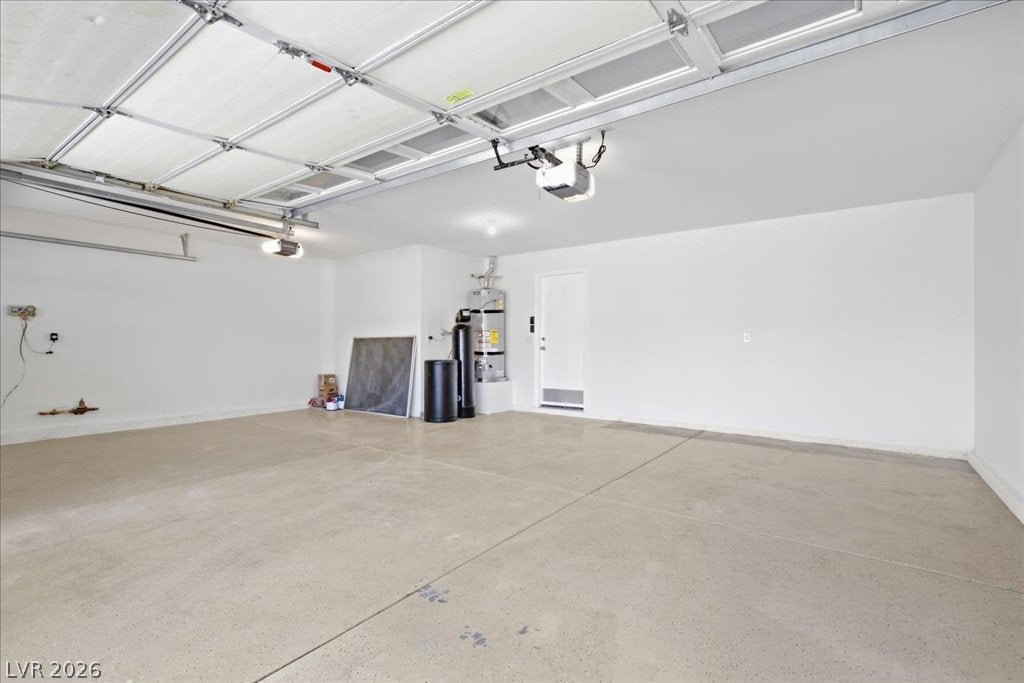
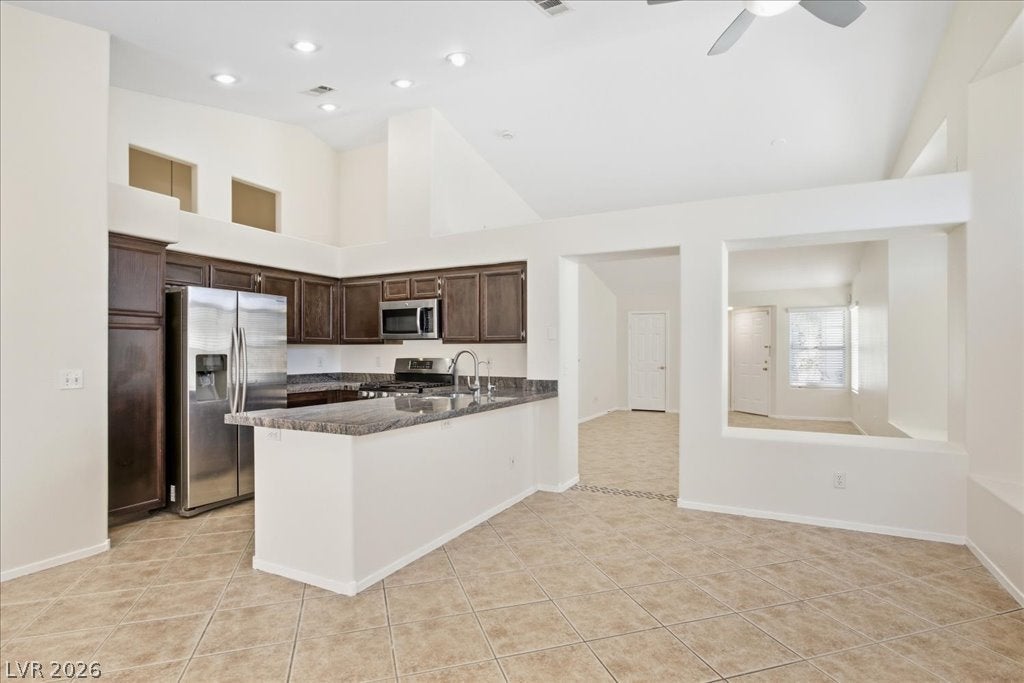
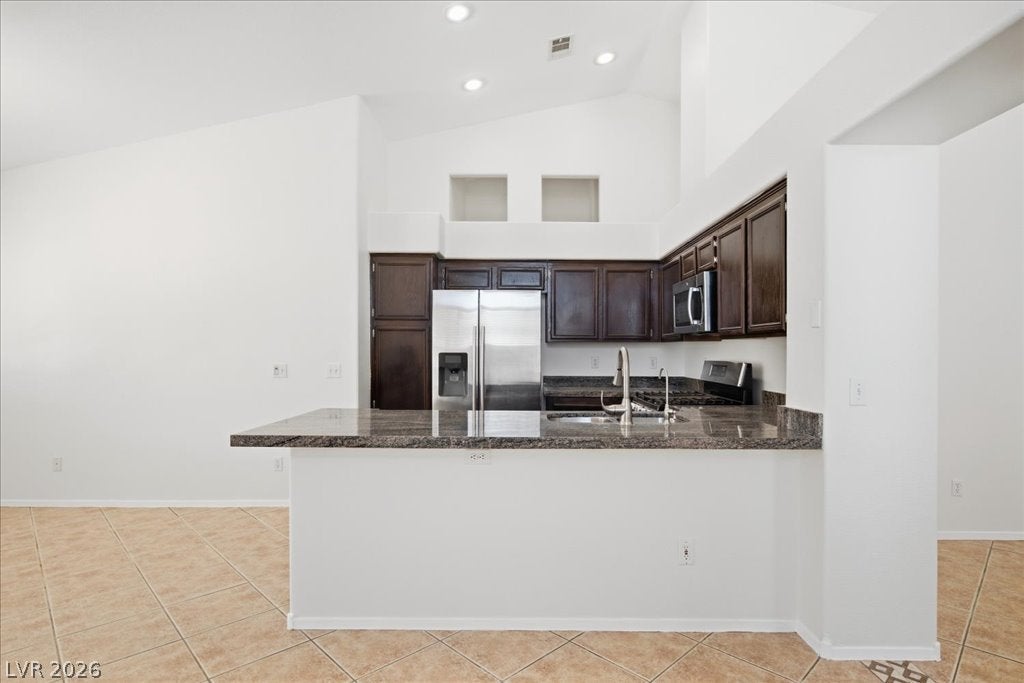
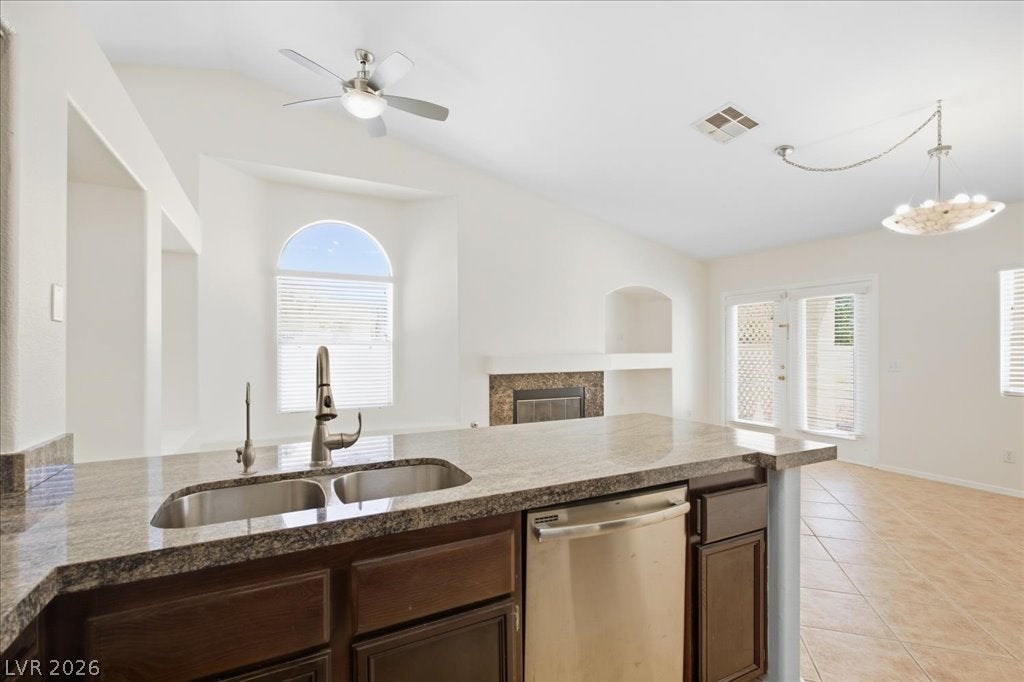
A 3-car garage, 502 square feet, is rare for a 3 bedroom, 2 bath home in Las Vegas's Summerlin North Sequoia community. This 1,560 square foot single story sits on a 6,098 square foot cul-de-sac lot, built in 1996, HOA $74 a month. The kitchen has granite countertops, upgraded cabinets, and a reverse osmosis water system, and opens to the Great Room, where a gas fireplace anchors the space. The entire interior has brand new paint, floor to ceiling, and the 3-car garage was fully repainted as well. Six new hardwired smoke detectors are installed throughout, and a seller-paid home warranty is included. Outside, the fenced backyard has a covered patio and desert landscaping. The cul-de-sac location means less through traffic and a quieter street overall. The garage isn't just bigger, it comes with a long driveway, giving this home more parking and storage space than most 3 bedroom homes in the area. Sequoia is zoned for William Lummis Elementary, Ernest Becker Middle, and Palo Verde High School, rated 8 out of 10, the kind of school zone that holds resale value. Summerlin Hospital Medical Center is 1.4 miles away, and Trails Village Center and Summit Centre at the Trails are both an 11-minute walk, so daily errands and appointments don't require a long drive.
Save
Ask
Tour
Hide
Share
Listing Snapshot
Price
$480,000
Days On Site
0 Days
Bedrooms
3
Inside Area (SqFt)
1,560 sqft
Total Baths
2
Full Baths
2
Partial Baths
N/A
Lot Size
0.14 Acres
Year Built
1996
MLS® Number
2821054
Status
Active
Property Tax
$2,665
HOA/Condo/Coop Fees
$74 monthly
Sq Ft Source
N/A
Friends & Family
React
Comment
Invite
No Comments Yet
Did you know? You can invite friends and family to your search. They can join your search, rate and discuss listings with you.
Recent Activity
35 minutes ago
Listing first seen on site
8 hours ago
Listing updated with changes from the MLS®
General Features
Acres
0.14
Attached Garage
Yes
Direction Faces
West
Garage
Yes
Garage Spaces
3
Green Energy Efficient
Windows
Parking
AttachedGarageGarage Door OpenerInside EntrancePrivate
Listing courtesy of Coldwell Banker Premier (702) 468-6419
Listing information is provided by Participants of the Greater Las Vegas Association of Realtors. IDX information is provided exclusively for personal, non-commercial use, and may not be used for any purpose other than to identify prospective properties consumers may be interested in purchasing. Information is deemed reliable but not guaranteed. Copyright 2026, Greater Las Vegas Association of Realtors.
Last checked: 2026-09-24 09:34 PM UTC
Neighborhood & Commute
Source: Walkscore
Disclosure: Community information and market data powered by Constellation Data Labs. Information is deemed reliable but not guaranteed.


Did you know? You can invite friends and family to your search. They can join your search, rate and discuss listings with you.