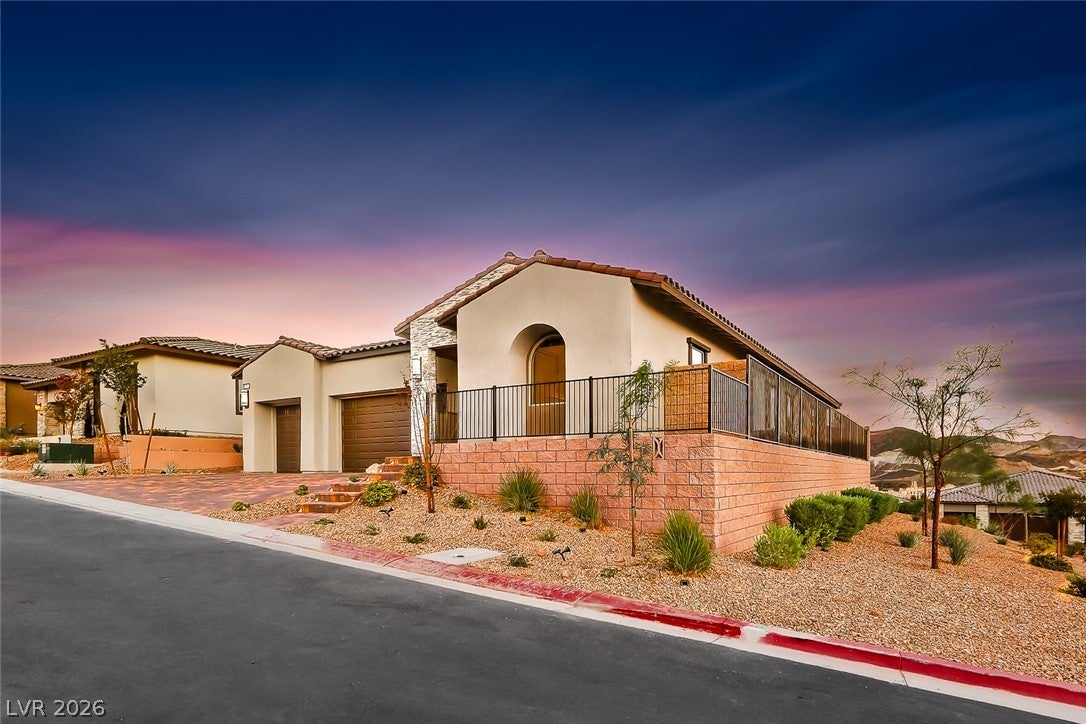
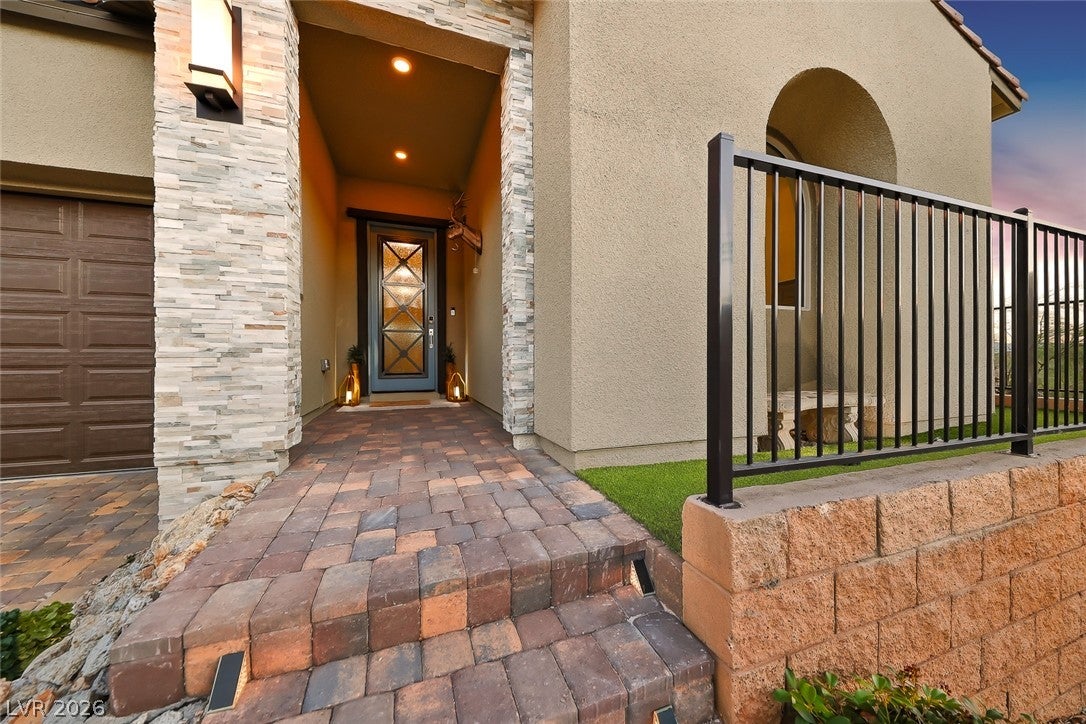
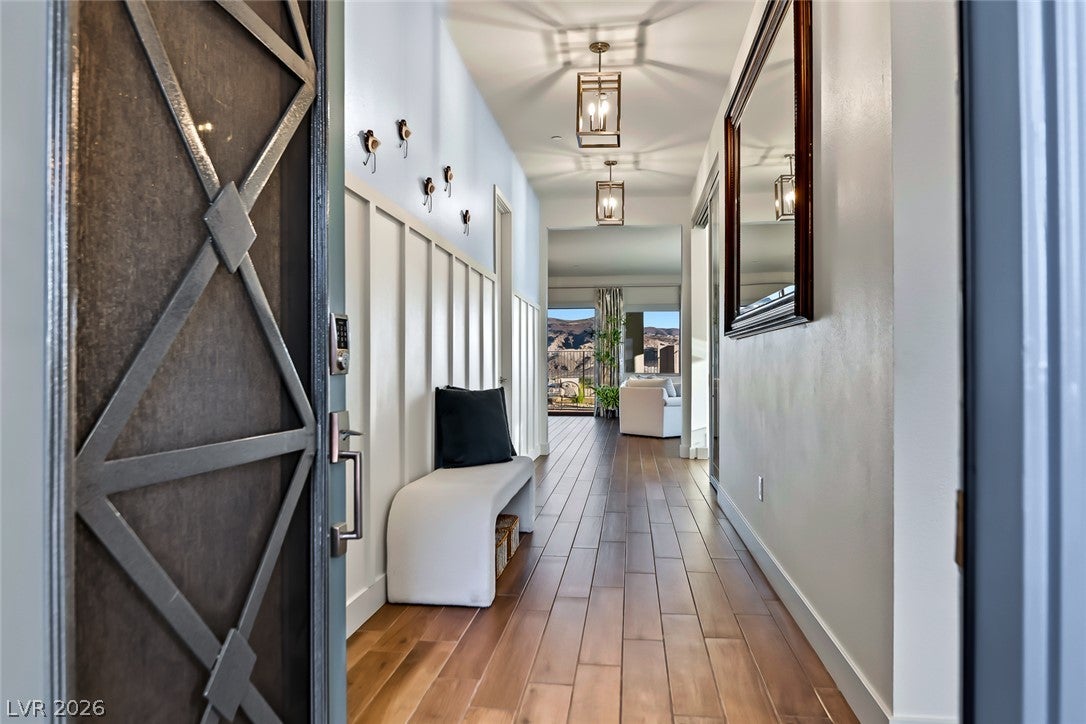
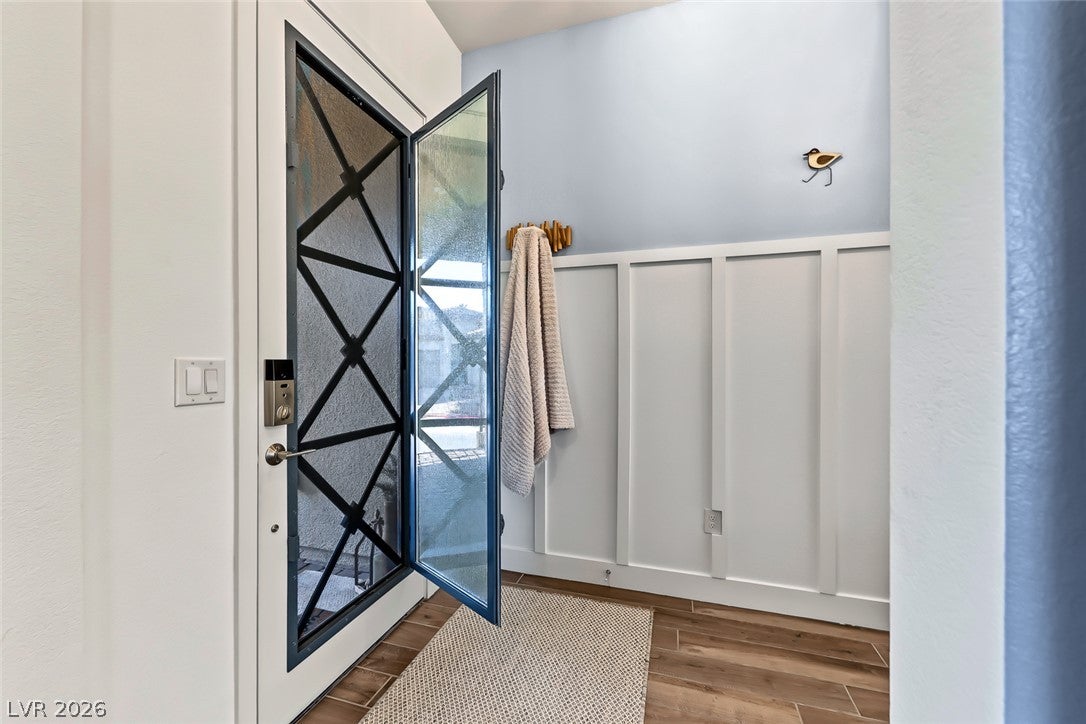
Set on a premium corner lot in Lake Las Vegas, this upgraded Taylor Morrison Sunflower model offers 2,396 square feet of living space and sweeping 180+ degree views of the golf course, mountains, and Village. The open living area features a modern electric fireplace with a custom wood-paneled wall, while smart dual shades provide light control throughout the living room and bedrooms.
The kitchen includes white shaker cabinetry, quartz countertops, an oversized island, beverage center, walk-in pantry, and upgraded GE appliances: a Monogram Smart Professional Range, Smart Wall Oven with air-fry capability, 5-in-1 Advantium Speedcooking Microwave, and Smart Dishwasher. A whole-house PurAgain filtration and salt-free conditioning system is paired with a 6-stage alkaline reverse osmosis drinking water system.
The primary suite features an oversized tiled shower and a large walk-in closet with direct laundry access, plus a smart washer and dryer. Glass accordion doors add flexibility to the den. The garage offers enhanced vertical clearance, insulated doors, and LiftMaster openers with automatic locking.
A covered patio and landscaped yard create an inviting setting for morning coffee, evening sunsets, and taking in the expansive golf, mountain, and Village views. A Lake Las Vegas Sports Club membership, a $25,000 value, transfers with the home to the Buyer. Lake Las Vegas, was recently voted the best master-planned community in Las Vegas, spans a 320-acre lake with water sports, fine dining, & outdoor concerts.
Save
Ask
Tour
Hide
Share
Listing Snapshot
Price
$1,125,000
Days On Site
0 Days
Bedrooms
3
Inside Area (SqFt)
2,396 sqft
Total Baths
3
Full Baths
1
Partial Baths
2
Lot Size
0.16 Acres
Year Built
2025
MLS® Number
2820888
Status
Active
Property Tax
$2,561
HOA/Condo/Coop Fees
$322 monthly
Sq Ft Source
N/A
Friends & Family
React
Invite
Recent Activity
an hour ago
Listing first seen on site
8 hours ago
Listing updated with changes from the MLS®
General Features
Acres
0.16
Attached Garage
Yes
Direction Faces
North
Disclosures
Covenants Restrictions Disclosure
Garage
Yes
Garage Spaces
3
Green Energy Efficient
Windows
Parking
AttachedGarageInside EntrancePrivate
Property Sub Type
Single Family Residence
Security
Security System Owned
Sewer
Public Sewer
SqFt Total
2396
Style
OneStory
Utilities
Underground Utilities
Water Source
Public
Zoning
Single Family
Interior Features
Appliances
Built-In Gas OvenDryerDishwasherGas CooktopDisposalMicrowaveRefrigeratorWater Softener OwnedWater PurifierWine RefrigeratorWasher
Listing courtesy of Desert Elegance (702) 331-3948
Listing information is provided by Participants of the Greater Las Vegas Association of Realtors. IDX information is provided exclusively for personal, non-commercial use, and may not be used for any purpose other than to identify prospective properties consumers may be interested in purchasing. Information is deemed reliable but not guaranteed. Copyright 2026, Greater Las Vegas Association of Realtors.
Last checked: 2026-09-23 10:02 PM UTC
Neighborhood & Commute
Source: Walkscore
Disclosure: Community information and market data powered by Constellation Data Labs. Information is deemed reliable but not guaranteed.