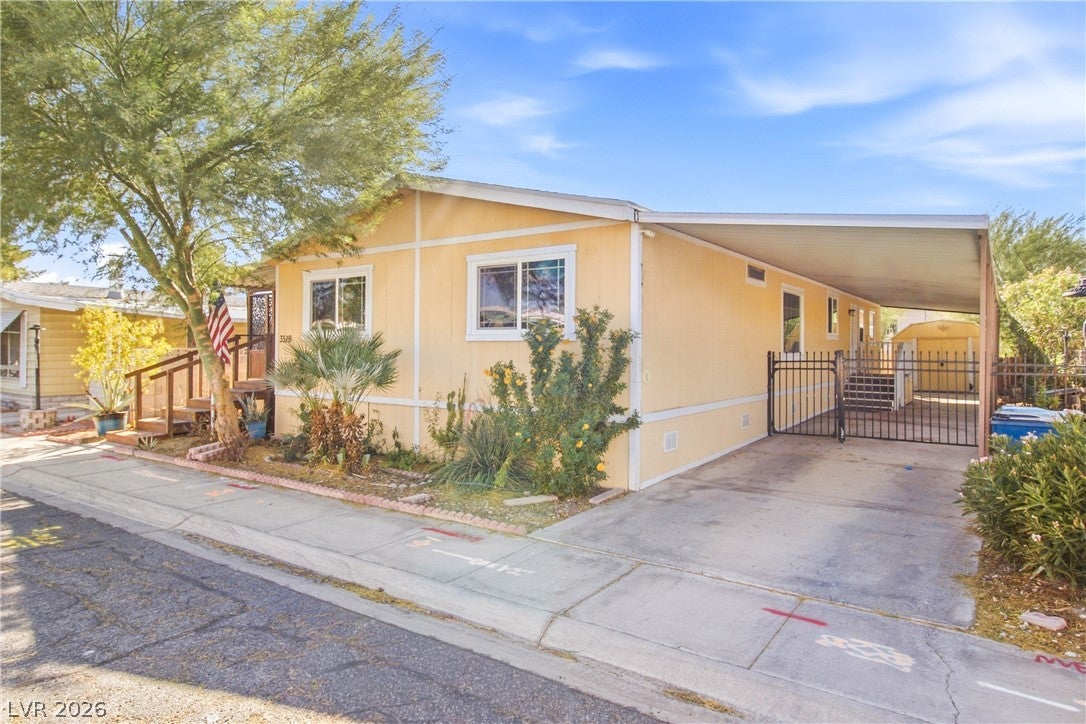
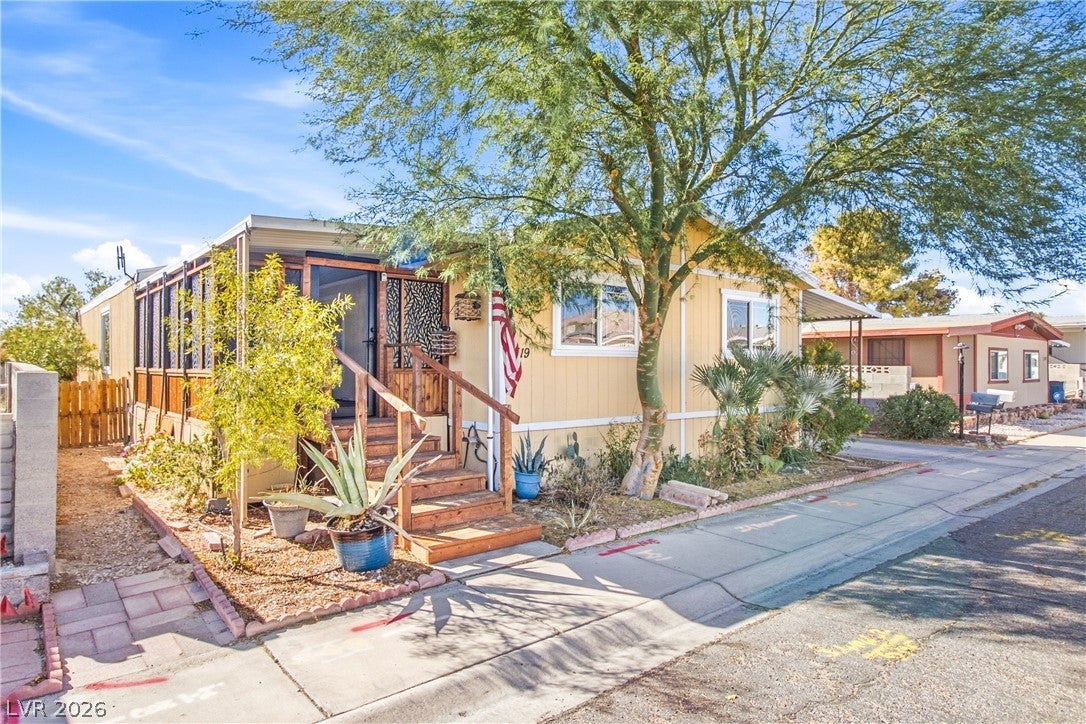
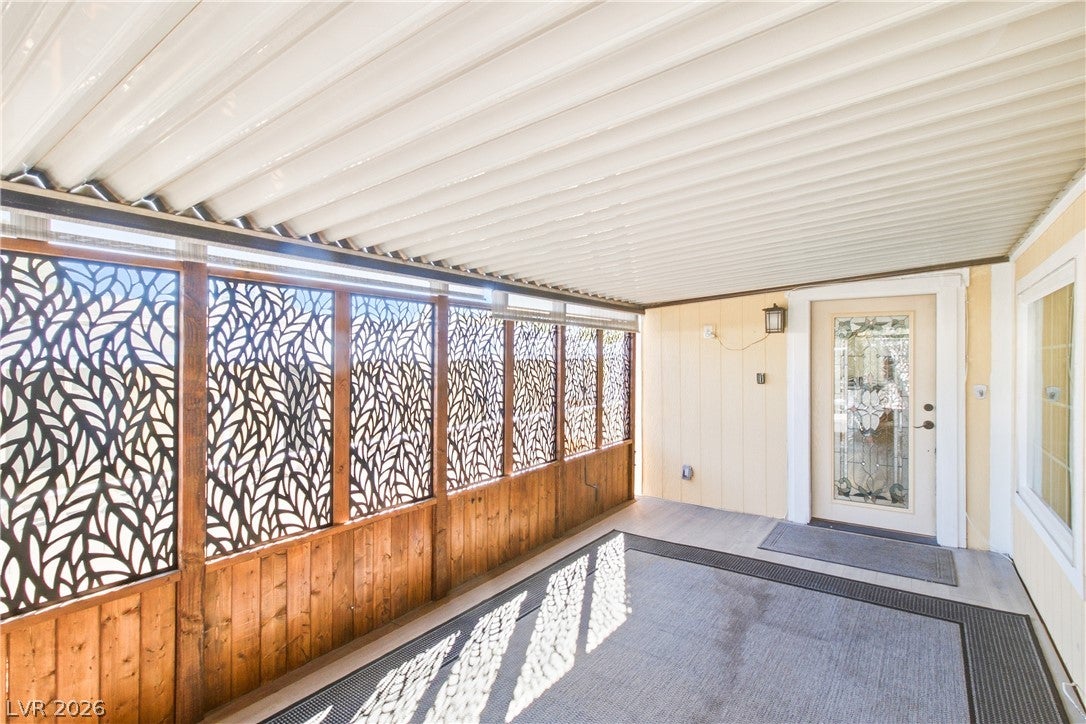
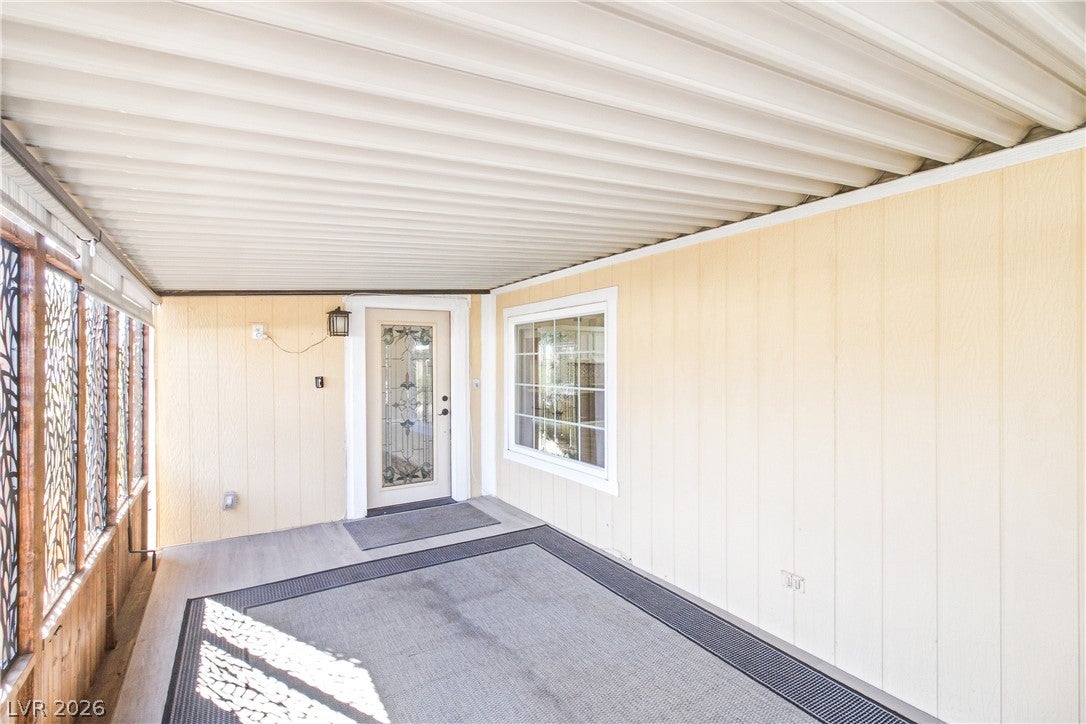
Check out this beautifully updated 3 bed 2 bath home in Desert Inn Estates 55+ community! Featuring wonderful community amenities like roving security and a clubhouse, pool, and fitness center, this home is in a wonderful and desirable community. The home features a large screened in covered patio for outdoor enjoyment leading to a beautiful wood and glass front door. As you enter you'll find large vaulted ceilings and an open floor plan, complete with a chef kitchen with built in oven and glass cooktop, built in peninsula for serving or dining, and lots of countertop space! The primary bedroom is separate from the others and has a large walk in closet, large soaking tub, and walk in shower for convenient access! Secondary bedrooms have plenty of space and nice closets for storage and a hall bath with large walk in shower with glass doors. There is a large living space, formal dining area, and a beautiful bar area as well. The separate laundry room houses both washer and dryer along with the water heater in its own closet and the air handler (NEW HVAC 2026). Outside you'll find a large covered carport for shaded parking and backyard access with a nice storage shed and pergola, perfect for a hot tub to go under! Desert landscaping and paver backyard for low maintenance! The community has an events calendar along with tons of amenities like clubhouse, library, and pool tables along with outdoor shuffleboard court and golf driving "cages" for driving practice.
Save
Ask
Tour
Hide
Share
Listing Snapshot
Price
$239,000
Days On Site
0 Days
Bedrooms
3
Inside Area (SqFt)
1,810 sqft
Total Baths
2
Full Baths
1
Partial Baths
1
Lot Size
0.12 Acres
Year Built
1982
MLS® Number
2820884
Status
Active
Property Tax
$436
HOA/Condo/Coop Fees
$86 monthly
Sq Ft Source
N/A
Friends & Family
React
Comment
Invite
No Comments Yet
Did you know? You can invite friends and family to your search. They can join your search, rate and discuss listings with you.
Dimensions - 10x15Description - Double Sink,Separate Shower,Separate Tub
PrimaryBedroom
Dimensions - 15x15Description - Bedroom With Bath Downstairs,Downstairs,Pbr Separate From Other,Walk-In Closet(s)
Save
Ask
Tour
Hide
Share
Exterior Features
Exterior
Private YardAwning(s)
Fencing
BlockBack YardChain Link
Lot Features
Landscaped
Other Structures
Shed(s)
Patio And Porch
PatioPorchEnclosed
Pool Features
Community
Roof
CompositionShingle
Windows/Doors
Window CoveringsBlindsDouble Pane WindowsDrapes
Community Features
Association Amenities
ClubhouseDog ParkFitness CenterGolf CourseBarbecueParkPoolRV ParkingSpa/Hot Tub
Association Fee
$86.0
Association Fee Frequency
Monthly
Community Features
Pool
Senior Community
Yes
Horse Property
None
Financing Terms Available
CashConventionalFHAVA Loan1031 Exchange
Schools
School District
Unknown
Elementary School
Smith, Hal,Smith, Hal
Middle School
Harney Kathleen & Tim
High School
Chaparral
Listing courtesy of Realty ONE Group, Inc (475) 988-5775
Listing information is provided by Participants of the Greater Las Vegas Association of Realtors. IDX information is provided exclusively for personal, non-commercial use, and may not be used for any purpose other than to identify prospective properties consumers may be interested in purchasing. Information is deemed reliable but not guaranteed. Copyright 2026, Greater Las Vegas Association of Realtors.
Last checked: 2026-09-22 09:34 PM UTC
Neighborhood & Commute
Source: Walkscore
Disclosure: Community information and market data powered by Constellation Data Labs. Information is deemed reliable but not guaranteed.


Did you know? You can invite friends and family to your search. They can join your search, rate and discuss listings with you.