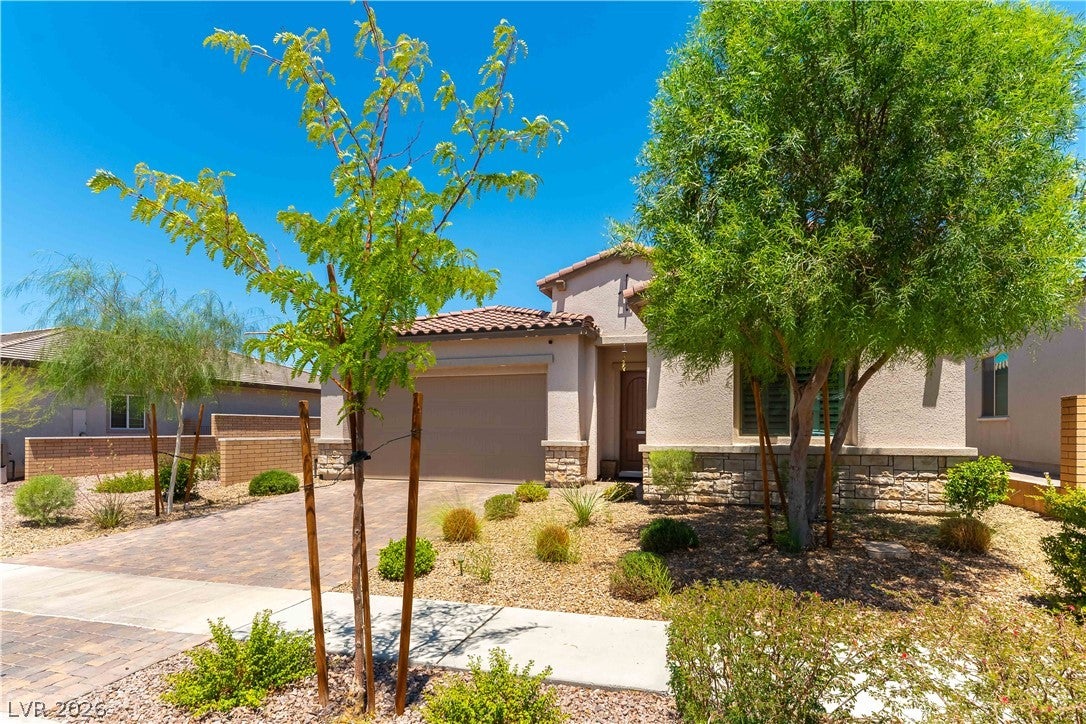
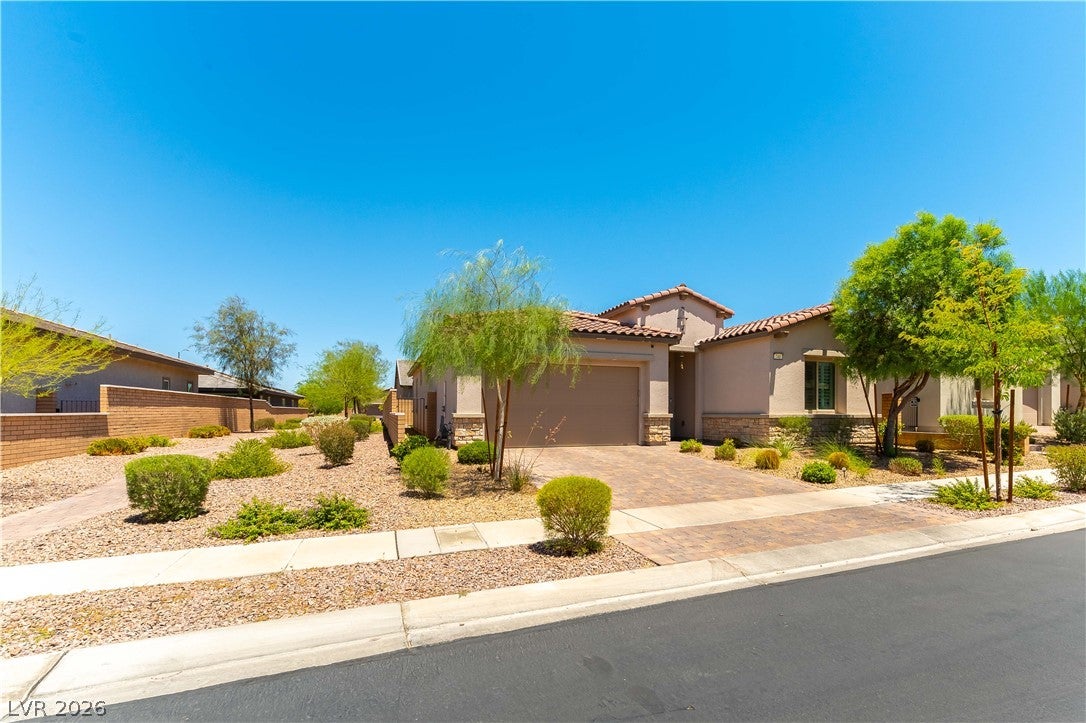
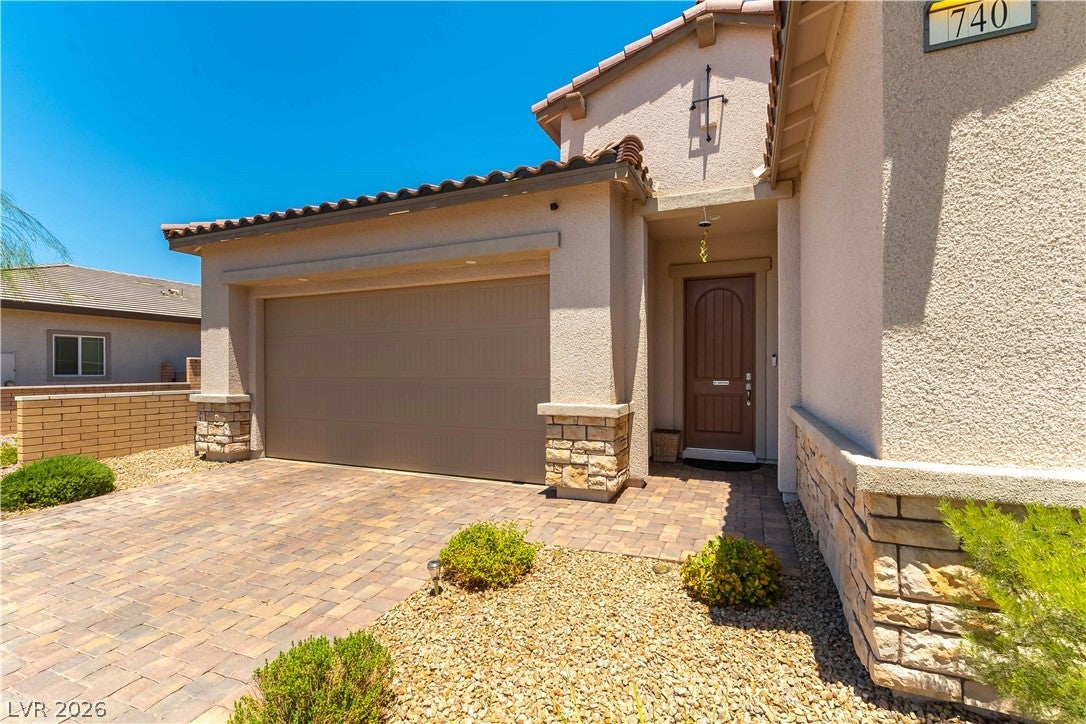
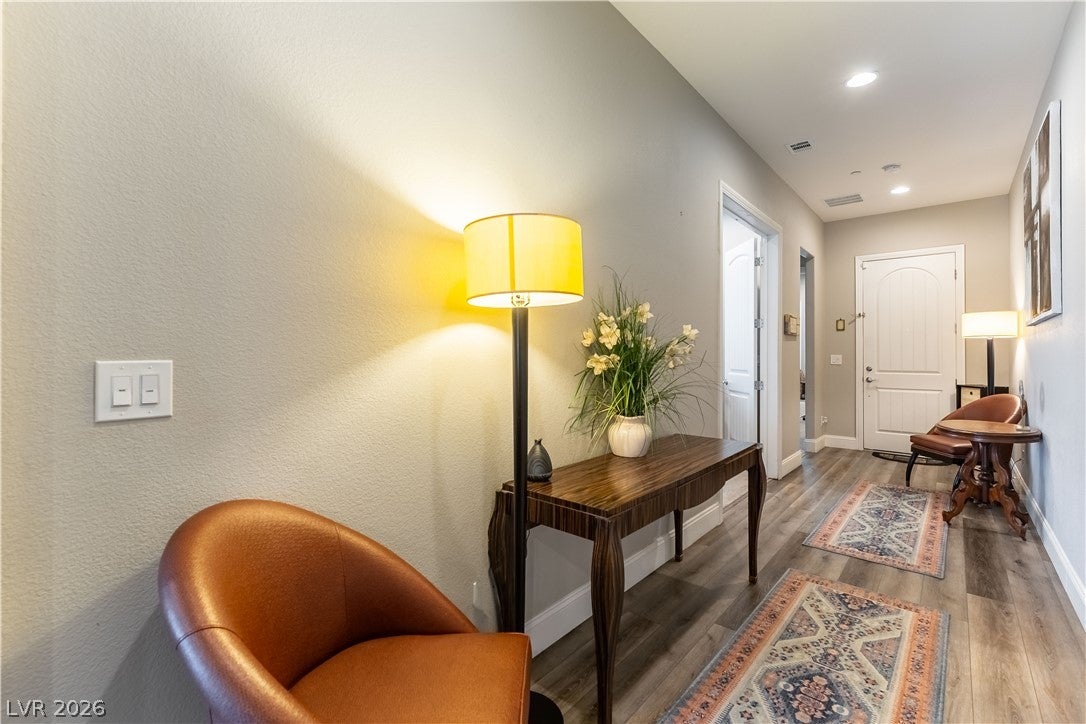
Welcome to this beautifully upgraded Woodside home in the award-winning Cadence master-planned community! Within WALKING DISTANCE of all that Cadence has to offer including a shopping area, the community's signature Central Park, playgrounds, pickleball courts, the fitness center, walking and biking trails, and community pool with a panoramic view of the Las Vegas Strip. The home features soaring 10-foot ceilings, oversized 8.5-foot walkways, and upgraded recessed lighting throughout giving a bright, open, and spacious feel from the moment you enter. The inviting entry showcases elegant laminate flooring that flows seamlessly into the main living areas. The gourmet kitchen is designed for both everyday living and entertaining, featuring quartz countertops, an oversized breakfast bar with seating for four, upgraded 40-inch cabinetry with additional storage beneath the island, and a full suite of GE stainless steel smart appliances including a stove, oven, microwave, dishwasher, and smart sink. Additional upgrades include custom Sunburst shutters and shades throughout, as well as an ADT home security system for added peace of mind. The backyard is fully finished with a beautiful brick patio and low-maintenance turf, providing the perfect space to relax, entertain, or create your dream outdoor retreat. A unique community walkway located directly to the left of the home offers additional privacy and separation from neighboring properties. Conveniently located near shopping, dining, schools, and freeway access, this move-in-ready home combines modern upgrades, thoughtful design, and exceptional community living in one of Henderson's most desirable neighborhoods. **ENJOY OUR VIRTUAL TOUR!!**
Save
Ask
Tour
Hide
Share
Listing Snapshot
Price
$504,999
Days On Site
0 Days
Bedrooms
3
Inside Area (SqFt)
1,785 sqft
Total Baths
3
Full Baths
2
Partial Baths
1
Lot Size
0.13 Acres
Year Built
2022
MLS® Number
2820883
Status
Active
Property Tax
$5,154
HOA/Condo/Coop Fees
$75 monthly
Sq Ft Source
N/A
Friends & Family
React
Comment
Invite
No Comments Yet
Did you know? You can invite friends and family to your search. They can join your search, rate and discuss listings with you.
Recent Activity
an hour ago
Listing first seen on site
8 hours ago
Listing updated with changes from the MLS®
General Features
Acres
0.13
Attached Garage
Yes
Direction Faces
West
Disclosures
Covenants Restrictions Disclosure
Garage
Yes
Garage Spaces
2
Green Energy Efficient
DoorsWindows
Parking
AttachedGarageGarage Door OpenerPrivate
Property Sub Type
Single Family Residence
Sewer
Public Sewer
SqFt Total
1785
Style
OneStory
Utilities
Cable AvailableUnderground Utilities
Water Source
Public
Zoning
Single Family
Interior Features
Appliances
Built-In Electric OvenBuilt-In Gas OvenConvection OvenDouble OvenDryerDishwasherElectric CooktopDisposalRefrigeratorWasherOven
Dog ParkFitness CenterPlaygroundParkPoolSecurityTennis Court(s)
Association Fee
$225.0
Association Fee Frequency
Quarterly
Community Features
Pool
Horse Property
None
Financing Terms Available
CashConventionalFHAVA Loan
Schools
School District
Unknown
Elementary School
Sewell, C.T.,Sewell, C.T.
Middle School
Brown B. Mahlon
High School
Basic Academy
Listing courtesy of Keller Williams MarketPlace (702) 758-6396
Listing information is provided by Participants of the Greater Las Vegas Association of Realtors. IDX information is provided exclusively for personal, non-commercial use, and may not be used for any purpose other than to identify prospective properties consumers may be interested in purchasing. Information is deemed reliable but not guaranteed. Copyright 2026, Greater Las Vegas Association of Realtors.
Last checked: 2026-09-22 09:34 PM UTC
Neighborhood & Commute
Source: Walkscore
Disclosure: Community information and market data powered by Constellation Data Labs. Information is deemed reliable but not guaranteed.


Did you know? You can invite friends and family to your search. They can join your search, rate and discuss listings with you.