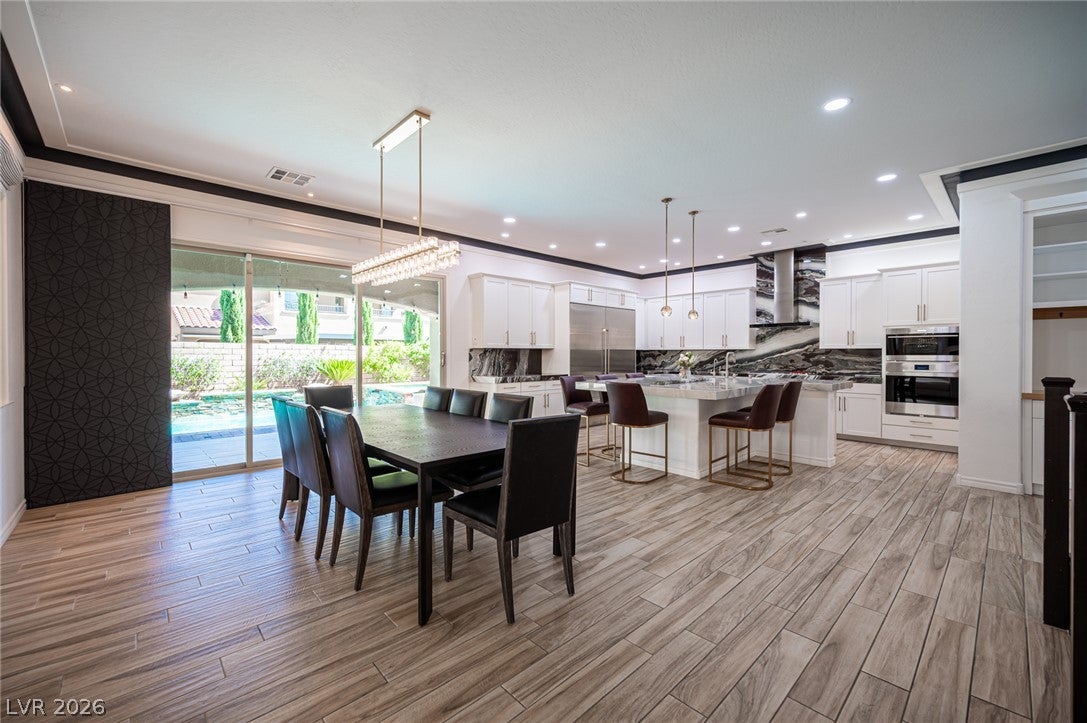
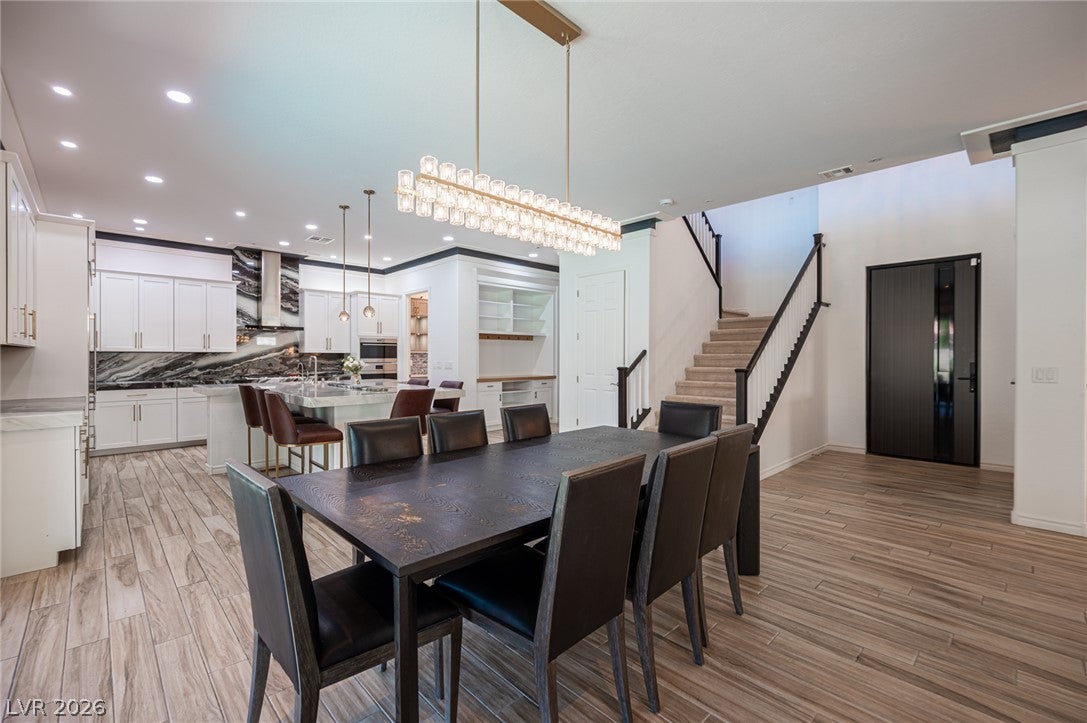
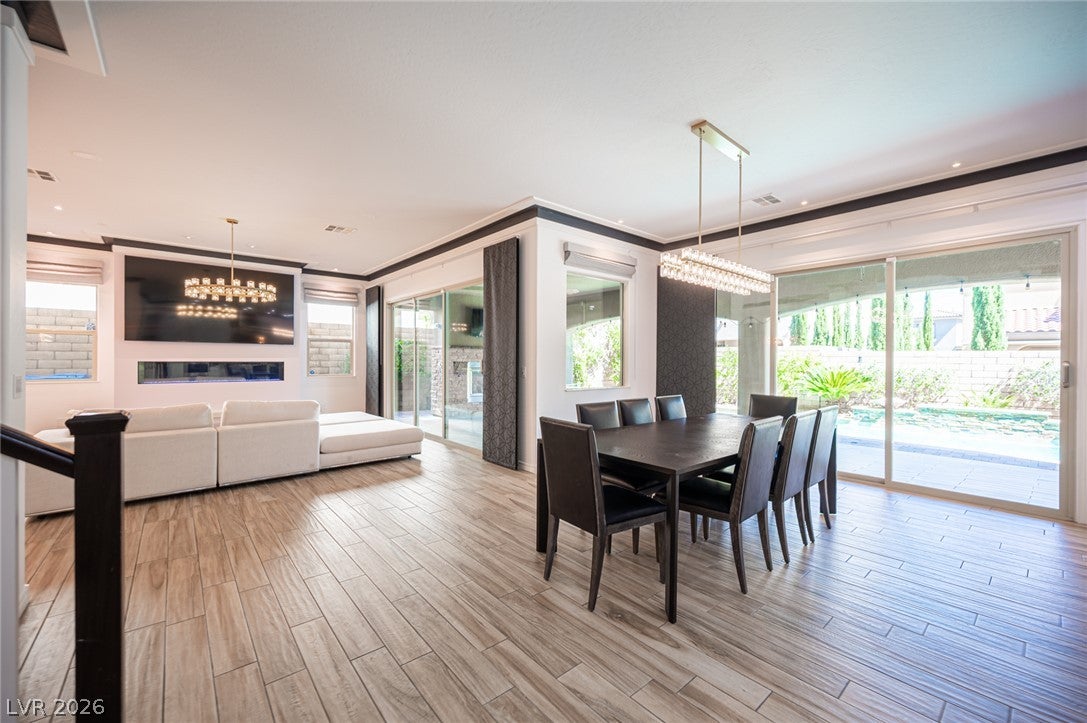
Welcome to luxury living in the highly desirable, virtually guard-gated community of Delano in Summerlin West. Designed for luxury living and seamless entertainment, this modern two-story home features high, dramatic ceilings, plush carpet upstairs, wood-look plank tile flooring downstairs, motorized blinds and curtains with remote controls, and four massive sliding glass doors (two on each level) that create an extraordinary indoor-outdoor lifestyle.
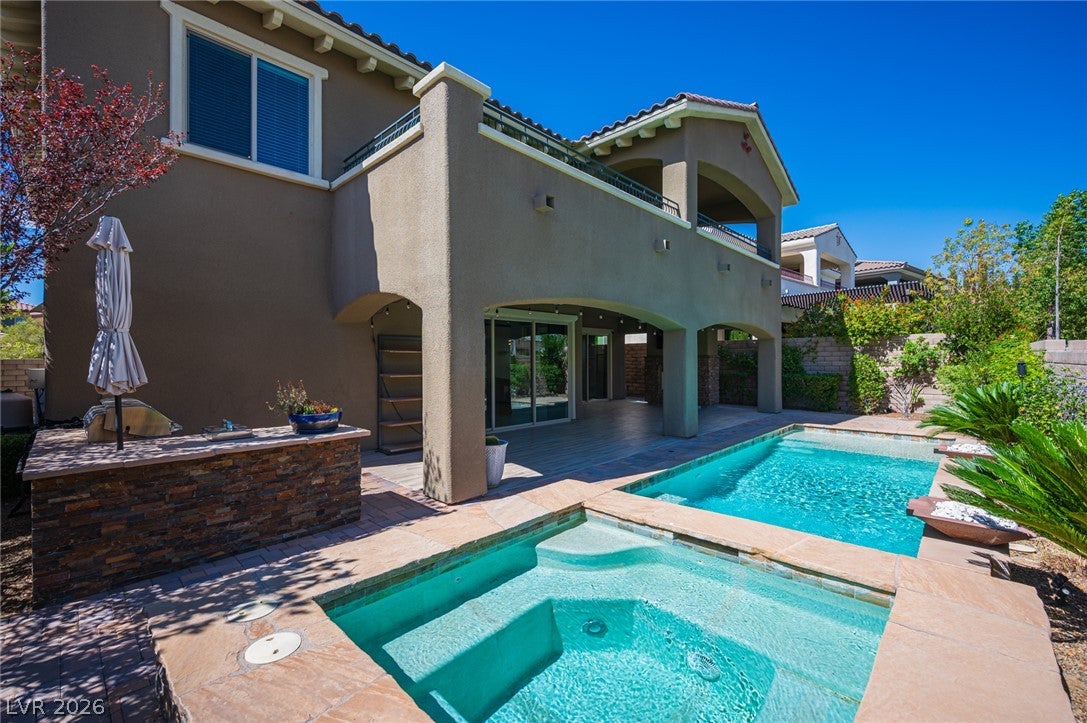
The main level showcases a modern grand room concept with a formal dining space and an expansive kitchen equipped with top-of-the-line Wolf appliances, an oversized built-in Sub-Zero refrigerator, custom built-ins in the pantry, and a massive granite island with casual bar seating. Downstairs also features an oversized den with a private entry from the courtyard and direct access from the separate third-car garage. The home also includes a 220V electric vehicle charging setup. Step directly through dual oversized sliding glass doors to access your private backyard retreat, positioned for morning sun while offering comfortable shade during the warmer afternoons. Outside, enjoy a large covered patio with an outdoor fireplace, a built-in outdoor kitchen, and a sparkling heated pool and spa.
Upstairs, a well-conceived split-floor-plan design ensures total privacy for all three bedrooms. The spacious loft and the expansive primary suite each feature dedicated sliding glass doors opening onto a massive, multi-functional balcony with both covered and uncovered sections. The primary retreat includes two walk-in closets, with custom built-ins, and a lavish spa-like bath. Every bathroom throughout the home is finished with granite surfaces and designer finishes. Additional features include an upstairs laundry room, custom lighting with enhanced recessed packages, and a comprehensive home security system with cameras. See 3D tour & video under virtual tour.
Save
Ask
Tour
Hide
Share
Listing Snapshot
Price
$1,500,000
Days On Site
0 Days
Bedrooms
3
Inside Area (SqFt)
3,314 sqft
Total Baths
3
Full Baths
2
Partial Baths
1
Lot Size
0.17 Acres
Year Built
2016
MLS® Number
2820880
Status
Active
Property Tax
$9,578
HOA/Condo/Coop Fees
$166 monthly
Sq Ft Source
N/A
Friends & Family
React
Comment
Invite
No Comments Yet
Did you know? You can invite friends and family to your search. They can join your search, rate and discuss listings with you.
Vassiliadis, Billy & Rosemary,Vassiliadis, Billy &
Middle School
Rogich Sig
High School
Palo Verde
Listing courtesy of Huntington & Ellis, A Real Est (702) 372-8891
Listing information is provided by Participants of the Greater Las Vegas Association of Realtors. IDX information is provided exclusively for personal, non-commercial use, and may not be used for any purpose other than to identify prospective properties consumers may be interested in purchasing. Information is deemed reliable but not guaranteed. Copyright 2026, Greater Las Vegas Association of Realtors.
Last checked: 2026-09-25 11:28 PM UTC
Neighborhood & Commute
Source: Walkscore
Disclosure: Community information and market data powered by Constellation Data Labs. Information is deemed reliable but not guaranteed.


Did you know? You can invite friends and family to your search. They can join your search, rate and discuss listings with you.